
Price Reduction - Views - Golf Course - Primary on Main
Address
4 Lacoste Drive, Hendersonville, NC
Price
$ 745,000
Property Attributes
- ID#4381202
- TypeSingle Family
- Listing Status Contingent
- CountyHENDERSON
- CityHendersonville
- AreaHenderson County
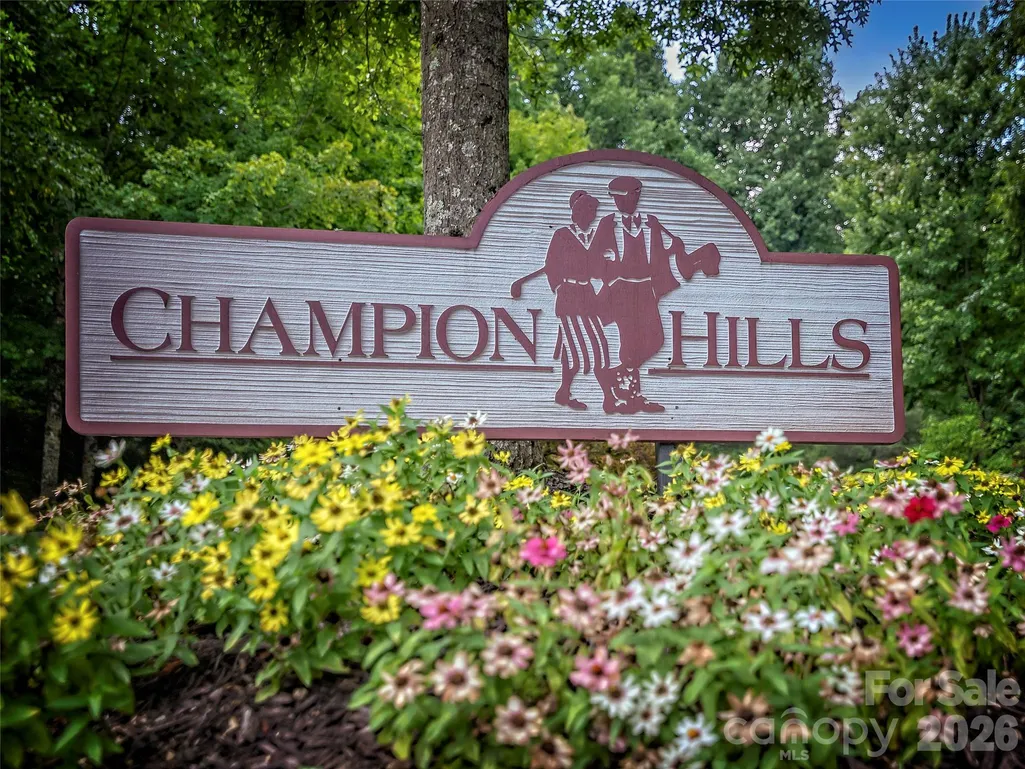
- NeighborhoodChampion Hills
- Zip28739
- Style
- Year Built1993
- Price$ 745,000
- Bedrooms3
- Full Bathrooms3
- Half Bathrooms1
- Sqr Footage2533
- Lot Size0.15 Acres
Data Source:
Canopy MLS
Property Description
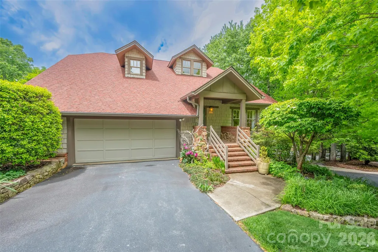
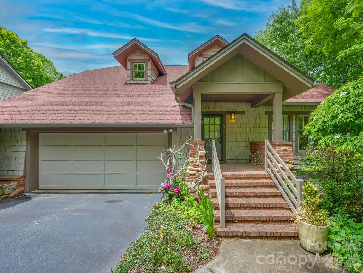
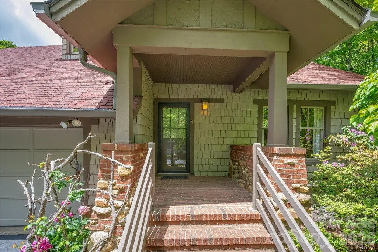
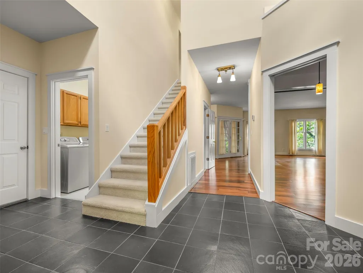
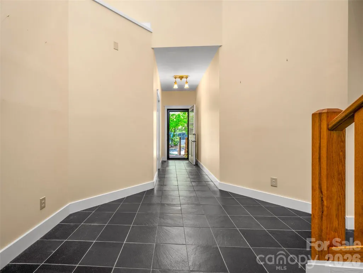
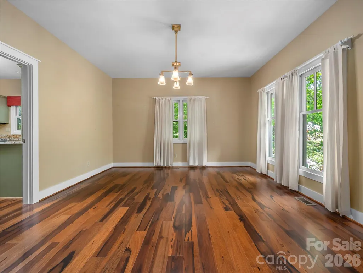
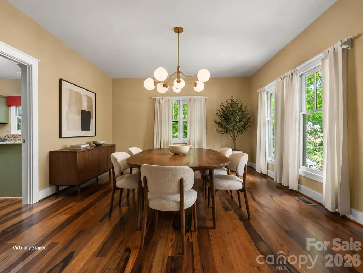
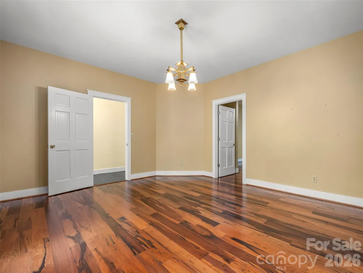
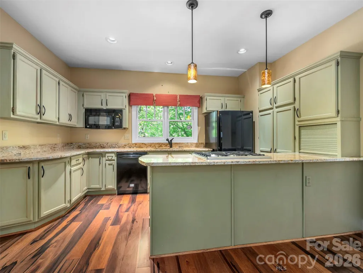
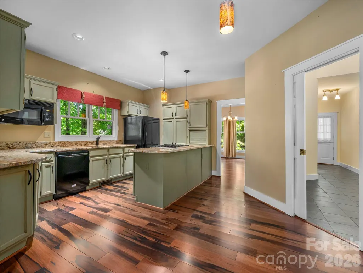
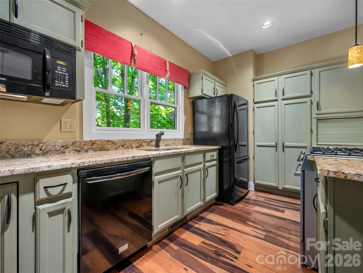
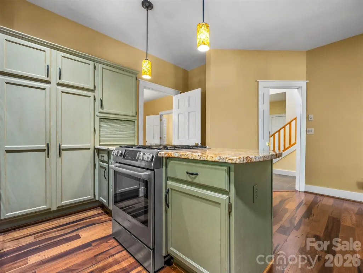
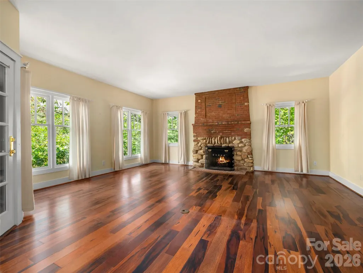
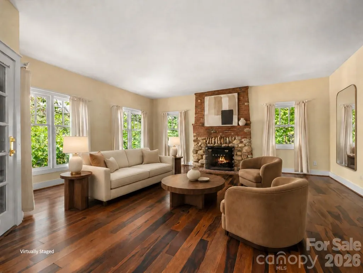
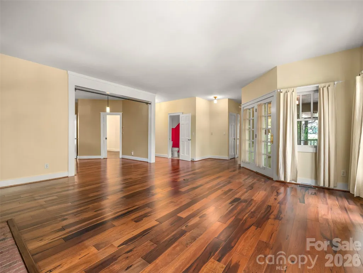
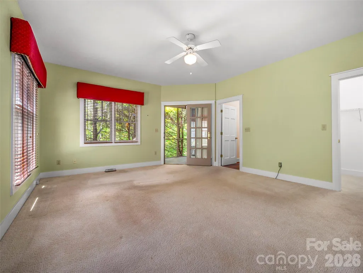
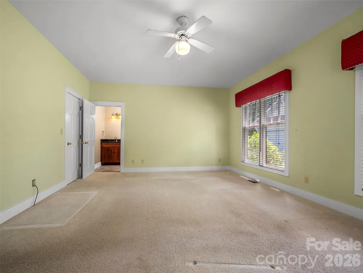
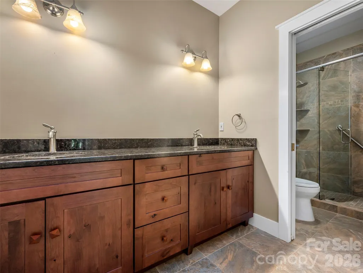
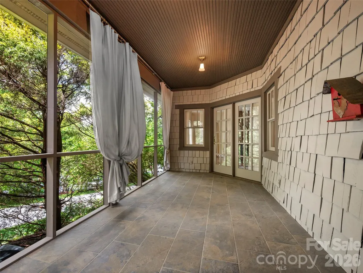
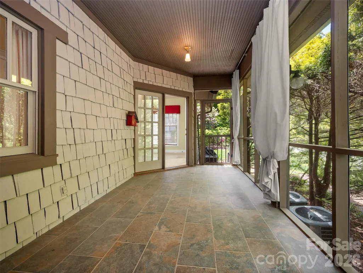
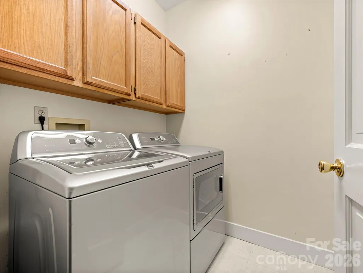
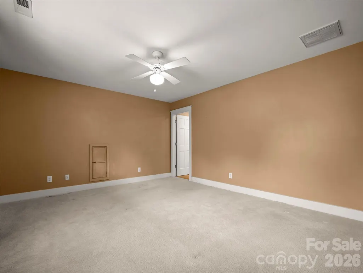
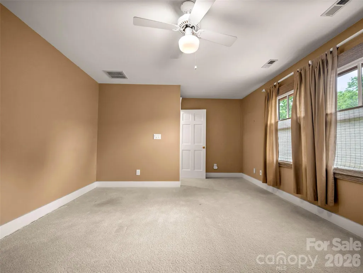
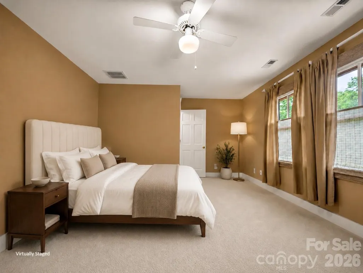
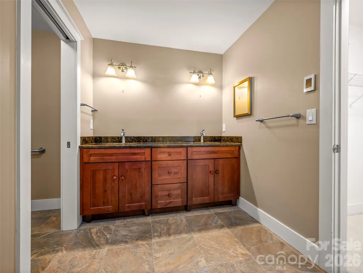
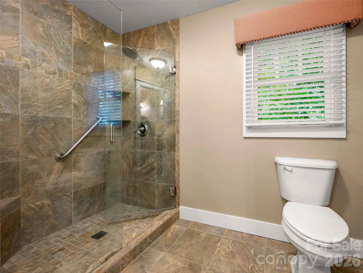
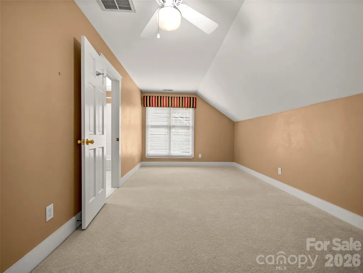
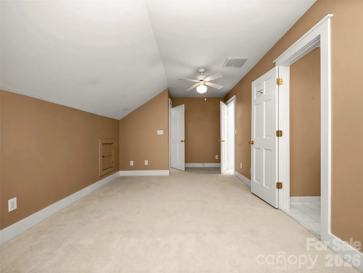
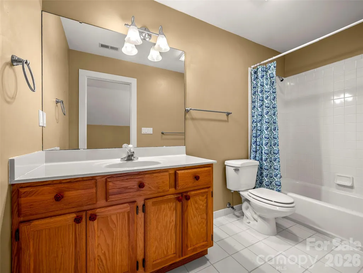
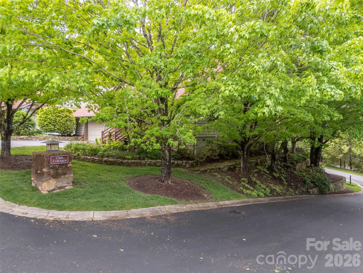
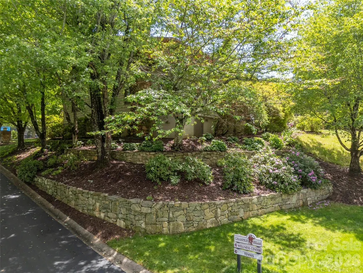
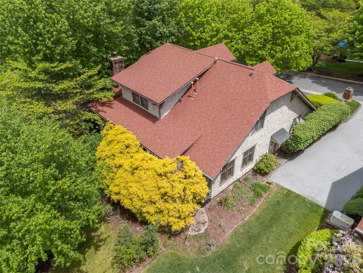
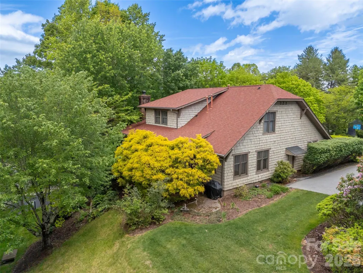
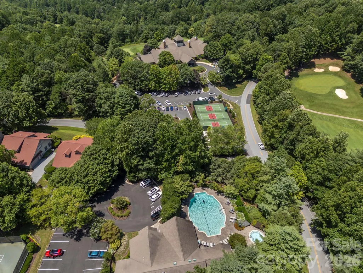
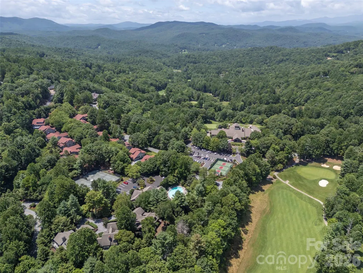
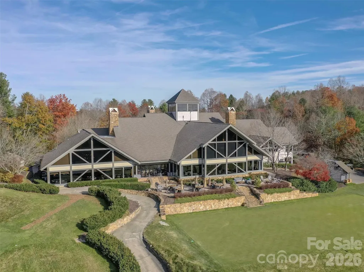
Welcome to the highly sought-after Club Cottages, nestled in the serene heart of Champion Hills. This charming Arts & Crafts style home offers an unparalleled blend of convenience and luxury, situated just steps from premier community amenities. Enjoy effortless access to the state-of-the-art Wellness Center, tennis and pickleball courts, a refreshing pool, and a relaxing hot tub. For golf enthusiasts, world-class play awaits on Tom Fazio’s acclaimed “Mountain Masterpiece” golf course. The clubhouse is also nearby, where one may enjoy a breathtaking view of the Blue Ridge Mountains and fine dining. The spacious main-level living floor plan flows effortlessly for both everyday living and entertaining, highlighted by an adjoining cozy screened porch that provides your own private oasis, wrapped by mature landscaping. Notably, this residence is unique among the Club Cottages, boasting the only separate dining room for maximizing your entertainment possibilities. The thoughtfully designed layout features three complete ensuite bedrooms, each with its own walk-in closet. The versatile main level suite opens directly to the screened porch, offering the perfect flexibility to serve as a private home office, a welcoming guest retreat, or a comfortable primary suite. Additional features include granite countertops in the kitchen and in the bathrooms, a Maytag washer and dryer, a vented brick fireplace with gas starter, a gas grill, and luxurious heated tile floors in an upstairs bath, as well as extra storage with easy access in the garage. Just minutes from downtown Hendersonville and Flat Rock, where you can find vibrant dining, shopping, and entertainment, including the award-winning Flat Rock Playhouse. Own a piece of paradise in one of Western North Carolina’s premier golf communities!
| Elementary School | Middle School | High School |
|---|---|---|
| Atkinson Elementary School | Flat Rock Middle School | East Henderson High School |
| Price History | |
|---|---|
| 5/13/2026 | Listed $799,999 |
| 6/10/2026 | 5$760,000 |
| 8/20/2026 | 2$745,000 |
General Features
| Living Area | 2533 |
|---|---|
| Sewer | Private Sewer |
| Heating | Forced Air,Natural Gas |
| Cooling | Central Air,Electric |
| Utilities | Cable Available,Electricity Connected,Natural Gas,Satellite Internet Available,Underground Utilities,Wired Internet Available |
| Roof | Architectural Shingle |
| Appliances | Dryer,Refrigerator,Washer |
| Zoning | R2R |
| HOA Fee | 8513 |
| Garage Spaces | 2 |
| Patio/Porch Features | Covered,Front Porch,Porch,Screened |
| Security Features | Security Service |
| Construction Materials | Cedar Shake,Wood |
| Year Built | 1993 |
| Levels | One and One Half |
| Property Subtype | Single Family Residence |
| Parcel Number | 9925129 |
| Elevation | 2500 |
| Community Features | Clubhouse,Fitness Center,Hot Tub,Outdoor Pool,Pickleball,Putting Green,Recreation Area,Street Lights,Tennis Court(s) |
| Assoc Fee Paid Per | Annually |
| County | Henderson |
| New Construction | No |
| Property Type | Residential |
| HOA | Yes |
| Subdivision Name | Champion Hills |
| Garage Y/N | Yes |
| Full Baths | 3 |
| Directions | Put in 1000 Indian Cave Road,Hendersonville,NC in your GPS or exit I 26 at exit 49B and go about 2 miles to Hwy. 225S (Church Street) thru downtown Hendersonville. Go Right at the 9th stop light onto |
| High School | East Henderson |
| City | Hendersonville |
| Association Name | CH POA,Ellen Perkins,GM |
| Senior Community Y/N | No |
| Lot Size Units | Acres |
| Carport Y/N | No |
| Elementary School | Atkinson |
| Middle/Junior High School | Flat Rock |
| Additional Parcels Y/N | No |
| Virtual Tour | https://michael-drumgool-photography.seehouseat.com/2385884 |
| Standard Status | Active Under Contract |
| CAR_HOASubjectTo | Required |
| Construction Type | Site Built |
| Restrictions | Architectural Review,Livestock Restriction,Manufactured Home Not Allowed,Modular Not Allowed |
| Tax Assessed Value | 593500 |
| Virtual Tour | https://michael-drumgool-photography.seehouseat.com/2385884 |
| Listing Terms | Cash,Conventional |
Interior Features
| Interior Amenities | Entrance Foyer,Walk-In Closet(s) |
|---|---|
| Flooring | Carpet,Tile,Wood |
| Fireplace Features | Family Room,Gas Starter,Gas Vented,Wood Burning |
| Basement (Y/N) | No |
| Fireplace Y/N | Yes |
| Above Grade Finished Area | 2533 |
| Half Baths | 1 |
| Laundry Features | Laundry Room,Main Level |
| Total Bedrooms | 3 |
| Total Baths | 4 |
| SqFt Main | 1680 |
| SqFt Upper | 853 |
| Bedroom | 1 |
Exterior Features
| Parking Features | Driveway,Attached Garage |
|---|---|
| Water Source | City |
| Lot Size Area | 0.15 |
| Foundation Details | Crawl Space |
| Road Surface Type | Asphalt,Paved |
| Road Responsibility | Private Maintained Road,Road Maintenance Agreement |
| Main Level Garage YN | No |
Amenities
- Foreclosure
- Views
- Short Sale
- New Construction
- Adult 55+
- Lease To Own
- No HOA Fees
- Furnished
- Primary On Main
- Air Conditioning
- Seller Finance
- Green
- Fixer Upper
- Horse
- Golf
- Fireplace
- Deck
- Garage
- Basement
- Pool
Property vs Single Family Average in 28739
Price
Year Built
Visits

 The data relating to real estate for sale on this Web Site comes from the IDX Program of the East Tennessee Realtors® Multiple Listing Service. © Copyright 2026 All rights reserved. This information is being provided for the consumers' personal, non-commercial use and may not be used for any purpose other than to identify prospective properties the consumers may be interested in purchasing. This information was updated September 14, 2026 3:44 PM UTC Some properties may subsequently have sold
 Tennessee Virginia Regional MLS All information deemed reliable but not guaranteed. All properties are subject to prior sale, change or withdrawal. Neither listing broker(s) or information provider(s) shall be responsible for any typographical errors, misinformation, misprints and shall be held totally harmless. Listing(s) information is provided for consumer's personal, non-commercial use and may not be used for any purpose other than to identify prospective properties consumers may be interested
