
Golf Course - Primary on Main
Address
69 Old Hickory Trail, Hendersonville, NC
Price
$ 1,395,000
Property Attributes
- ID#4366104
- TypeSingle Family
- Listing Status Active
- CountyHENDERSON
- CityHendersonville
- AreaHenderson County
- NeighborhoodChampion Hills
- Zip28739
- Style
- Year Built1998
- Price$ 1,395,000
- Bedrooms3
- Full Bathrooms3
- Half Bathrooms1
- Sqr Footage4222
- Lot Size0.67 Acres
Data Source:
Canopy MLS
Property Description
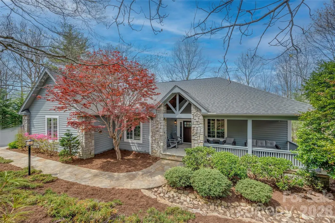
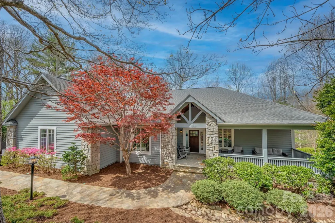
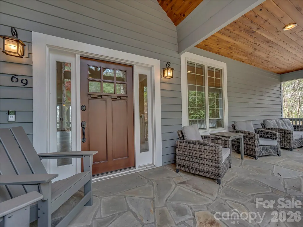
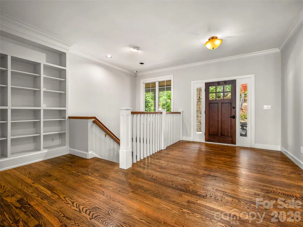
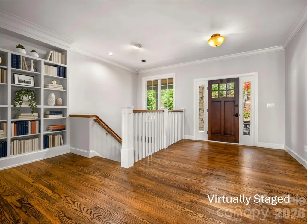
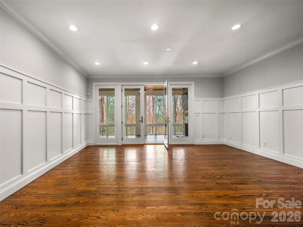
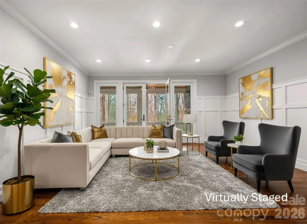
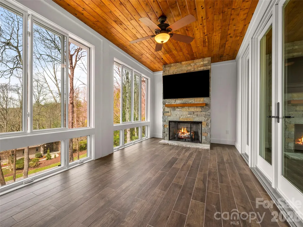
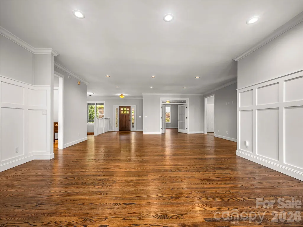
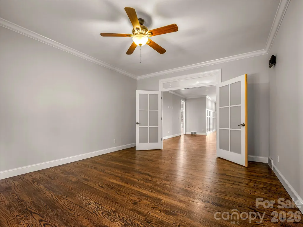
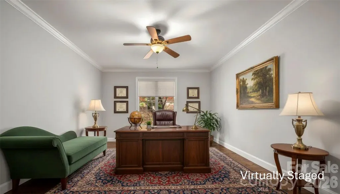
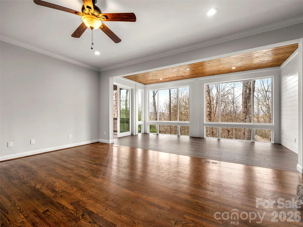
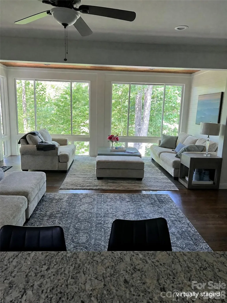
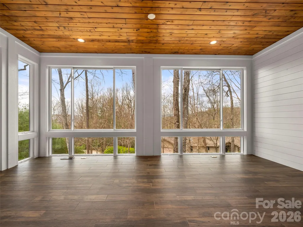
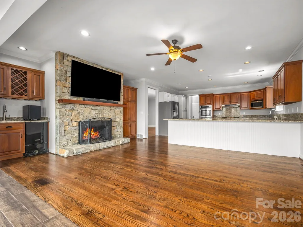
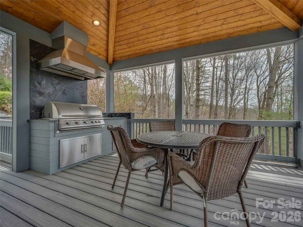
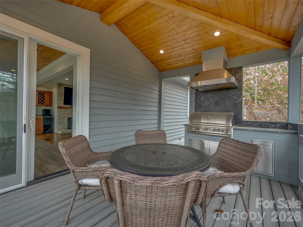
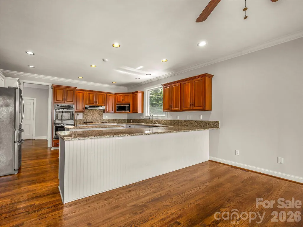
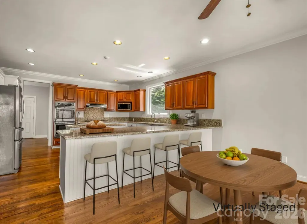
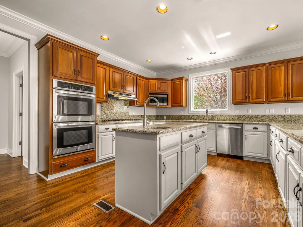
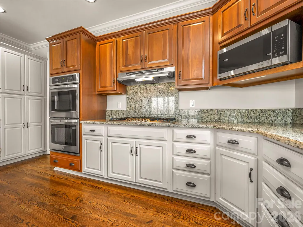
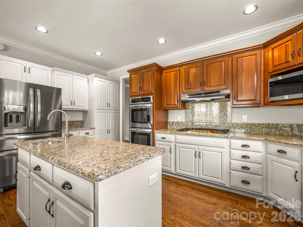
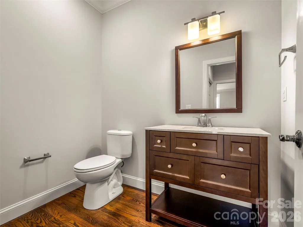
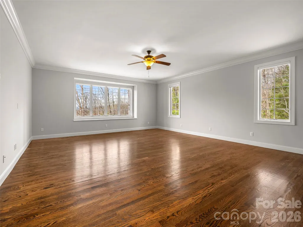
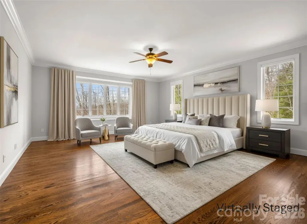
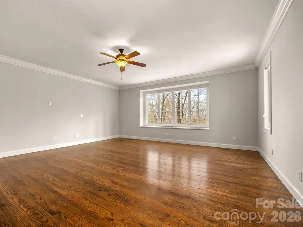
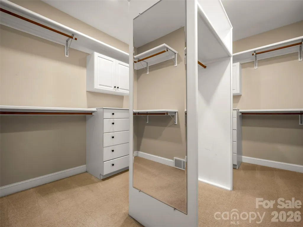
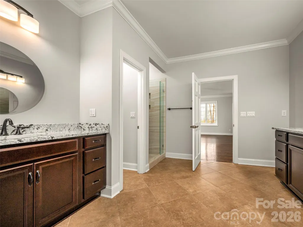
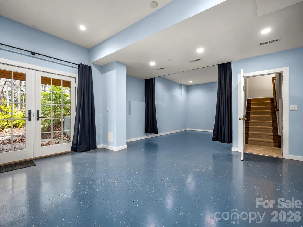
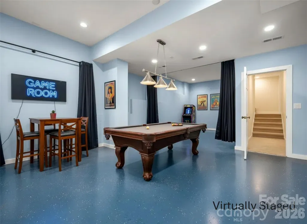
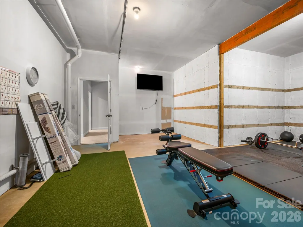
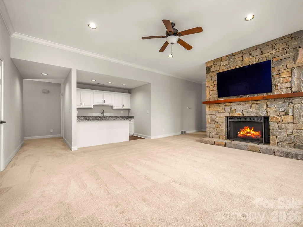
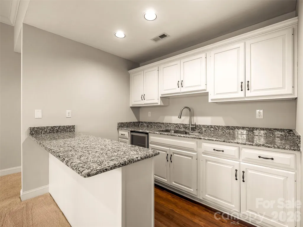
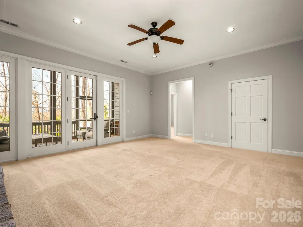
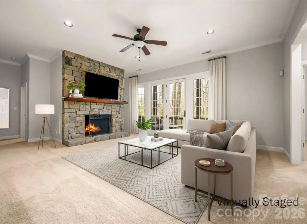
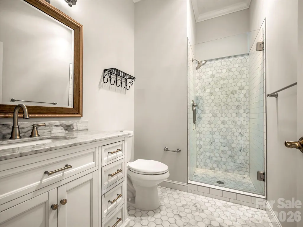
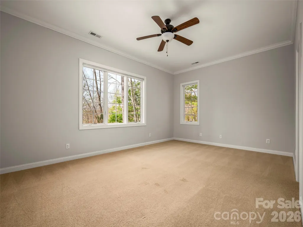
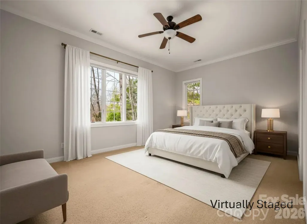
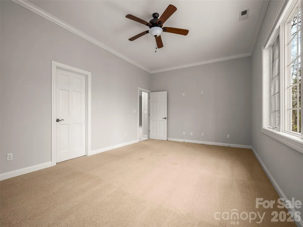
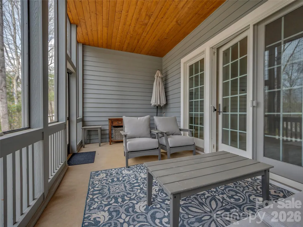
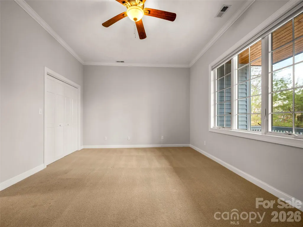
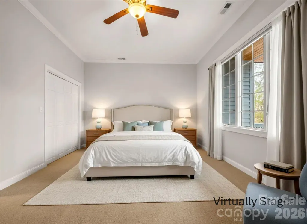
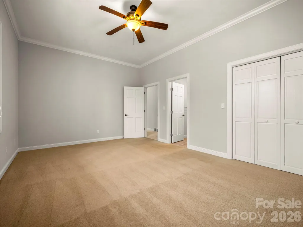
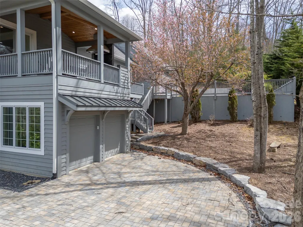
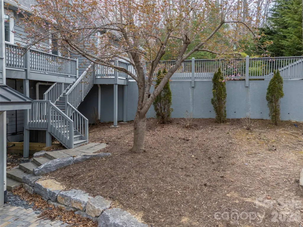
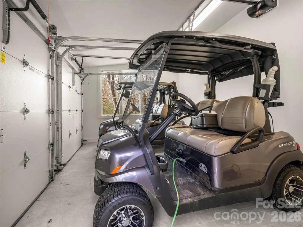
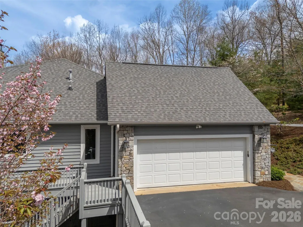
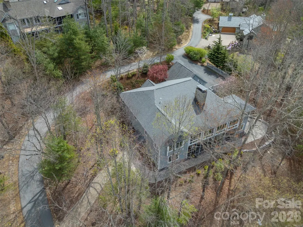
Experience refined mountain living within the prestigious Champion Hills community. Situated alongside Tom Fazio’s "Mountain Masterpiece" golf course, this home represents a rare fusion of Morgan-Keefe’s legendary craftsmanship and meticulous modern updates. Every detail of this residence has been curated for the discerning homeowner who demands both architectural integrity and effortless casual elegance, starting from the classic rocking-chair front porch to the expansive, light-filled floor plan designed for those who appreciate the finer things in life. The heart of the home is dedicated to seamless, main-level living where the Chef’s kitchen, anchored by Mouser cabinetry and a social gathering area, flows naturally into a sun-drenched Keeping Room. This inviting space features a floor-to-ceiling stone fireplace and a convenient wet bar with a dedicated ice maker, creating an atmosphere perfect for both intimate evenings and entertaining. Transition effortlessly to the newly completed covered porch, featuring a built-in natural gas grill and premium Trex decking. This outdoor oasis connects directly to the double cart garage. The main level area offers a number of opportunities for your specific lifestyle needs, including a living area, private study, and a newly enclosed 3-season porch with its own stone fireplace, an ideal sanctuary for a quiet morning coffee or enjoying the crisp mountain breeze. The primary suite serves as your private retreat, where large windows flood the room with soft, natural light, creating an airy, peaceful atmosphere. The accompanying spa-like bathroom offers a standalone soaking tub, a custom walk-in shower, and dual vanities. The expansive walk-in closet provides ample room for even the most extensive wardrobe. The inviting lower level offers your guests total privacy, comfort, and more. The cozy family room has a third stone fireplace, a walk-behind bar, a beverage center, and a sink. There are two lovely guest bedrooms and designer baths with walk-in tiled showers. Additionally, a climate-controlled entertainment area with epoxy flooring is perfect for billiards, ping-pong, or a private art studio. There is also an expansive storage area currently configured as an in-house gym. From fitness and recreation to quiet moments of reflection, every inch of this home is designed to enhance your daily experience. Whether hosting a dinner party or enjoying a quiet sunset from one of the porches, this home captures the very soul of luxury mountain living. Come see what makes us special!
| Elementary School | Middle School | High School |
|---|---|---|
| Atkinson Elementary School | Flat Rock Middle School | East Henderson High School |
| Price History | |
|---|---|
| 4/7/2026 | Listed $1,690,000 |
| 5/26/2026 | 6$1,590,000 |
| 8/12/2026 | 13$1,395,000 |
General Features
| Living Area | 4222 |
|---|---|
| Sewer | Private Sewer |
| Heating | Forced Air,Natural Gas |
| Cooling | Central Air,Electric |
| Utilities | Electricity Connected,Natural Gas,Underground Utilities,Wired Internet Available |
| Roof | Architectural Shingle |
| Appliances | Bar Fridge,Convection Oven,Dishwasher,Double Oven,Dryer,Exhaust Hood,Gas Cooktop,Gas Water Heater,Ice Maker,Microwave,Refrigerator,Refrigerator with Ice Maker,Washer |
| Zoning | R2R |
| HOA Fee | 5328 |
| Garage Spaces | 2 |
| Patio/Porch Features | Covered,Enclosed,Front Porch,Porch,Screened,Side Porch |
| Security Features | Radon Mitigation System,Security Service |
| Construction Materials | Stone,Wood |
| Year Built | 1998 |
| Levels | One |
| Property Subtype | Single Family Residence |
| Parcel Number | 9947581 |
| Elevation | 2500 |
| Community Features | Clubhouse,Fitness Center,Golf,Hot Tub,Outdoor Pool,Pickleball,Putting Green,Recreation Area,Street Lights,Tennis Court(s) |
| Assoc Fee Paid Per | Annually |
| County | Henderson |
| New Construction | No |
| Property Type | Residential |
| HOA | Yes |
| Subdivision Name | Champion Hills |
| Garage Y/N | Yes |
| Full Baths | 3 |
| Directions | Put in 1000 Indian Cave Road,Hendersonville,NC in your GPS or exit I 26 at exit 49B and go about 2 miles to Hwy. 225S (Church Street) thru downtown Hendersonville. Go Right at the 9th stop light onto |
| High School | East Henderson |
| City | Hendersonville |
| Association Name | CH POA,GM |
| Senior Community Y/N | No |
| Lot Size Units | Acres |
| Carport Y/N | No |
| Elementary School | Atkinson |
| Middle/Junior High School | Flat Rock |
| Additional Parcels Y/N | No |
| Virtual Tour | https://michael-drumgool-photography.seehouseat.com/2379164 |
| Builder Name | Morgan Keefe |
| Standard Status | Active |
| CAR_HOASubjectTo | Required |
| Construction Type | Site Built |
| Restrictions | Architectural Review,Livestock Restriction,Manufactured Home Not Allowed,Modular Not Allowed |
| Tax Assessed Value | 994300 |
| Virtual Tour | https://michael-drumgool-photography.seehouseat.com/2379164 |
| Listing Terms | Cash,Conventional |
Interior Features
| Interior Amenities | Attic Stairs Pulldown,Breakfast Bar,Built-in Features,Entrance Foyer,Garden Tub,Kitchen Island,Storage,Walk-In Closet(s),Wet Bar |
|---|---|
| Basement | Exterior Entry,Interior Entry,Partially Finished,Walk-Out Access,Walk-Up Access |
| Flooring | Carpet,Tile,Wood |
| Fireplace Features | Gas,Gas Log,Gas Unvented,Gas Vented,Keeping Room,Porch |
| Basement (Y/N) | Yes |
| Fireplace Y/N | Yes |
| Above Grade Finished Area | 2853 |
| Half Baths | 1 |
| Laundry Features | Laundry Room,Main Level,Sink |
| Total Bedrooms | 3 |
| Below Grade Finished Area | 1369 |
| Total Baths | 4 |
| SqFt Main | 2853 |
| SqFt Garage | 552 |
| Bedroom | 1 |
Exterior Features
| Parking Features | Driveway,Attached Garage,Golf Cart Garage,Keypad Entry,Shared Driveway |
|---|---|
| Lot Features | Paved,Wooded |
| Water Source | City |
| Lot Size Area | 0.67 |
| Foundation Details | Basement |
| Road Surface Type | Asphalt,Paved |
| Door Features | French Doors,Sliding Doors |
| Other Equipment | Generator Hookup |
| Road Responsibility | Private Maintained Road |
| Main Level Garage YN | Yes |
Amenities
- Foreclosure
- Views
- Short Sale
- New Construction
- Adult 55+
- Lease To Own
- No HOA Fees
- Furnished
- Primary On Main
- Air Conditioning
- Seller Finance
- Green
- Fixer Upper
- Horse
- Golf
- Fireplace
- Deck
- Garage
- Basement
- Pool
Property vs Single Family Average in 28739
Price
Year Built
Visits

 The data relating to real estate for sale on this Web Site comes from the IDX Program of the East Tennessee Realtors® Multiple Listing Service. © Copyright 2026 All rights reserved. This information is being provided for the consumers' personal, non-commercial use and may not be used for any purpose other than to identify prospective properties the consumers may be interested in purchasing. This information was updated September 14, 2026 3:44 PM UTC Some properties may subsequently have sold
 Tennessee Virginia Regional MLS All information deemed reliable but not guaranteed. All properties are subject to prior sale, change or withdrawal. Neither listing broker(s) or information provider(s) shall be responsible for any typographical errors, misinformation, misprints and shall be held totally harmless. Listing(s) information is provided for consumer's personal, non-commercial use and may not be used for any purpose other than to identify prospective properties consumers may be interested
