
Address
610 Lansdowne Road, Charlotte, NC
Price
$ 2,875,000
Property Attributes
- ID#4425224
- TypeSingle Family
- Listing Status Active
- CountyMECKLENBURG
- CityCharlotte
- AreaMecklenburg County
- NeighborhoodLansdowne
- Zip28270
- StyleTraditional
- Year Built2017
- Price$ 2,875,000
- Bedrooms5
- Full Bathrooms6
- Half Bathrooms1
- Sqr Footage5297
- Lot Size0.706 Acres
Data Source:
Canopy MLS
Property Description
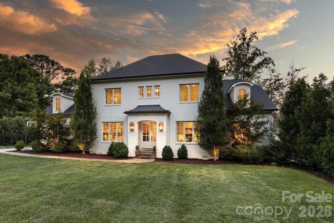
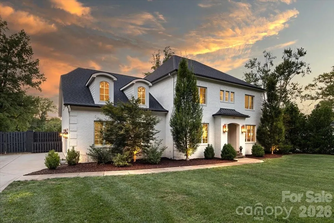
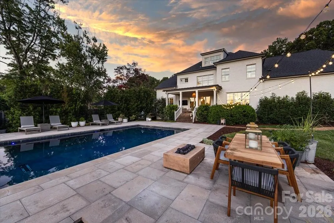
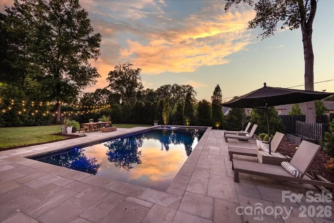
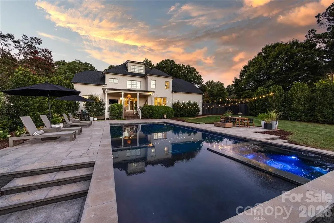
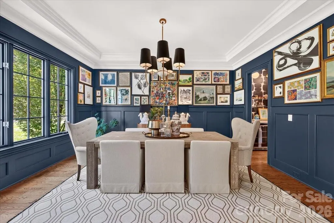
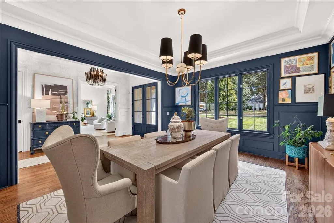
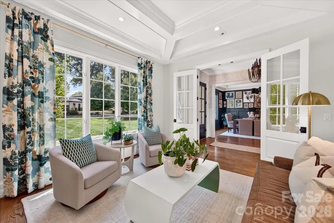
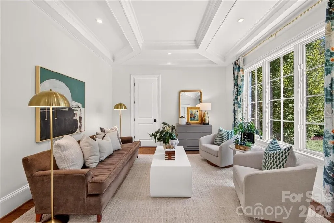
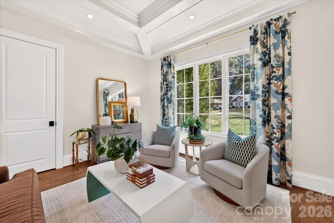
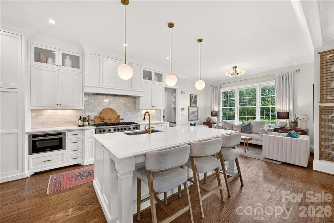
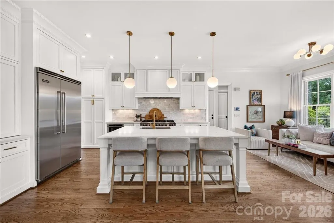
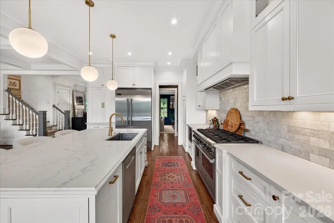
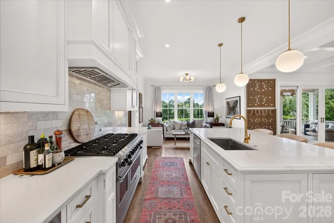
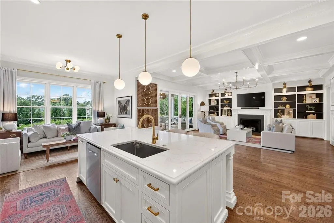
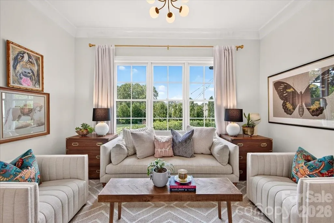
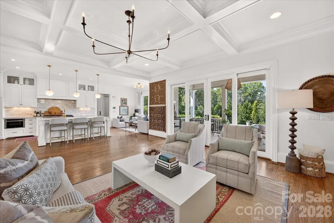
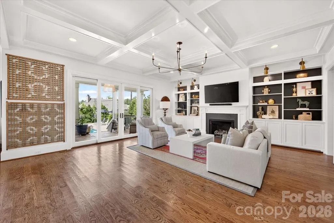
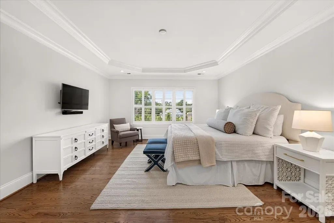
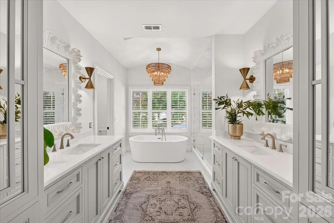
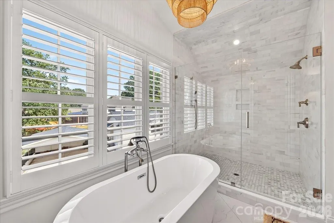
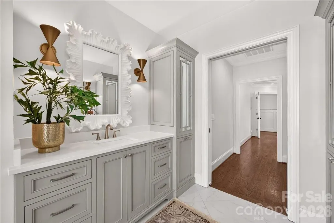
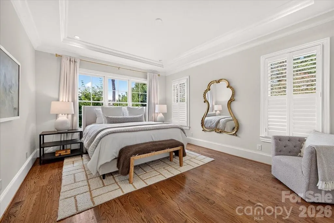
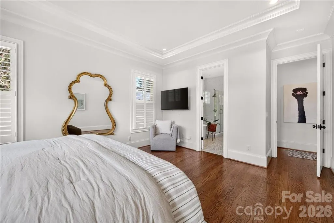
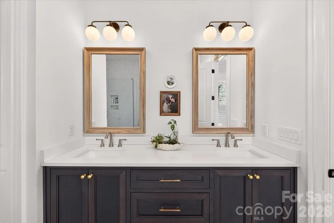
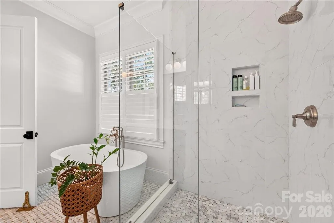
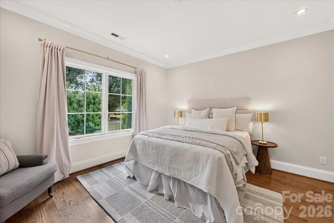
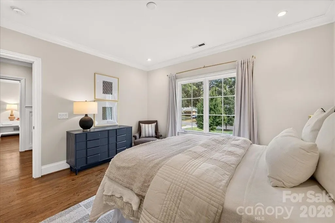
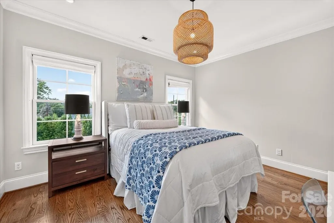
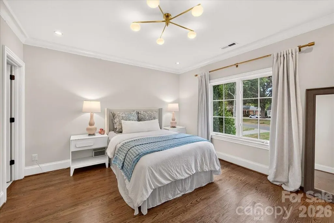
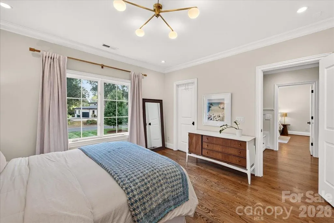
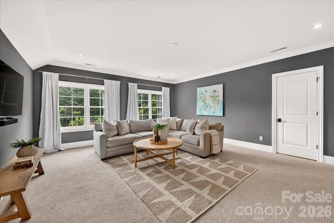
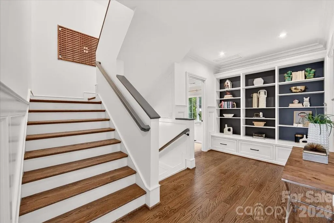
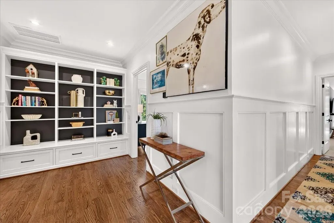
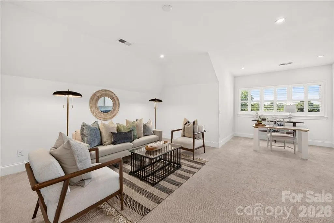
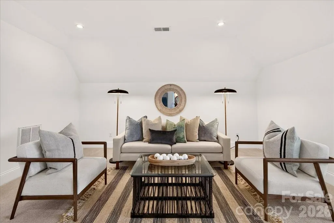
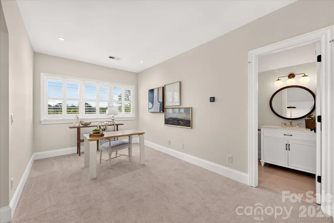
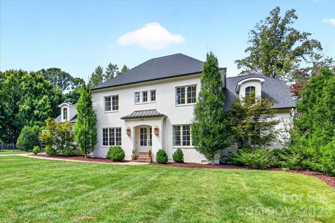
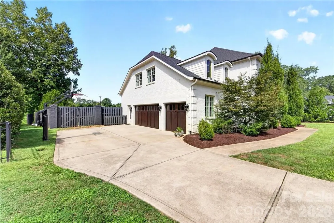
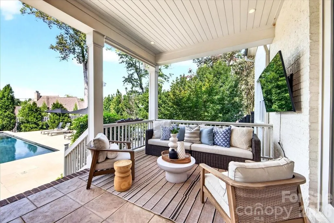
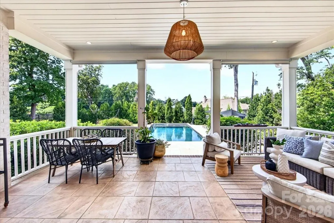
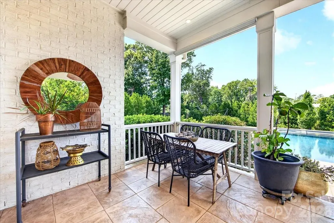
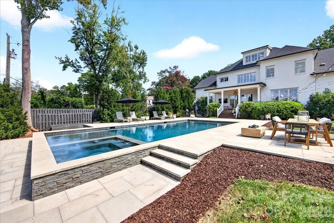
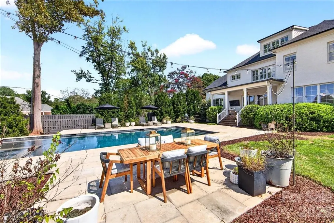
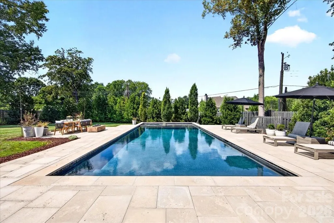
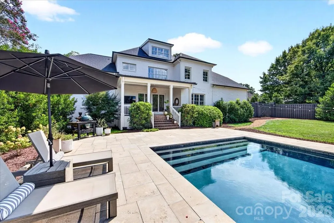
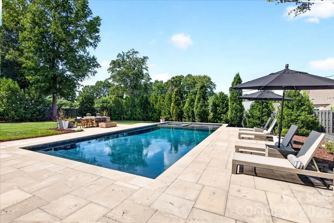
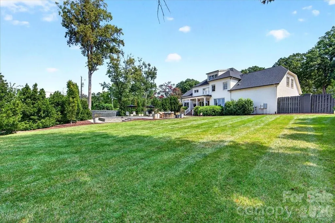
Welcome to this extraordinary, 5 bedroom, 6.1 bath custom home offering a seamless blend of sophisticated design, privacy and resort-style living. Set on an expansive, .7 acres lot in the heart of highly sought after Lansdowne. Large, spacious, sunlight filled rooms throughout with an expansive family room, breakfast, dining and additional living/office as well as a spacious guest bedroom or secondary primary suite on the main floor. Well appointed kitchen with custom cabinetry by Walker Woodworking, oversized island, Viking appliance package, quartz countertops and butlers pantry. Living room boasts custom built ins, gas fireplace, coffered ceilings and sliding doors connecting to a covered porch. On the second floor, you will find the large primary en suite, three additional bedrooms, each with an attached full bathroom, laundry room and a large bonus room with a walk in attic and large closet for storage. On the third floor, there is a bonus room which can be used as an office, bedroom, or bonus with an adjoining full bath. Enjoy the most amazing sunsets from your covered porch overlooking your incredibly large and private backyard with a 20x40 saltwater pool and hot tub built by Waterscapes in 2019. Three car attached garage with large attached storage closet. Rinnai tankless water heaters and irrigation system. Centrally located just ten minutes from Southpark, Cotswold, the Arboretum and Matthews, with quick access to PDS. This home has it all. Sunlight filled, resort like and private backyard, amazing sunsets - truly luxury living at its finest.
| Elementary School | Middle School | High School |
|---|---|---|
| Lansdowne Elementary School | Mcclintock Middle School | East Mecklenburg High School |
| Price History | |
|---|---|
| 9/16/2026 | Listed $2,875,000 |
General Features
| Living Area | 5297 |
|---|---|
| Sewer | Public Sewer |
| Heating | Forced Air,Natural Gas |
| Cooling | Central Air |
| Utilities | Cable Connected,Electricity Connected,Natural Gas |
| Roof | Architectural Shingle |
| Appliances | Convection Oven,Dishwasher,Disposal,Double Oven,Gas Range,Microwave,Refrigerator with Ice Maker,Self Cleaning Oven,Tankless Water Heater,Wine Refrigerator |
| HOA Fee | 75 |
| Garage Spaces | 3 |
| Patio/Porch Features | Covered,Rear Porch |
| Architectural Style | Traditional |
| Pool Features | Fenced,Heated,In Ground,Pool/Spa Combo,Salt Water |
| Security Features | Carbon Monoxide Detector(s),Security System,Smoke Detector(s) |
| Construction Materials | Brick Full,Wood |
| Year Built | 2017 |
| Levels | Two and a Half |
| Property Subtype | Single Family Residence |
| Parcel Number | 187-132-04 |
| Assoc Fee Paid Per | Annually |
| County | Mecklenburg |
| New Construction | No |
| Property Type | Residential |
| HOA | Yes |
| Subdivision Name | Lansdowne |
| Garage Y/N | Yes |
| Full Baths | 6 |
| High School | East Mecklenburg |
| City | Charlotte |
| Senior Community Y/N | No |
| Open Parking Spaces | 2 |
| Lot Size Units | Acres |
| Carport Y/N | No |
| Elementary School | Lansdowne |
| Middle/Junior High School | McClintock |
| Additional Parcels Y/N | No |
| Standard Status | Active |
| CAR_HOASubjectTo | Optional |
| Construction Type | Site Built |
| Tax Assessed Value | 1388000 |
| Listing Terms | Cash,Conventional |
Interior Features
| Interior Amenities | Attic Walk In,Cable Prewire,Garden Tub,Kitchen Island,Open Floorplan,Walk-In Closet(s),Walk-In Pantry,Wet Bar |
|---|---|
| Flooring | Carpet,Tile,Wood |
| Fireplace Features | Family Room,Gas Log |
| Basement (Y/N) | No |
| Window Features | Insulated Window(s) |
| Fireplace Y/N | Yes |
| Above Grade Finished Area | 5297 |
| Half Baths | 1 |
| Laundry Features | Laundry Room,Sink,Upper Level |
| Total Bedrooms | 5 |
| Total Baths | 7 |
| SqFt Main | 2380 |
| SqFt Garage | 861 |
| SqFt Upper | 2397 |
| Bedroom | 1 |
Exterior Features
| Exterior Amenities | Hot Tub,In-Ground Irrigation |
|---|---|
| Fencing | Fenced,Full,Privacy |
| Parking Features | Driveway,Attached Garage,Garage Door Opener |
| Water Source | City |
| Lot Size Area | 0.706 |
| Foundation Details | Crawl Space |
| Road Surface Type | Concrete,Paved |
| Door Features | Sliding Doors |
| Road Responsibility | Publicly Maintained Road |
| Main Level Garage YN | Yes |
Amenities
- Foreclosure
- Views
- Short Sale
- New Construction
- Adult 55+
- Lease To Own
- No HOA Fees
- Furnished
- Primary On Main
- Air Conditioning
- Seller Finance
- Green
- Fixer Upper
- Horse
- Golf
- Fireplace
- Deck
- Garage
- Basement
- Pool
Property vs Single Family Average in 28270
Price
Year Built
Visits

 The data relating to real estate for sale on this Web Site comes from the IDX Program of the East Tennessee Realtors® Multiple Listing Service. © Copyright 2026 All rights reserved. This information is being provided for the consumers' personal, non-commercial use and may not be used for any purpose other than to identify prospective properties the consumers may be interested in purchasing. This information was updated September 17, 2026 4:01 PM UTC Some properties may subsequently have sold
 Tennessee Virginia Regional MLS All information deemed reliable but not guaranteed. All properties are subject to prior sale, change or withdrawal. Neither listing broker(s) or information provider(s) shall be responsible for any typographical errors, misinformation, misprints and shall be held totally harmless. Listing(s) information is provided for consumer's personal, non-commercial use and may not be used for any purpose other than to identify prospective properties consumers may be interested
