
Open House Sun, Sep 20th 12:00 PM - 02:00 PM - Golf Course

Address
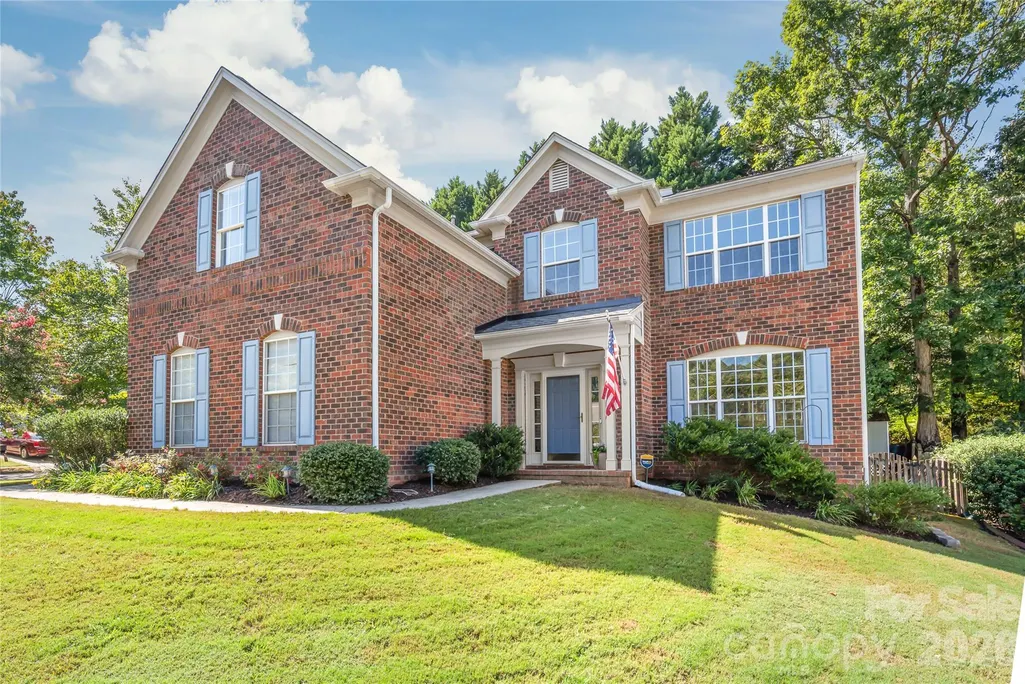
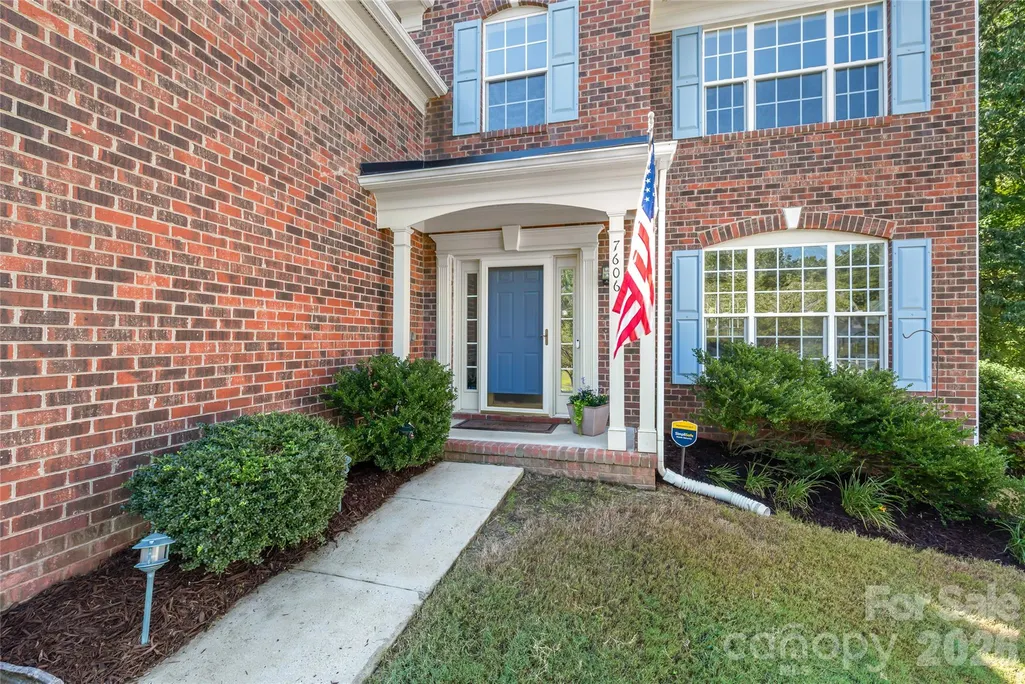
7606 Dinniston Drive, Huntersville, NC
Price
$ 557,500
Property Attributes
- ID#4422908
- TypeSingle Family
- Listing Status Active
- CountyMECKLENBURG
- CityHuntersville
- AreaMecklenburg County
- NeighborhoodBirkdale
- Zip28078
- StyleTraditional
- Year Built1999
- Price$ 557,500
- Bedrooms4
- Full Bathrooms2
- Half Bathrooms1
- Sqr Footage2323
- Lot Size0.29 Acres
Data Source:
Canopy MLS
Property Description
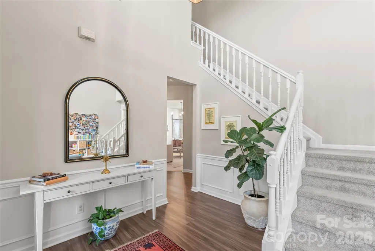
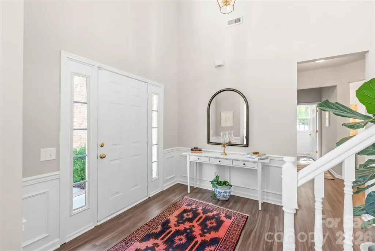
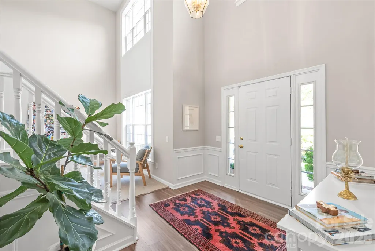
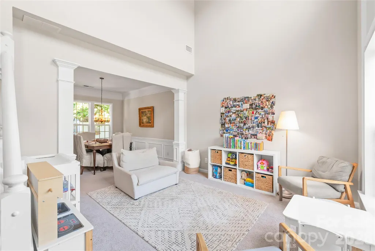
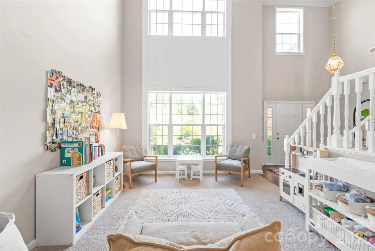
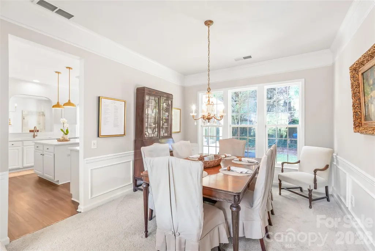
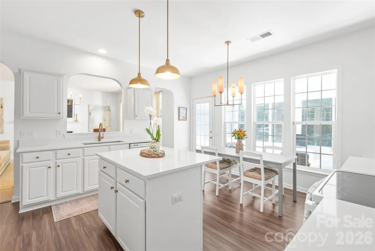
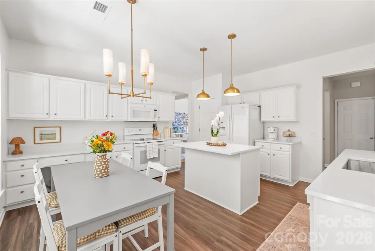
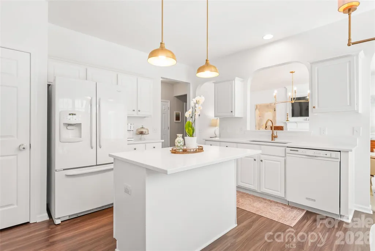
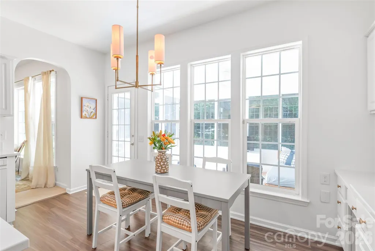
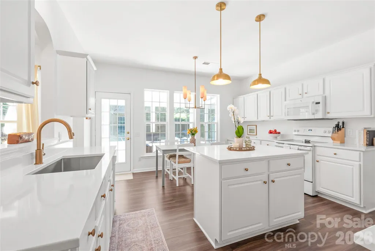
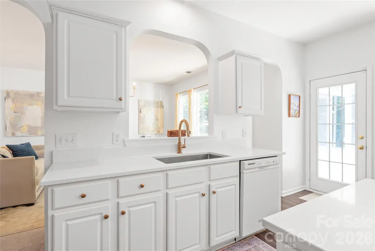
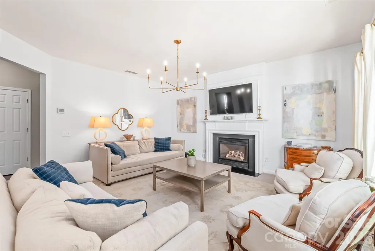
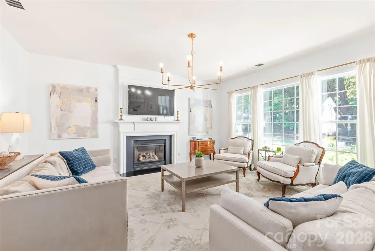
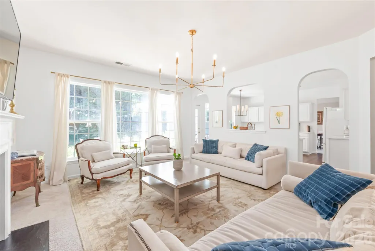
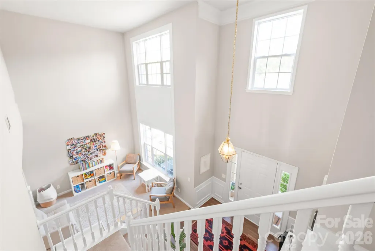
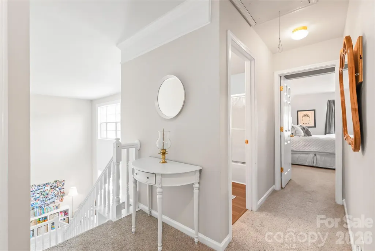
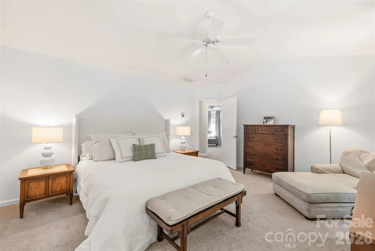
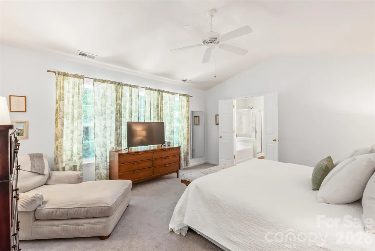
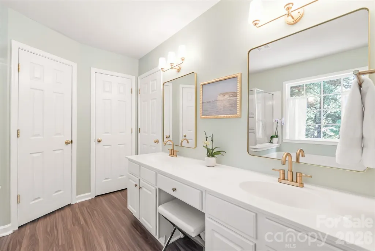
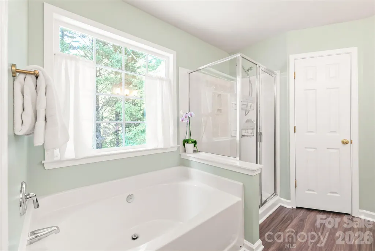
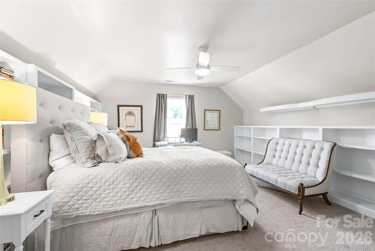
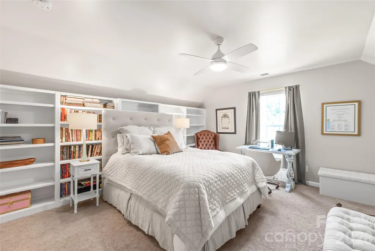
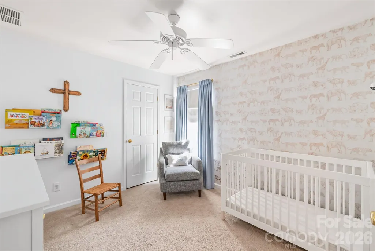
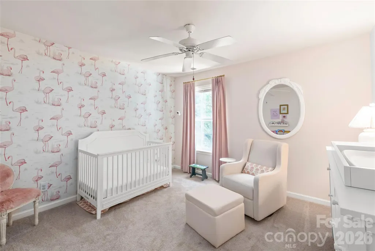
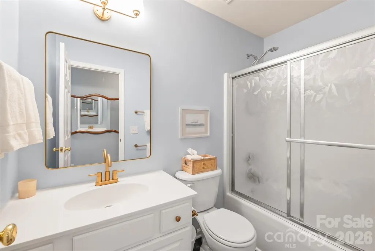
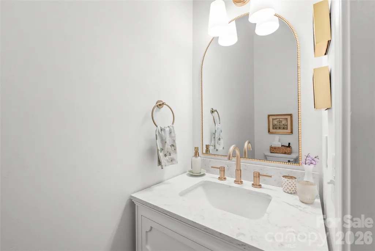
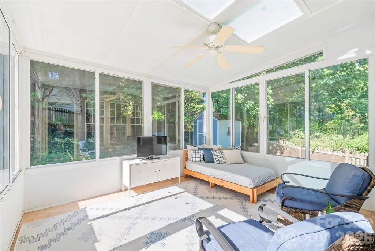
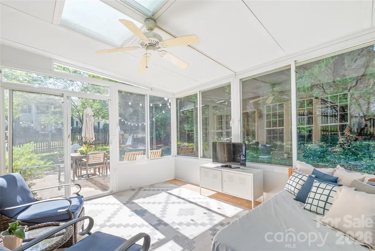
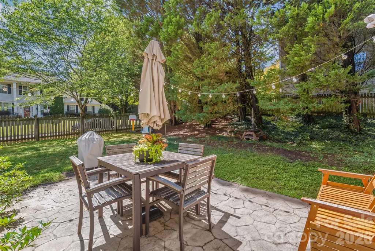
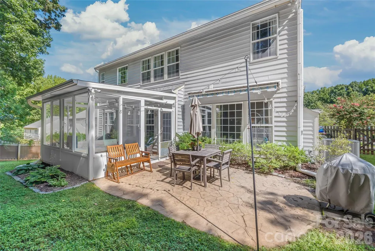
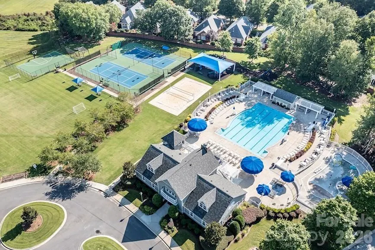
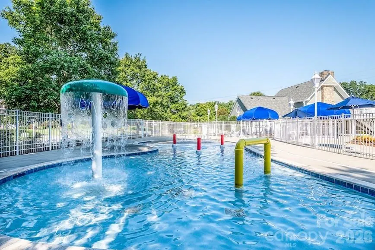
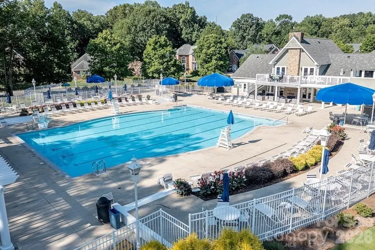
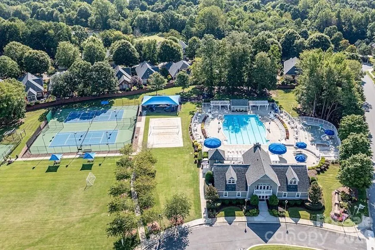
Welcome to your beautifully updated home in the highly sought-after Birkdale neighborhood! This immaculate 4-bedroom, 2.5-bathroom home blends classic golf-community charm with modern, upscale finishes. Step inside to find a bright, airy floor plan with fresh neutral paint, crisp new light fixtures, and stylish upgrades throughout. The inviting great room features a cozy fireplace, creating the perfect gathering space for relaxing or entertaining. The heart of the home features an eat-in kitchen with pristine quartz countertops and an island, making it both functional and beautiful. The half bathroom has been stylishly updated with contemporary vanities and fixtures. A highlight of this property is the stunning screened porch, complete with window sliders that let you seamlessly transition from an airy, screened-in breeze to a cozy sunroom—perfect for relaxation. You will also enjoy complete peace of mind with a new, high-efficiency HVAC system installed in 2025. Situated in a vibrant, tree-lined community with an active lifestyle, this home offers access to Birkdale's top-tier amenities, including the championship golf course, clubhouse, pool, and tennis courts. Best of all, you are just minutes away from premier shopping, dining, and entertainment at Birkdale Village, as well as the stunning waters of Lake Norman. This move-in-ready gem truly has it all!
| Elementary School | Middle School | High School |
|---|---|---|
| Grand Oak Elementary School | Francis Bradley Middle School | Hopewell High School |
| Price History | |
|---|---|
| 9/15/2026 | Listed $557,500 |
General Features
| Living Area | 2323 |
|---|---|
| Sewer | Public Sewer |
| Heating | Central |
| Cooling | Central Air |
| Roof | Composition |
| Appliances | Dishwasher,Disposal,Electric Range,Gas Water Heater,Microwave,Refrigerator with Ice Maker |
| Zoning | NR |
| HOA Fee | 85 |
| Garage Spaces | 2 |
| Patio/Porch Features | Glass Enclosed,Screened |
| Architectural Style | Traditional |
| Security Features | Carbon Monoxide Detector(s),Smoke Detector(s) |
| Construction Materials | Brick Partial,Vinyl |
| Exclusions | Ceiling light in Kitchen & Dining Room |
| Year Built | 1999 |
| Levels | Two |
| Property Subtype | Single Family Residence |
| Parcel Number | 00915259 |
| Community Features | Clubhouse,Golf,Outdoor Pool,Pickleball,Playground,Tennis Court(s),Walking Trails |
| Assoc Fee Paid Per | Monthly |
| County | Mecklenburg |
| New Construction | No |
| Property Type | Residential |
| HOA | Yes |
| Subdivision Name | Birkdale |
| Garage Y/N | Yes |
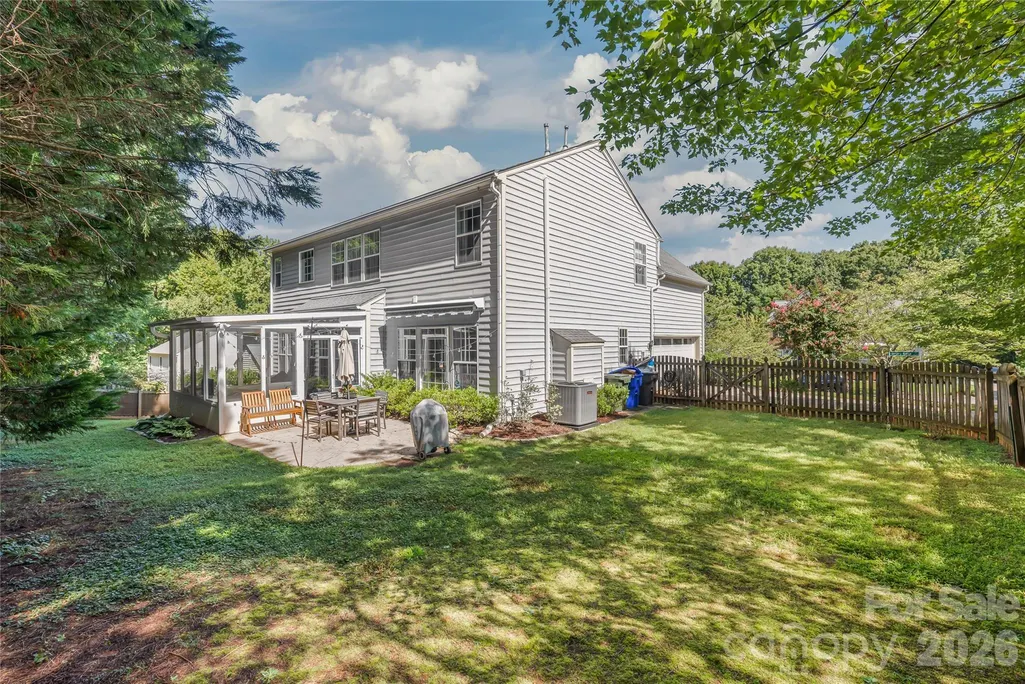
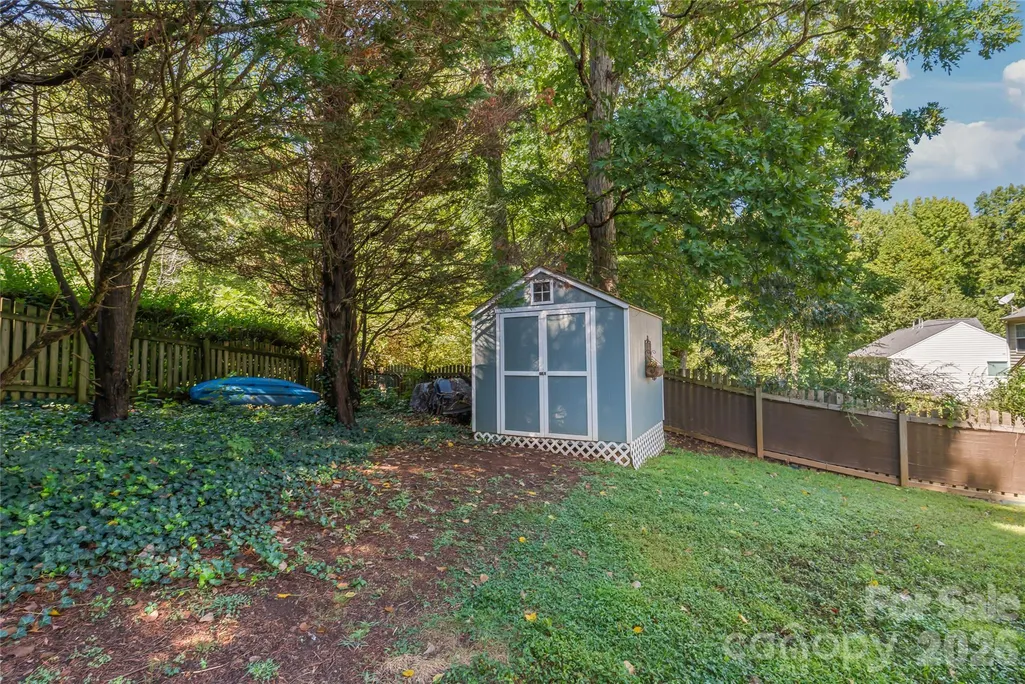
| Other Structures | Shed(s) |
| Full Baths | 2 |
| Directions | I77 N to Left on Sam Furr Road,Left on Birkdale Commons Pkwy,Left on Babe Stillwell Farm Road,Right on Gathering Oaks Drive,Left on Dinniston Drive. |
| High School | Hopewell |
| City | Huntersville |
| Association Name | First Service Residential |
| Senior Community Y/N | No |
| Lot Size Units | Acres |
| Carport Y/N | No |
| Elementary School | Grand Oak |
| Middle/Junior High School | Francis Bradley |
| Additional Parcels Y/N | No |
| Virtual Tour | https://youtu.be/PKs0iiA7GHY |
| Standard Status | Active |
| CAR_HOASubjectTo | Required |
| Construction Type | Site Built |
| Tax Assessed Value | 446600 |
| Virtual Tour | https://youtu.be/PKs0iiA7GHY |
| Listing Terms | Cash,Conventional,FHA,VA Loan |
Interior Features
| Interior Amenities | Attic Stairs Pulldown,Kitchen Island,Open Floorplan,Pantry,Walk-In Closet(s) |
|---|---|
| Flooring | Carpet,Vinyl |
| Fireplace Features | Great Room |
| Basement (Y/N) | No |
| Fireplace Y/N | Yes |
| Above Grade Finished Area | 2323 |
| Half Baths | 1 |
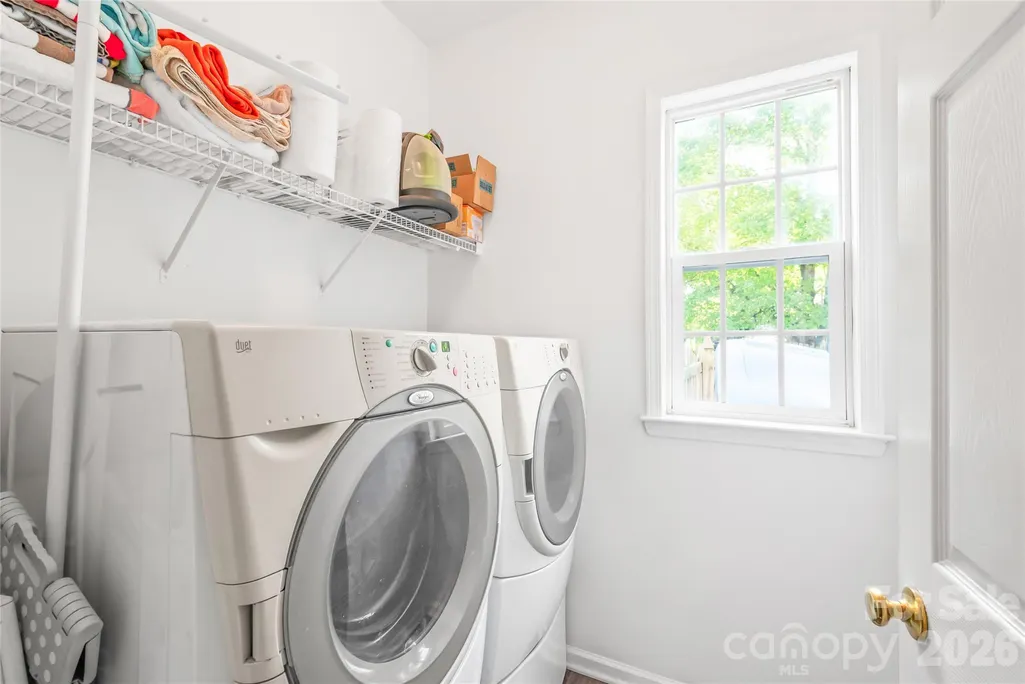
| Laundry Features | Main Level |
| Total Bedrooms | 4 |
| Total Baths | 3 |
| SqFt Main | 1134 |
| SqFt Garage | 403 |
| SqFt Upper | 1189 |
Exterior Features
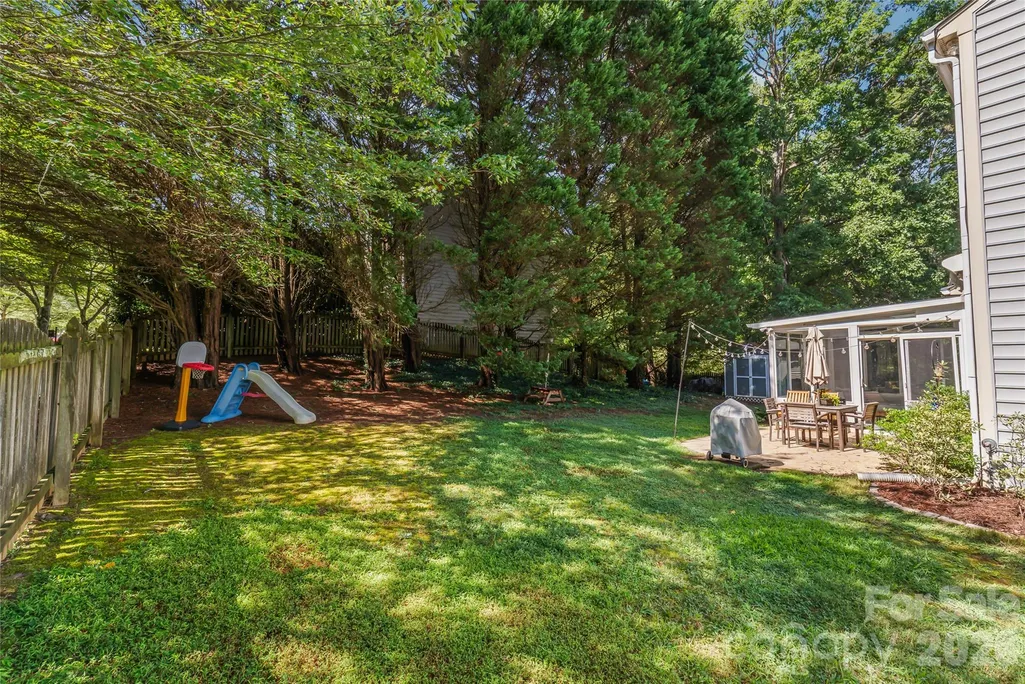
| Fencing | Back Yard,Fenced |
|---|---|
| Parking Features | Attached Garage,Garage Door Opener,Garage Faces Side |
| Water Source | City |
| Lot Size Area | 0.29 |
| Foundation Details | Slab |
| Road Surface Type | Concrete,Paved |
| Road Responsibility | Publicly Maintained Road |
| Main Level Garage YN | Yes |
Amenities
- Foreclosure
- Views
- Short Sale
- New Construction
- Adult 55+
- Lease To Own
- No HOA Fees
- Furnished
- Primary On Main
- Air Conditioning
- Seller Finance
- Green
- Fixer Upper
- Horse
- Golf
- Fireplace
- Deck
- Garage
- Basement
- Pool
Property vs Single Family Average in 28078
Price
Year Built

 The data relating to real estate for sale on this Web Site comes from the IDX Program of the East Tennessee Realtors® Multiple Listing Service. © Copyright 2026 All rights reserved. This information is being provided for the consumers' personal, non-commercial use and may not be used for any purpose other than to identify prospective properties the consumers may be interested in purchasing. This information was updated September 16, 2026 4:00 PM UTC Some properties may subsequently have sold
 Tennessee Virginia Regional MLS All information deemed reliable but not guaranteed. All properties are subject to prior sale, change or withdrawal. Neither listing broker(s) or information provider(s) shall be responsible for any typographical errors, misinformation, misprints and shall be held totally harmless. Listing(s) information is provided for consumer's personal, non-commercial use and may not be used for any purpose other than to identify prospective properties consumers may be interested
