
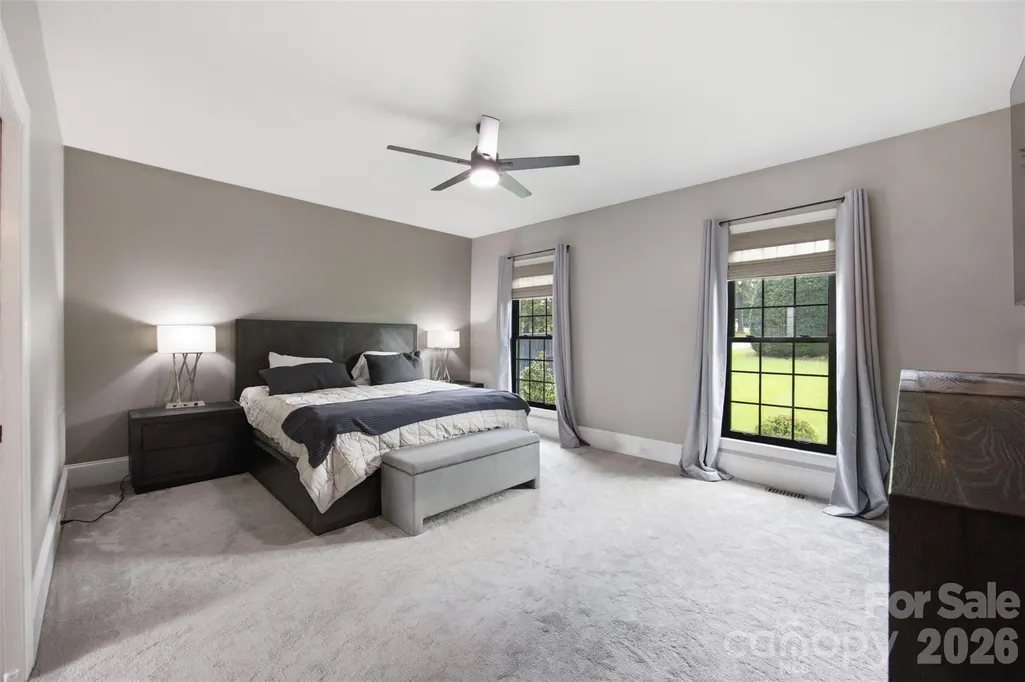
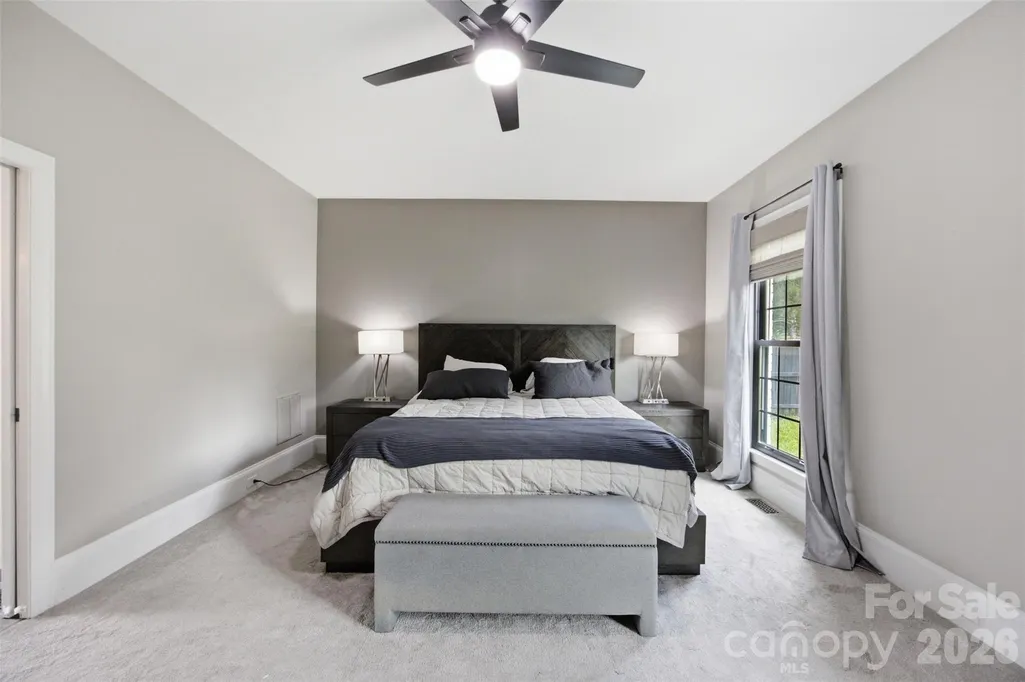
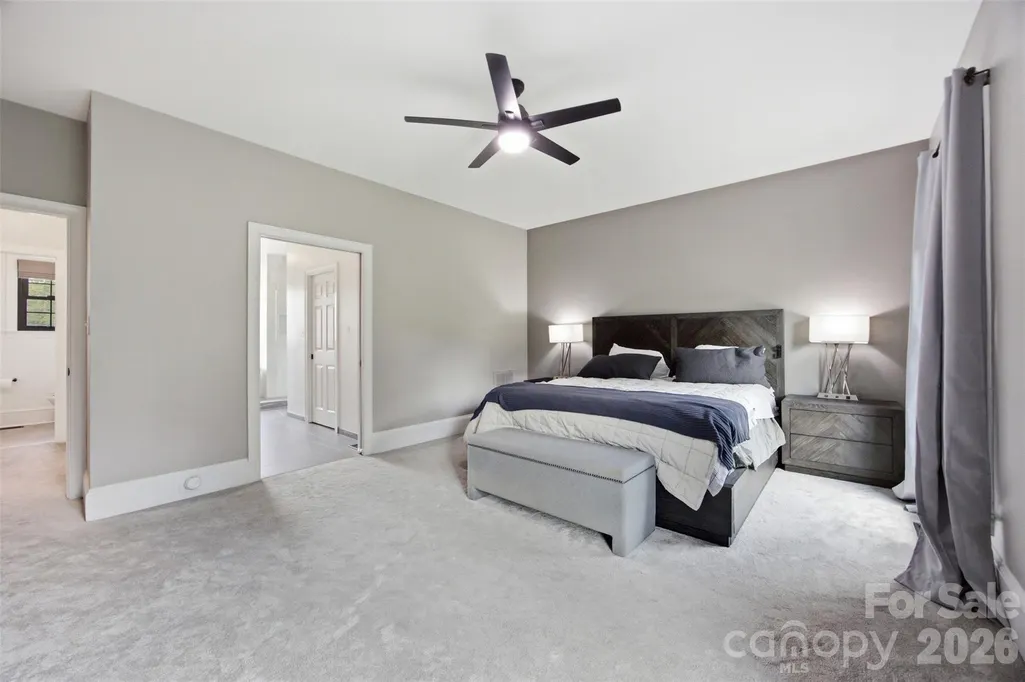
Primary on Main
Address
1002 Heather Glen Drive, Matthews, NC
Price
$ 990,000
Property Attributes
- ID#4418895
- TypeSingle Family
- Listing Status Active
- CountyUNION
- CityMatthews
- AreaUnion County
- NeighborhoodHeather Glen
- Zip28104
- StyleFrench Provincial
- Year Built1997
- Price$ 990,000
- Bedrooms5
- Full Bathrooms3
- Half Bathrooms1
- Sqr Footage3591
- Lot Size1.009 Acres
Data Source:
Canopy MLS
Property Description
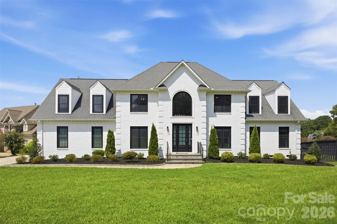
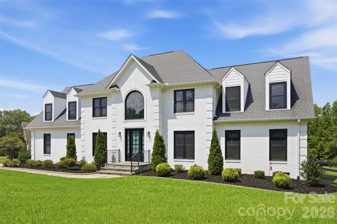
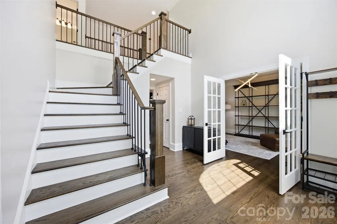
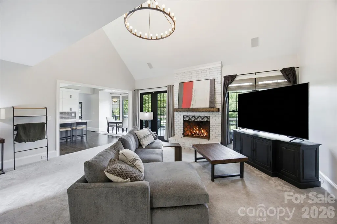
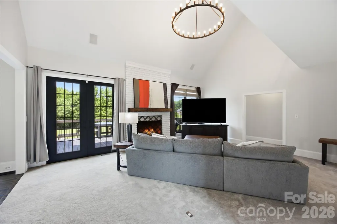
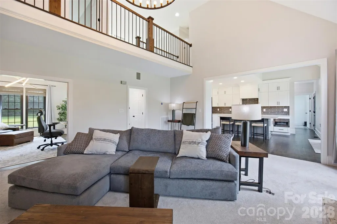
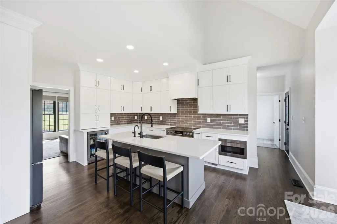
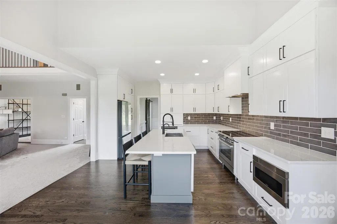
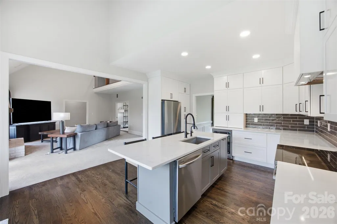
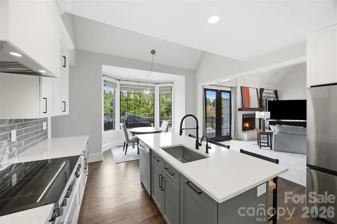
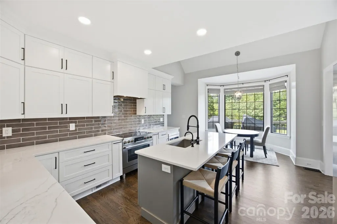
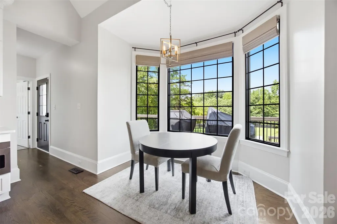
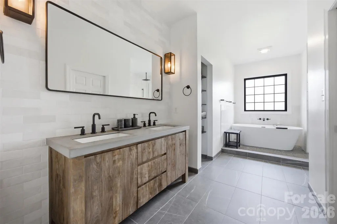
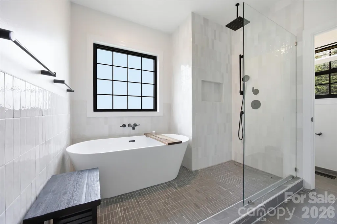
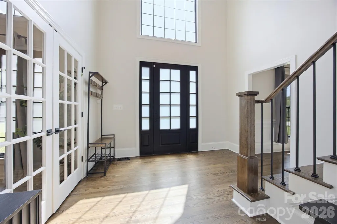
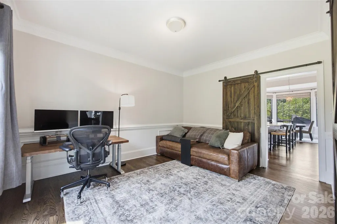
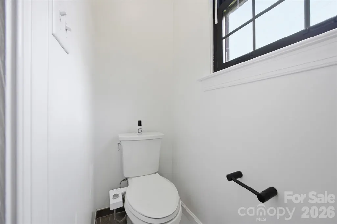
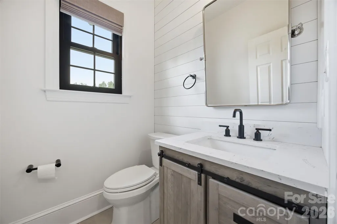
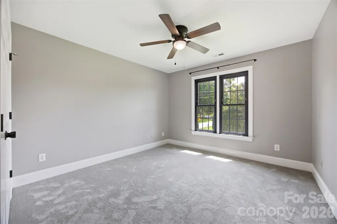
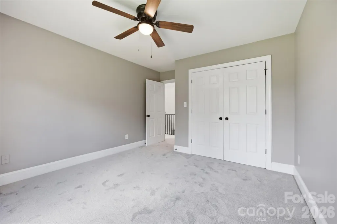
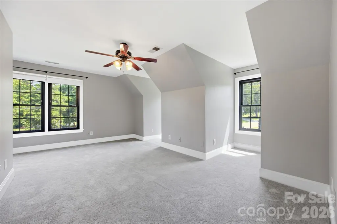
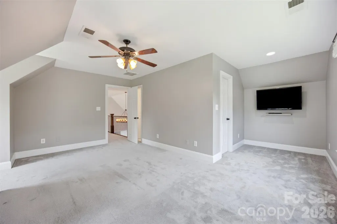
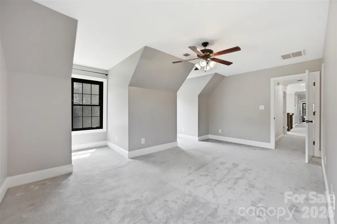
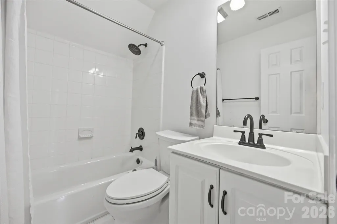
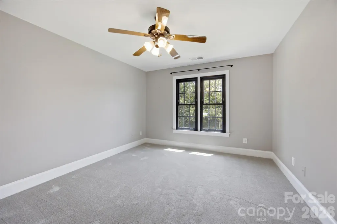
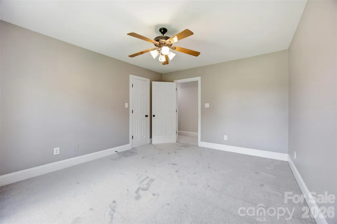
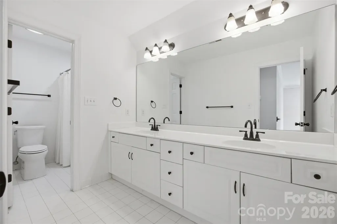
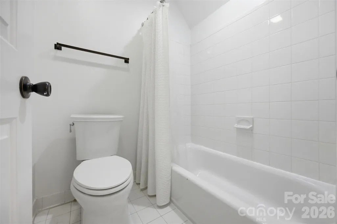
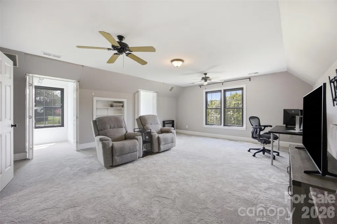
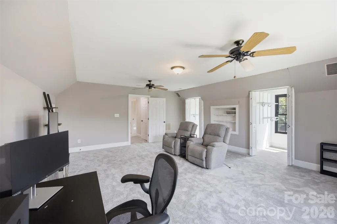
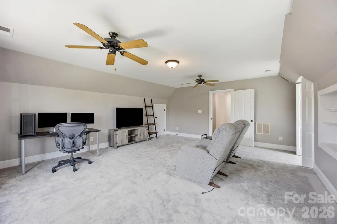
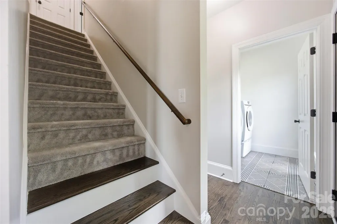
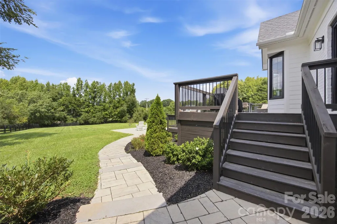
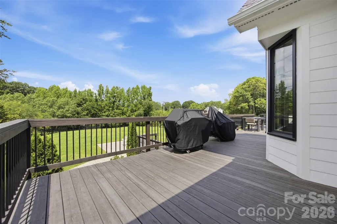
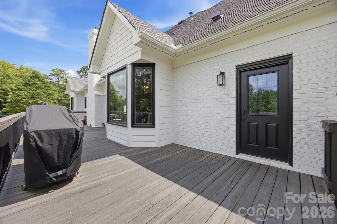
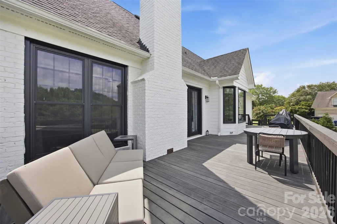
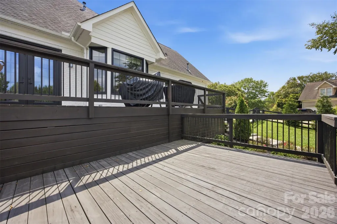
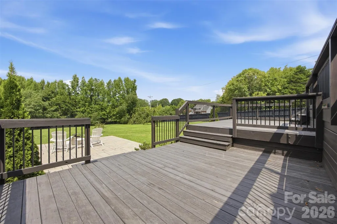
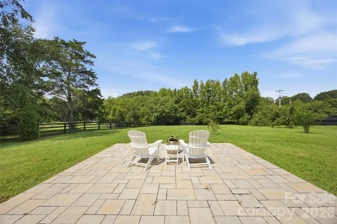
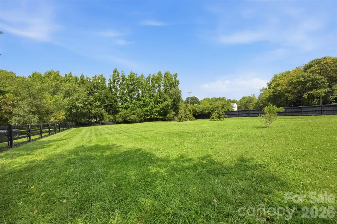
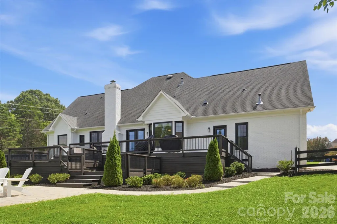
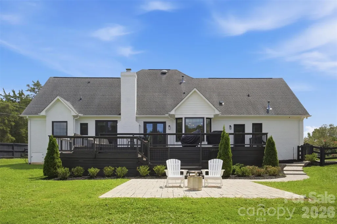
Welcome home to 1002 Heather Glen Dr, a fully updated 5 bedroom, 3.5 bath brick estate on a full acre in the heart of Matthews, zoned for the highly sought-after Weddington school district. This is a rare chance to own a home with real acreage and true move-in-ready condition, with nothing left on the to-do list. Step inside to a completely remodeled kitchen featuring an induction range and a large island — an entertainer's dream. The main bath and downstairs half bath have both been renovated, wood floors resurfaced, new carpet installed up and down, and the staircase fully remodeled. Every space feels fresh, finished, and ready to enjoy from day one. Outside, the full acre lot offers room to spread out: a spacious back deck, a newly installed patio, and freshly redone landscaping, all enclosed by a new fence. And because peace of mind matters as much as finishes, nearly every major system has been replaced within the last four years: a brand-new main electrical panel, a fully sealed crawl space, all-new ductwork, upgraded HVAC systems with a whole-home UV air cleaner, a new garage door and opener, and all-new exterior windows and doors. This fully updated, move-in-ready home on a full acre in a top-rated school district won't last — schedule your showing today!
| Elementary School | Middle School | High School |
|---|---|---|
| Wesley Chapel Elementary School | Weddington Middle School | Weddington High School |
| Price History | |
|---|---|
| 8/28/2026 | Listed $990,000 |
General Features
| Living Area | 3591 |
|---|---|
| Sewer | Public Sewer |
| Heating | Natural Gas |
| Cooling | Ceiling Fan(s),Central Air |
| Utilities | Electricity Connected,Natural Gas |
| Roof | Architectural Shingle |
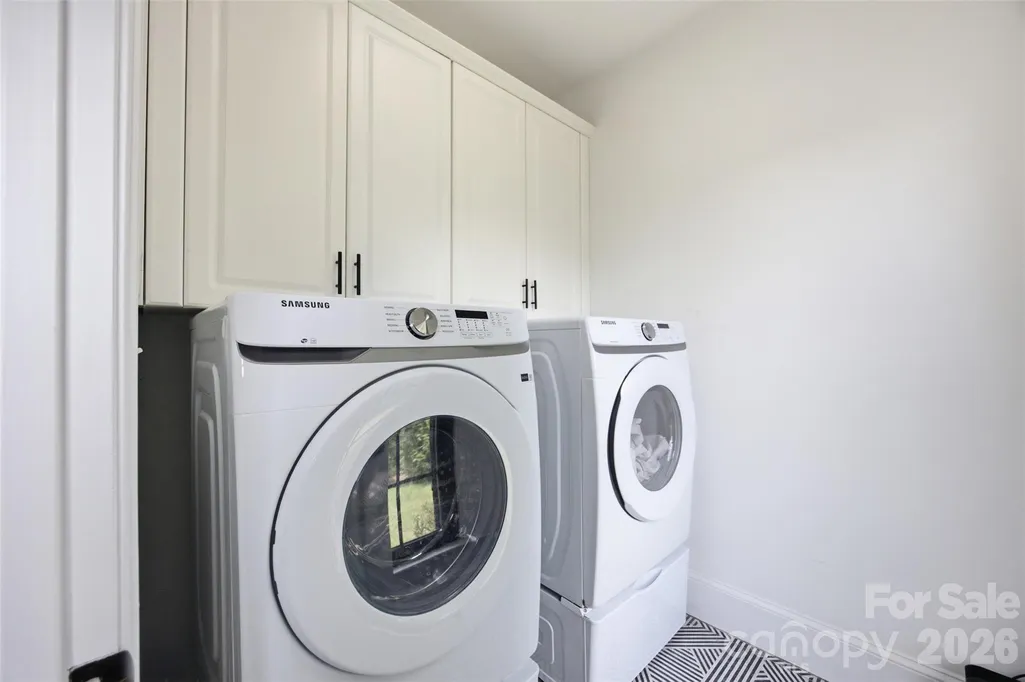
| Appliances | Bar Fridge,Dishwasher,Electric Range,Exhaust Hood,Filtration System,Gas Water Heater,Induction Cooktop,Microwave,Refrigerator,Washer/Dryer |
| Zoning | CITY |
| Garage Spaces | 2 |
| Patio/Porch Features | Deck,Patio |
| Architectural Style | French Provincial |
| Security Features | Security System,Smoke Detector(s) |
| Construction Materials | Brick Full |
| Year Built | 1997 |
| Levels | Two |
| Property Subtype | Single Family Residence |
| Parcel Number | 06-024-044 |
| Community Features | None |
| County | Union |
| New Construction | No |
| Property Type | Residential |
| HOA | No |
| Subdivision Name | Heather Glen |
| Garage Y/N | Yes |
| Full Baths | 3 |
| High School | Weddington |
| City | Matthews |
| Senior Community Y/N | No |
| Lot Size Units | Acres |
| Carport Y/N | No |
| Elementary School | Wesley Chapel |
| Middle/Junior High School | Weddington |
| Additional Parcels Y/N | No |
| Virtual Tour | https://my.matterport.com/show/?m=eH9RYzjHfL6 |
| Standard Status | Active |
| CAR_HOASubjectTo | None |
| Construction Type | Site Built |
| Restrictions | Other - See Remarks |
| Tax Assessed Value | 870200 |
| Virtual Tour | https://my.matterport.com/show/?m=eH9RYzjHfL6 |
| Listing Terms | Cash,Conventional,FHA,VA Loan |
Interior Features
| Interior Amenities | Kitchen Island,Pantry,Walk-In Closet(s) |
|---|---|
| Flooring | Carpet,Vinyl,Wood |
| Fireplace Features | Wood Burning |
| Basement (Y/N) | No |
| Window Features | Insulated Window(s) |
| Fireplace Y/N | Yes |
| Above Grade Finished Area | 3591 |
| Half Baths | 1 |
| Laundry Features | Inside,Laundry Room,Main Level |
| Total Bedrooms | 5 |
| Total Baths | 4 |
| SqFt Main | 1983 |
| SqFt Upper | 1608 |
| Bedroom | 1 |
Exterior Features
| Exterior Amenities | Other - See Remarks |
|---|---|
| Fencing | Back Yard |
| Parking Features | Driveway,Attached Garage |
| Lot Features | Level,Other - See Remarks |
| Water Source | City |
| Lot Size Area | 1.009 |
| Foundation Details | Crawl Space |
| Lot Dimensions | 81x27x329x152x324x22x22 |
| Road Surface Type | Concrete,Paved |
| Door Features | French Doors |
| Road Responsibility | Publicly Maintained Road |
| Horse Amenities | None |
| Main Level Garage YN | Yes |
Amenities
- Foreclosure
- Views
- Short Sale
- New Construction
- Adult 55+
- Lease To Own
- No HOA Fees
- Furnished
- Primary On Main
- Air Conditioning
- Seller Finance
- Green
- Fixer Upper
- Horse
- Golf
- Fireplace
- Deck
- Garage
- Basement
- Pool
Property vs Single Family Average in 28104
Price
Year Built
Visits

 The data relating to real estate for sale on this Web Site comes from the IDX Program of the East Tennessee Realtors® Multiple Listing Service. © Copyright 2026 All rights reserved. This information is being provided for the consumers' personal, non-commercial use and may not be used for any purpose other than to identify prospective properties the consumers may be interested in purchasing. This information was updated September 16, 2026 4:00 PM UTC Some properties may subsequently have sold
 Tennessee Virginia Regional MLS All information deemed reliable but not guaranteed. All properties are subject to prior sale, change or withdrawal. Neither listing broker(s) or information provider(s) shall be responsible for any typographical errors, misinformation, misprints and shall be held totally harmless. Listing(s) information is provided for consumer's personal, non-commercial use and may not be used for any purpose other than to identify prospective properties consumers may be interested
