
Price Reduction
Address
134 Lamplighter Lane, Mooresville, NC
Price
$ 470,000
Property Attributes
- ID#4418304
- TypeSingle Family
- Listing Status Active
- CountyIREDELL
- CityMooresville
- AreaIredell County
- NeighborhoodHarris Village
- Zip28115
- Style
- Year Built2001
- Price$ 470,000
- Bedrooms5
- Full Bathrooms3
- Half Bathrooms1
- Sqr Footage2930
- Lot Size0.33 Acres
Data Source:
Canopy MLS
Property Description
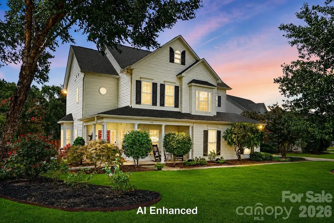
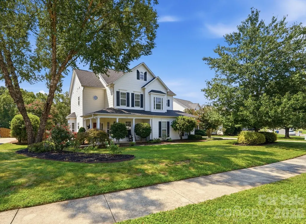
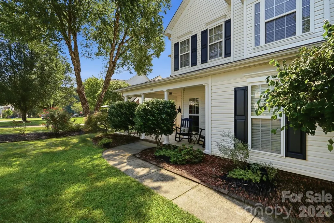
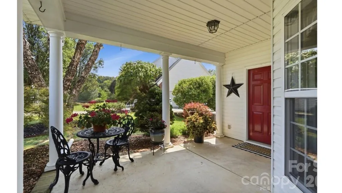
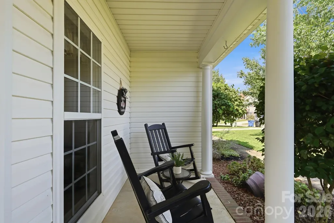
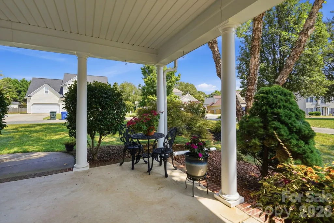
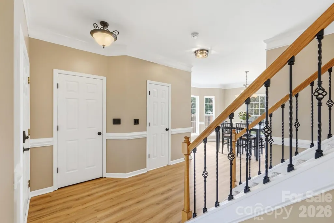
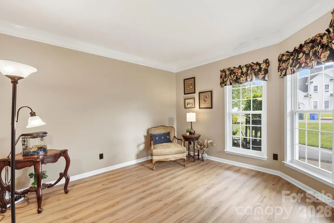
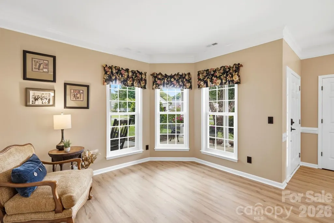
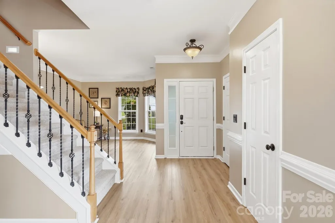
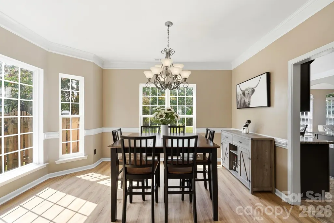
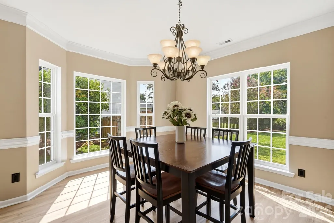
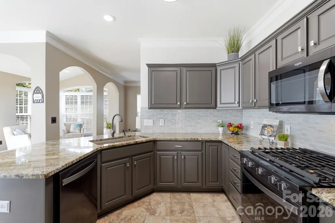
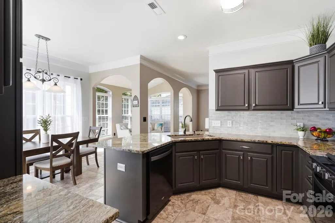
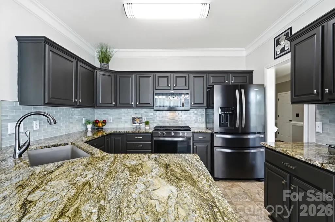
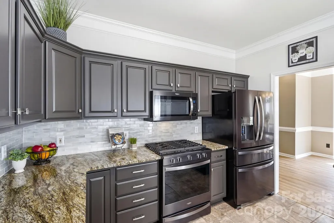
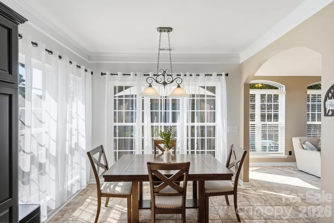
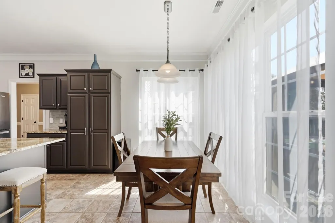
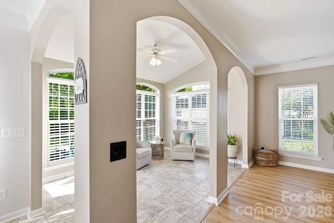
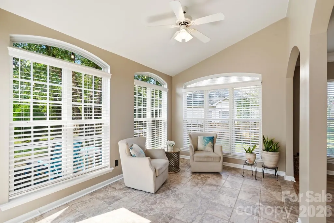
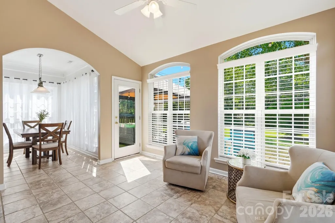
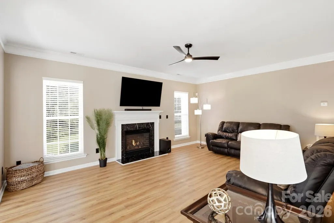
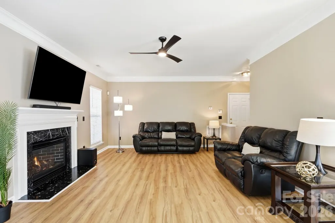
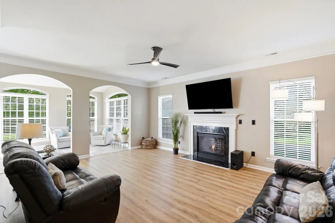
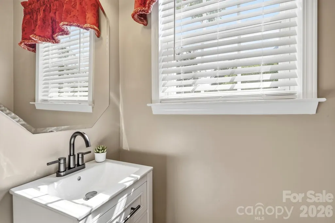
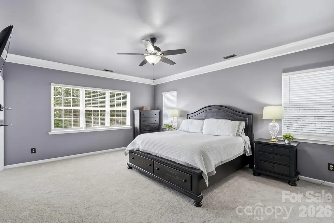
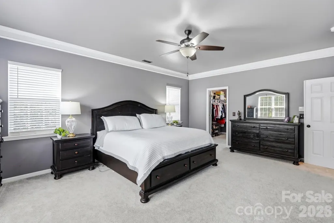
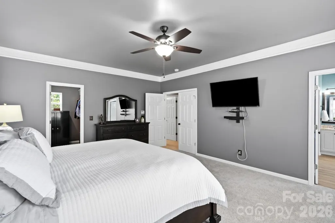
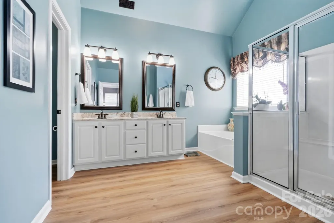
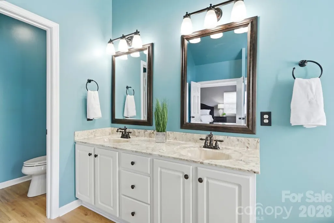
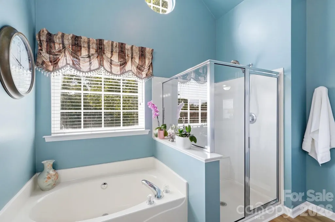
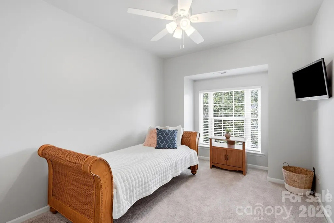
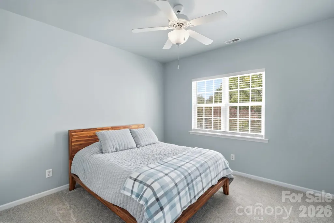
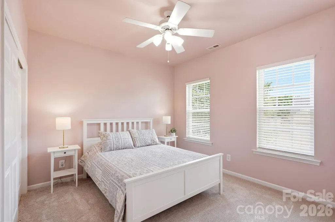
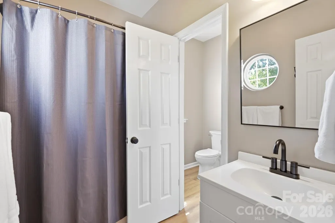
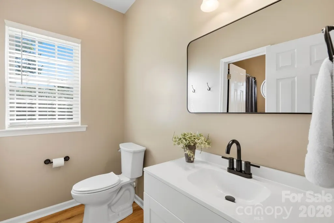
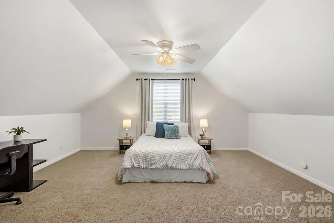
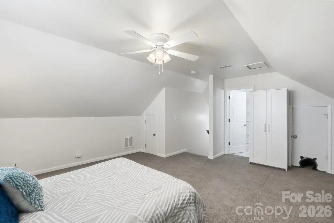
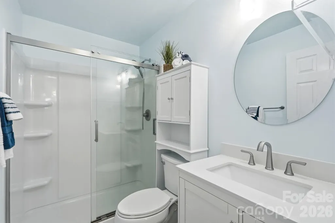
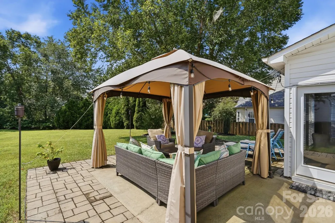
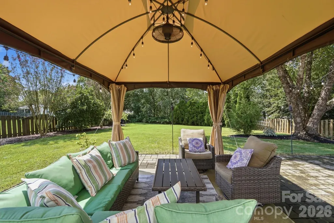
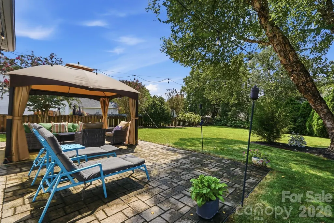
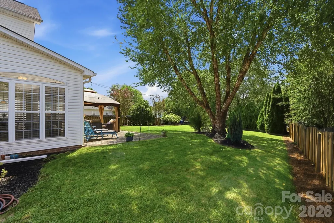
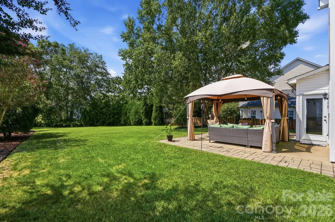
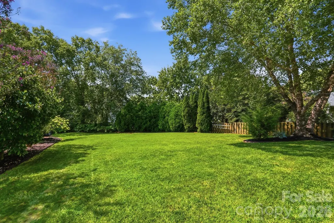
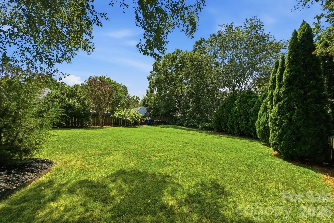
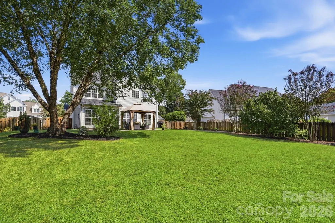
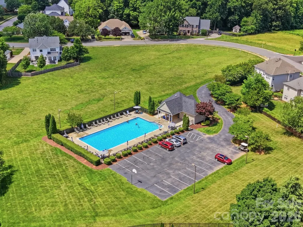
Some homes make you want to linger and this one makes you want to stay. Welcome to 134 Lamplighter Lane, a beautifully refreshed 5-bedroom, 3.5-bath home in sought-after Harris Village, where light-filled rooms, multiple living spaces and an incredible backyard give you room to gather, spread out and truly enjoy home. New LVP flooring, new carpet and fresh paint create a crisp, move-in-ready feel, while crown molding and chair rail add timeless detail. The open kitchen features granite countertops, a tile backsplash and black stainless fingerprint-resistant appliances, flowing easily into the breakfast area, sunroom and inviting living room with a gas-log fireplace. A bright formal dining room and additional living space offer even more flexibility to use as an office, for entertaining, relaxing, a playroom or whatever fits your lifestyle. On the second floor, the oversized primary suite is a HUGE retreat with a large walk-in closet and an ensuite bathroom featuring high ceilings, a garden tub, and a separate shower. One of two secondary bedrooms on the second floor enjoys convenient ensuite bath access. On the third level, discover a private bonus room/bedroom with its own full bath, ideal for guests, a home office or another living space. And then there’s the backyard: HUGE, fenced and ready for everything from quiet evenings to unforgettable get-togethers. Harris Village residents also enjoy a community pool and gazebo area. Spacious, bright, beautifully updated on all 3 floors and ready to enjoy...this is one you’ll want to experience in person!
| Elementary School | Middle School | High School |
|---|---|---|
| South / Mooresville IS Elementary School | Mooresville Middle School | Mooresville High School |
| Price History | |
|---|---|
| 8/27/2026 | Listed $485,000 |
| 9/10/2026 | 4$470,000 |
General Features
| Living Area | 2930 |
|---|---|
| Sewer | Public Sewer |
| Heating | Forced Air,Natural Gas |
| Cooling | Ceiling Fan(s),Central Air |
| Utilities | Cable Available,Natural Gas,Underground Utilities |
| Appliances | Dishwasher,Disposal,Gas Range,Microwave,Refrigerator with Ice Maker |
| HOA Fee | 425 |
| Garage Spaces | 2 |
| Patio/Porch Features | Covered,Front Porch,Patio |
| Construction Materials | Vinyl |
| Year Built | 2001 |
| Levels | Two and a Half |
| Property Subtype | Single Family Residence |
| Parcel Number | 4666-88-1642.000 |
| Community Features | Outdoor Pool,Recreation Area,Sidewalks |
| Assoc Fee Paid Per | Semi-Annually |
| County | Iredell |
| New Construction | No |
| Property Type | Residential |
| HOA | Yes |
| Subdivision Name | Harris Village |
| Garage Y/N | Yes |
| Full Baths | 3 |
| High School | Mooresville |
| City | Mooresville |
| Association Name | Main Street Managers |
| Senior Community Y/N | No |
| Lot Size Units | Acres |
| Carport Y/N | No |
| Elementary School | South / Mooresville IS |
| Middle/Junior High School | Mooresville |
| Additional Parcels Y/N | No |
| Virtual Tour | https://dl.dropboxusercontent.com/scl/fi/vq84ovg2voc86m5wp0wqp/134-Lamplighter-Ln.mp4?rlkey=3l2udnyyqd3y8jamyobb31b1y&raw=1 |
| Standard Status | Active |
| CAR_HOASubjectTo | Required |
| Construction Type | Site Built |
| Tax Assessed Value | 433840 |
| Virtual Tour | https://dl.dropboxusercontent.com/scl/fi/vq84ovg2voc86m5wp0wqp/134-Lamplighter-Ln.mp4?rlkey=3l2udnyyqd3y8jamyobb31b1y&raw=1 |
| Listing Terms | Cash,Conventional,FHA,VA Loan |
Interior Features
| Interior Amenities | Attic Walk In,Breakfast Bar,Cable Prewire,Garden Tub,Open Floorplan,Pantry,Walk-In Closet(s) |
|---|---|
| Flooring | Carpet,Tile,Vinyl |
| Fireplace Features | Gas Log,Great Room |
| Basement (Y/N) | No |
| Fireplace Y/N | Yes |
| Above Grade Finished Area | 2930 |
| Half Baths | 1 |
| Laundry Features | Electric Dryer Hookup,Laundry Room,Upper Level,Washer Hookup |
| Total Bedrooms | 5 |
| Total Baths | 4 |
| SqFt Main | 1263 |
| SqFt Garage | 427 |
| SqFt Upper | 1351 |
Exterior Features
| Fencing | Back Yard,Fenced |
|---|---|
| Parking Features | Driveway,Attached Garage |
| Water Source | City |
| Lot Size Area | 0.33 |
| Foundation Details | Slab |
| Lot Dimensions | 54x185x104x172 |
| Road Surface Type | Concrete,Paved |
| Road Responsibility | Publicly Maintained Road |
| Main Level Garage YN | Yes |
Amenities
- Foreclosure
- Views
- Short Sale
- New Construction
- Adult 55+
- Lease To Own
- No HOA Fees
- Furnished
- Primary On Main
- Air Conditioning
- Seller Finance
- Green
- Fixer Upper
- Horse
- Golf
- Fireplace
- Deck
- Garage
- Basement
- Pool
Property vs Single Family Average in 28115
Price
Year Built
Visits
 Canopy MLS® Copyright ©2026 All rights reserved.
 The data relating to real estate for sale on this Web Site comes from the IDX Program of the East Tennessee Realtors® Multiple Listing Service. © Copyright 2026 All rights reserved. This information is being provided for the consumers' personal, non-commercial use and may not be used for any purpose other than to identify prospective properties the consumers may be interested in purchasing. This information was updated September 13, 2026 3:39 PM UTC Some properties may subsequently have sold
 Tennessee Virginia Regional MLS All information deemed reliable but not guaranteed. All properties are subject to prior sale, change or withdrawal. Neither listing broker(s) or information provider(s) shall be responsible for any typographical errors, misinformation, misprints and shall be held totally harmless. Listing(s) information is provided for consumer's personal, non-commercial use and may not be used for any purpose other than to identify prospective properties consumers may be interested
