
Primary on Main
Address
8027 Silver Jade Lane, Denver, NC
Price
$ 925,000
Property Attributes
- ID#4414727
- TypeSingle Family
- Listing Status Active
- CountyLINCOLN
- CityDenver
- AreaLincoln County
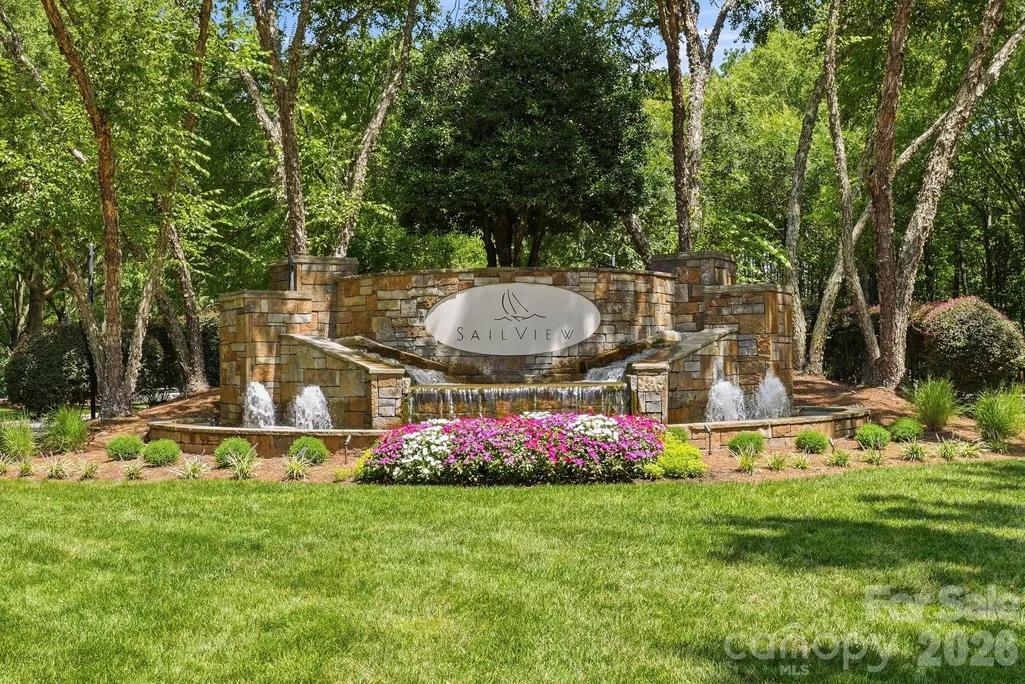
- NeighborhoodSailview
- Zip28037
- Style
- Year Built2000
- Price$ 925,000
- Bedrooms5
- Full Bathrooms3
- Half Bathrooms1
- Sqr Footage3216
- Lot Size0.81 Acres
Data Source:
Canopy MLS
Property Description
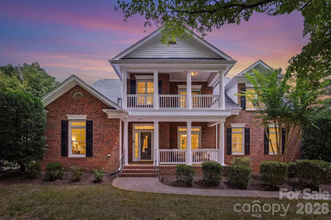
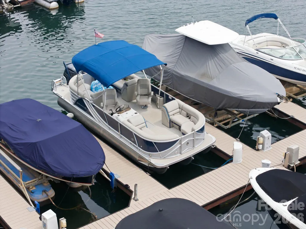
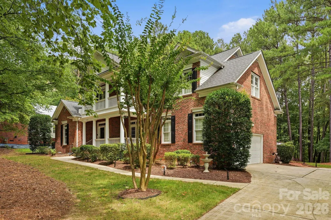
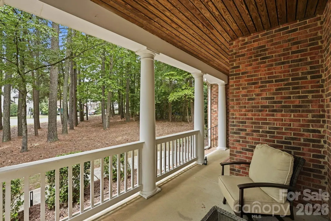
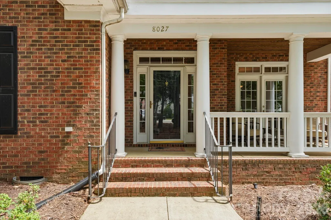
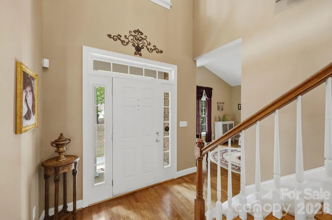
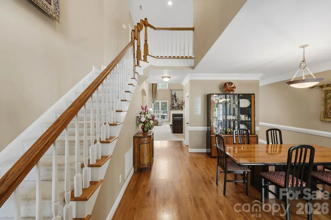
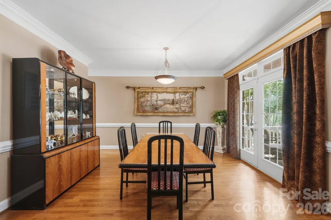
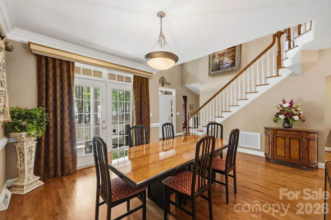
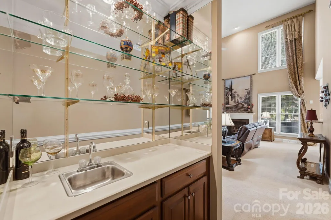
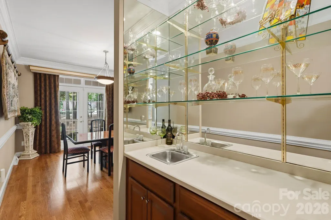
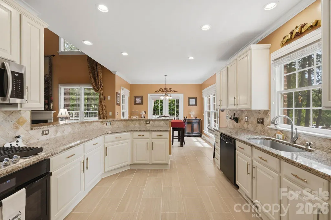
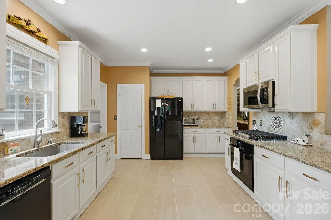
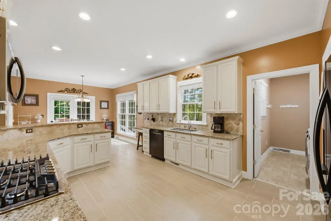
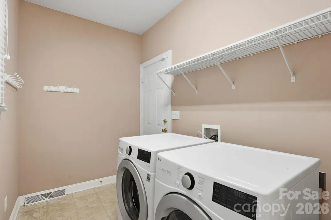
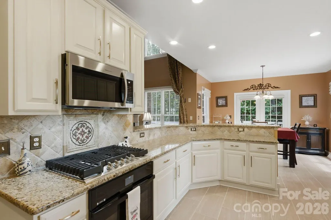
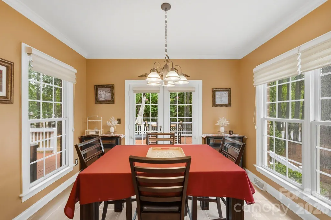
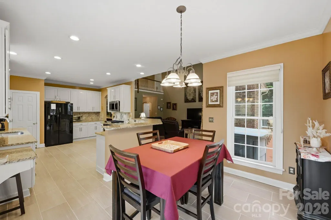
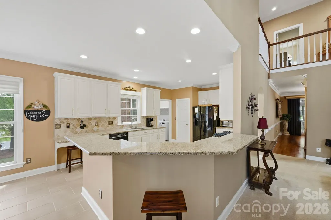
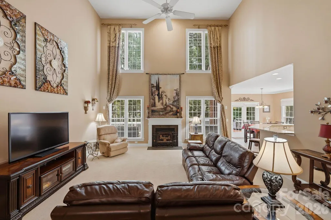
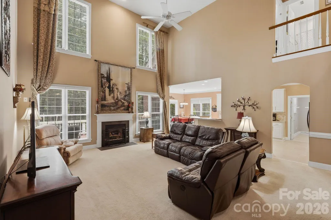
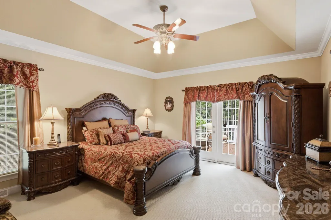
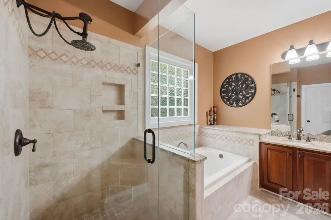
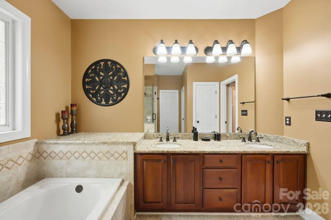
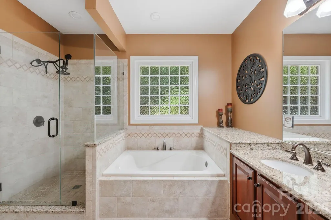
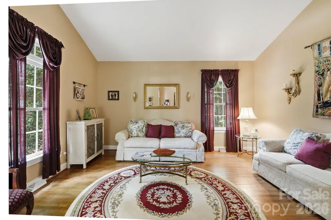
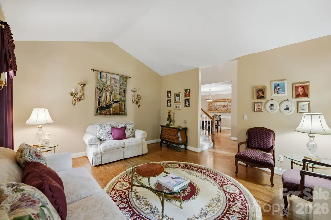
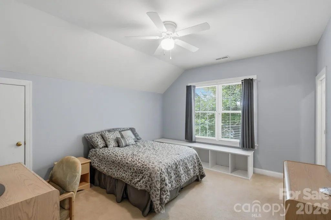
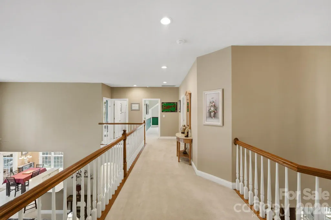
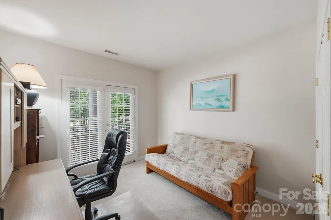
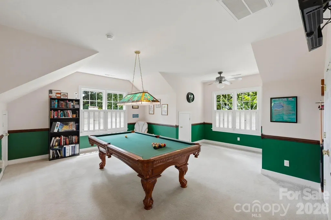
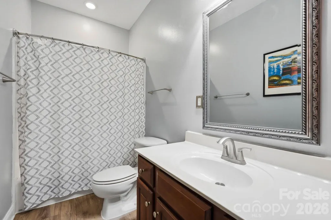
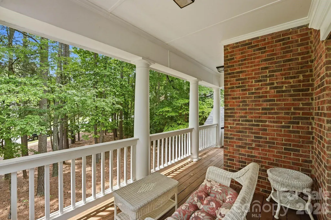
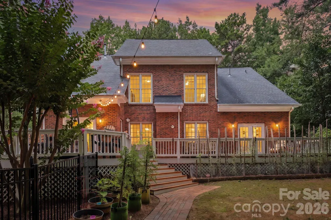
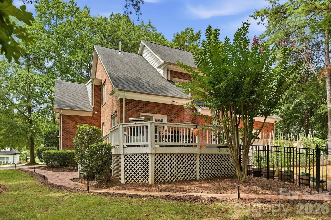
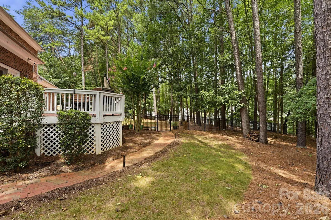
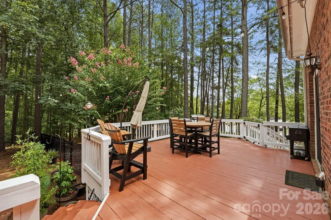
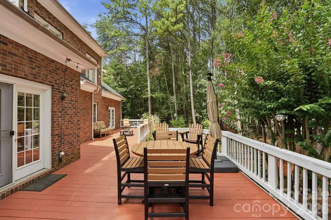
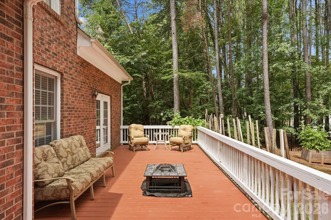
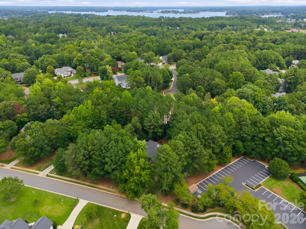
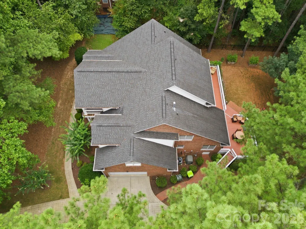
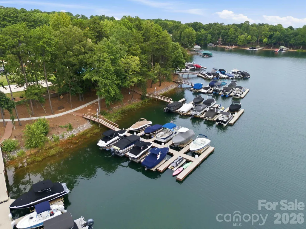
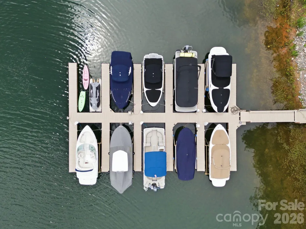
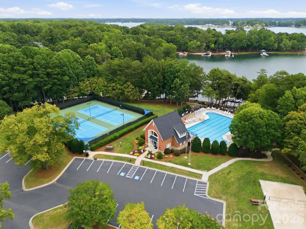
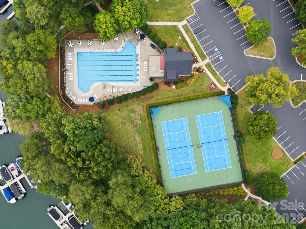
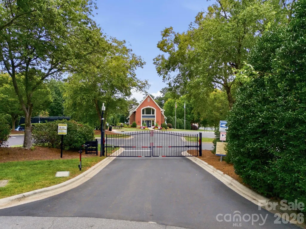
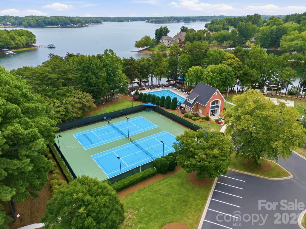
Welcome to 8027 Silver Jade Drive, featuring a deeded boat slip on Lake Norman! Nestled in the sought-after Sailview neighborhood on the quiet side of Lake Norman, this striking, full brick home perfectly blends timeless Southern character with clean, modern elegance. From the meticulously curated finishes to the bright, open-concept floor plan, every square foot of this home has been designed to elevate your everyday living and entertaining experience. The main level offers a seamless flow of luxury and daily functionality. Large windows flood the grand living area and gourmet kitchen with gorgeous natural light. The kitchen is a chef's delight, featuring premium granite countertops, and extensive preparation space. For ultimate privacy and convenience, the spacious main-floor primary retreat showcases a spa-like ensuite bath and walk-in closet. An oversized mudroom and drop-zone area off the side-load 2-car garage keep the home perfectly organized while maintaining the property's sharp curb appeal. Upstairs, the thoughtfully designed layout offers exceptional comfort and flexible living space. The spacious bedroom arrangement includes an additional private ensuite bedroom, ideal for family members or overnight guests. Entertainment options abound in the expansive bonus room, currently set up as a billiards room with a pool table, but easily adaptable as a large additional bedroom, media room, or playroom. The upper level also features a dedicated home office, or potential extra bedroom, with access to a private balcony. Outdoor living and community amenities complete this Denver, NC property. The expansive rear porch provides generous space for outdoor seating, grilling, and entertaining. Ideally positioned next to the Sailview clubhouse and amenity area, this home offers convenient access to the lakeside clubhouse, tennis and pickleball courts, trails, community pool, and deeded boat slip #25 at Dock A3. Sailview is just minutes from local dining, excellent schools, and commuter routes, this property delivers the perfect blend of tranquility and everyday convenience. Don’t miss your chance to own a home in Denver's premier lake community. Schedule your private tour today!
| Elementary School | Middle School | High School |
|---|---|---|
| Rock Springs Elementary School | North Lincoln Middle School | North Lincoln High School |
| Price History | |
|---|---|
| 8/15/2026 | Listed $925,000 |
General Features
| Living Area | 3216 |
|---|---|
| Sewer | Public Sewer |
| Heating | Central,Natural Gas |
| Cooling | Central Air,Electric |
| Appliances | Dishwasher |
| HOA Fee | 971 |
| Garage Spaces | 2 |
| Security Features | Security System |
| Construction Materials | Brick Full |
| Year Built | 2000 |
| Levels | Two |
| Property Subtype | Single Family Residence |
| Parcel Number | 73297 |
| Waterfront Features | Boat Slip (Deed) |
| HOA Fee 2 | 1083 |
| Assoc Fee Paid Per | Annually |
| County | Lincoln |
| New Construction | No |
| Property Type | Residential |
| HOA | Yes |
| Subdivision Name | Sailview |
| Garage Y/N | Yes |
| Full Baths | 3 |
| High School | North Lincoln |
| City | Denver |
| Body of Water | Lake Norman |
| Association Name | Asscocia Carolinas (Sailview HOA Amenities) |
| Senior Community Y/N | No |
| Lot Size Units | Acres |
| Carport Y/N | No |
| HOA Fee 2 Frequency | Annually |
| Elementary School | Rock Springs |
| Middle/Junior High School | North Lincoln |
| Additional Parcels Y/N | No |
| AssociationName2 | Asscocia Carolinas (Sailview HOA Boat Dock Fees) |
| Builder Name | Saussy Burbank |
| Standard Status | Active |
| CAR_HOASubjectTo | Required |
| Construction Type | Site Built |
| Tax Assessed Value | 778996 |
| Listing Terms | Cash,Conventional |
Interior Features
| Basement (Y/N) | No |
|---|---|
| Fireplace Y/N | Yes |
| Above Grade Finished Area | 3216 |
| Half Baths | 1 |
| Laundry Features | Laundry Room |
| Total Bedrooms | 5 |
| Total Baths | 4 |
| SqFt Main | 1890 |
| SqFt Upper | 1326 |
| Bedroom | 1 |
Exterior Features
| Exterior Amenities | In-Ground Irrigation |
|---|---|
| Parking Features | Attached Garage |
| Water Source | City |
| Lot Size Area | 0.81 |
| Foundation Details | Crawl Space |
| Road Surface Type | Concrete,Paved |
| Road Responsibility | Publicly Maintained Road |
| Main Level Garage YN | Yes |
Amenities
- Foreclosure
- Views
- Short Sale
- New Construction
- Adult 55+
- Lease To Own
- No HOA Fees
- Furnished
- Primary On Main
- Air Conditioning
- Seller Finance
- Green
- Fixer Upper
- Horse
- Golf
- Fireplace
- Deck
- Garage
- Basement
- Pool
Property vs Single Family Average in 28037
Price
Year Built
Visits

 The data relating to real estate for sale on this Web Site comes from the IDX Program of the East Tennessee Realtors® Multiple Listing Service. © Copyright 2026 All rights reserved. This information is being provided for the consumers' personal, non-commercial use and may not be used for any purpose other than to identify prospective properties the consumers may be interested in purchasing. This information was updated September 15, 2026 11:10 AM UTC Some properties may subsequently have
 Tennessee Virginia Regional MLS All information deemed reliable but not guaranteed. All properties are subject to prior sale, change or withdrawal. Neither listing broker(s) or information provider(s) shall be responsible for any typographical errors, misinformation, misprints and shall be held totally harmless. Listing(s) information is provided for consumer's personal, non-commercial use and may not be used for any purpose other than to identify prospective properties consumers may be interested
