
Views - Primary on Main
Address
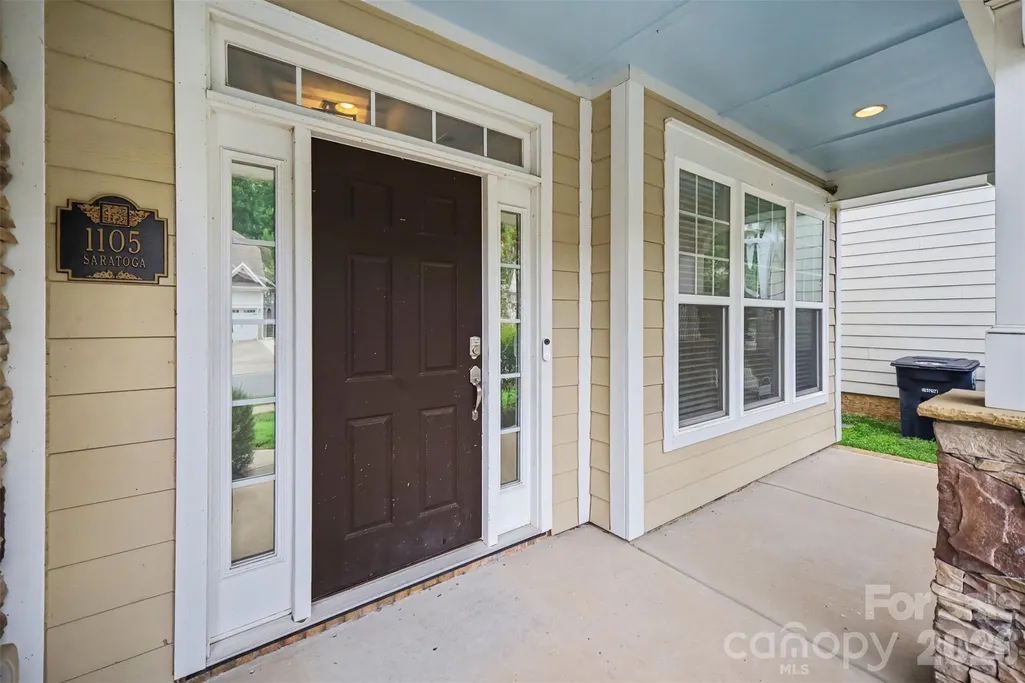
1105 Saratoga Boulevard, Indian Trail, NC
Price
$ 499,900
Property Attributes
- ID#4411425
- TypeSingle Family
- Listing Status Active
- CountyUNION
- CityIndian Trail
- AreaUnion County
- NeighborhoodBonterra
- Zip28079
- Style
- Year Built2013
- Price$ 499,900
- Bedrooms5
- Full Bathrooms3
- Half Bathrooms1
- Sqr Footage2866
- Lot Size0.14 Acres
Data Source:
Canopy MLS
Property Description
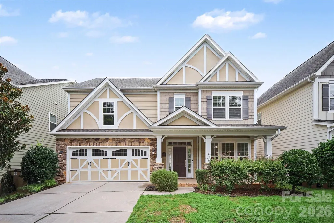
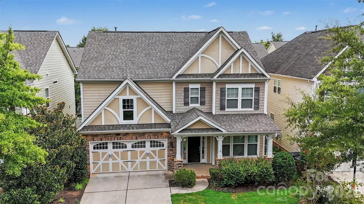
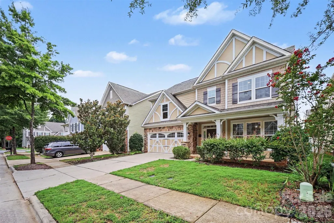
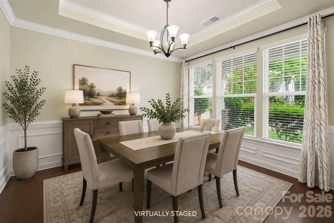
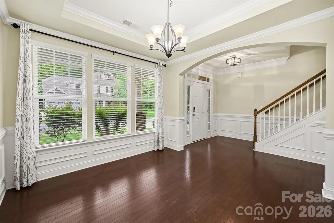
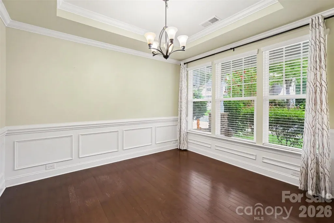
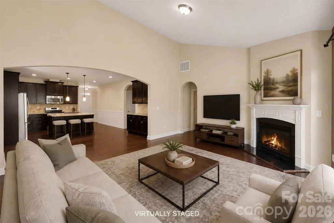
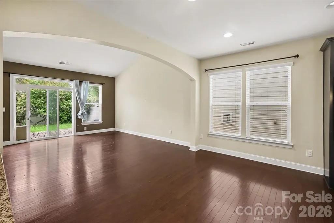
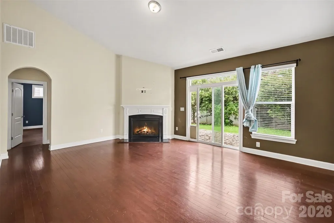
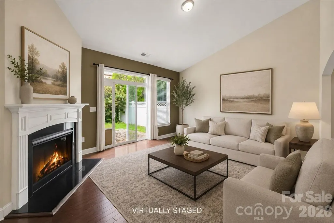
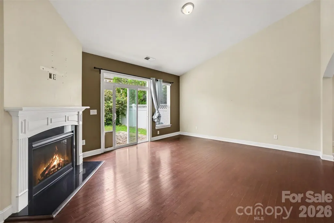
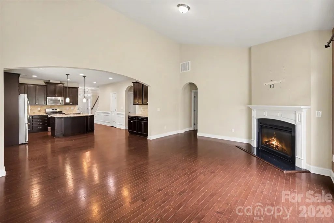
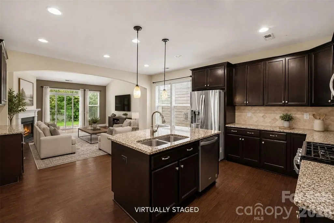
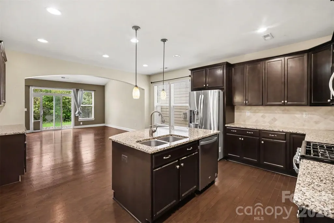
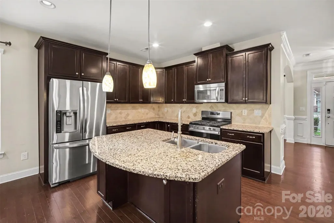
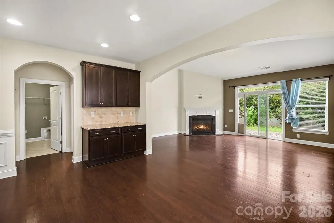
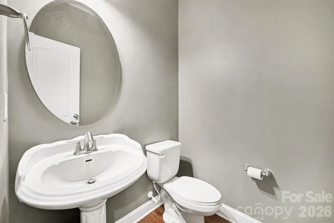
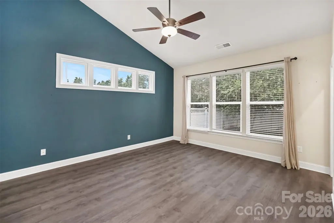
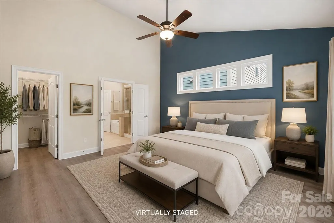
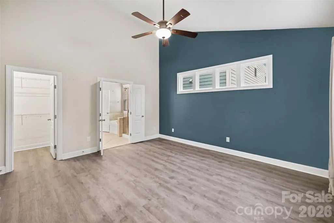
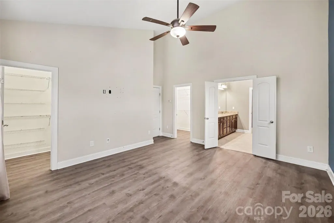
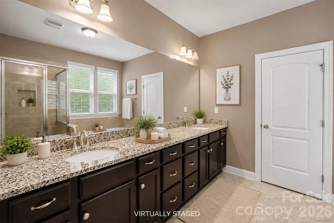
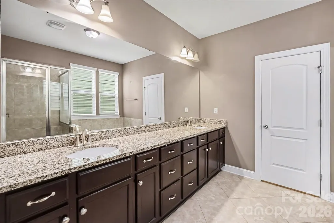
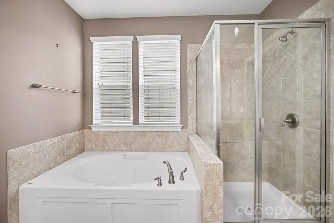
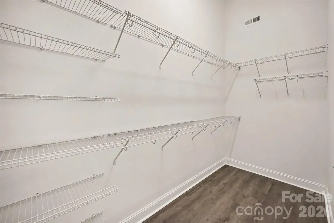
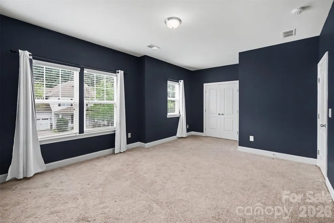
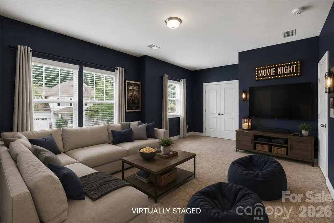
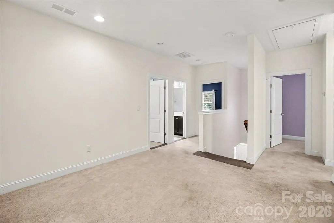
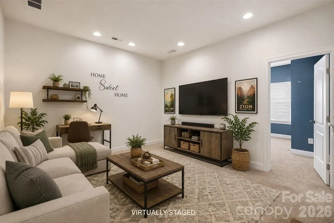
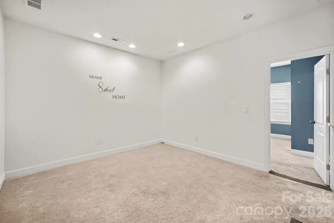
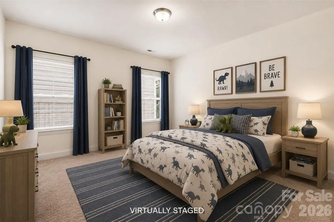
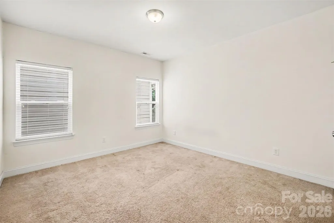
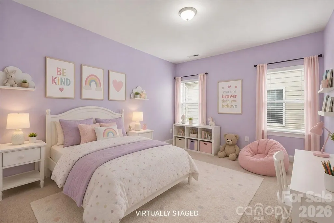
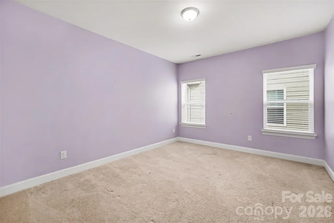
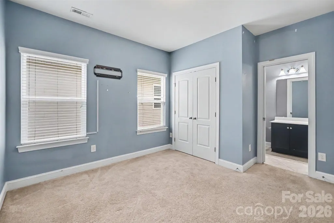
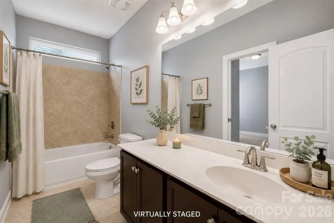
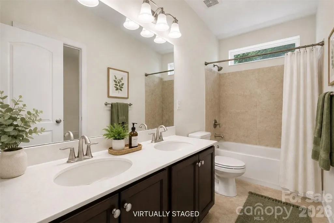
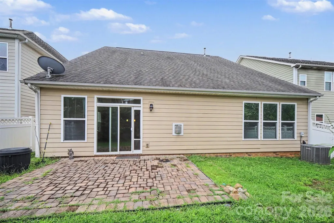
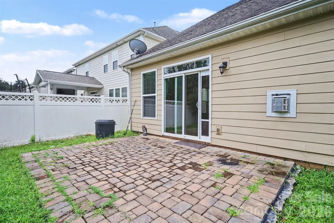
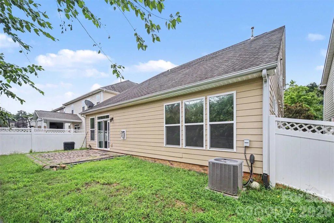
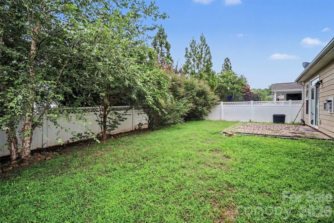
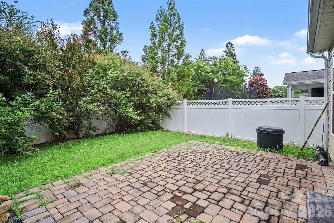
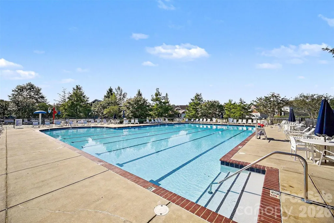
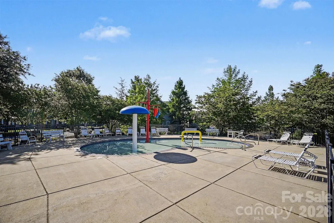
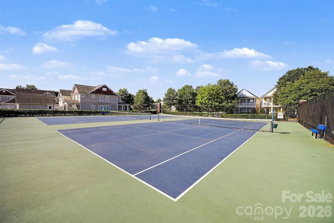
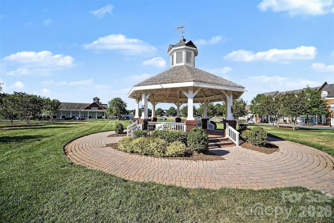
Welcome to this beautifully maintained home in the highly sought-after Bonterra community, where timeless curb appeal meets spacious, functional living. A charming front porch and classic architectural details create a warm first impression, while inside you'll find thoughtfully designed spaces featuring five bedrooms and three-and-a-half bathrooms. The light-filled main level offers an inviting open-concept layout with elegant dining spaces and a generous family room anchored by a cozy fireplace. Large windows and sliding glass doors fill the home with natural light and provide seamless views of the private backyard. The kitchen serves as the heart of the home with an oversized island, abundant cabinetry, and an easy flow into the living and dining areas, making it ideal for both everyday living and entertaining. Upstairs, the spacious primary suite offers a relaxing retreat with vaulted ceilings, a spa-inspired bath featuring a soaking tub, separate shower, dual vanities, and an expansive walk-in closet. The additional bedrooms are generously sized, providing flexibility for family, guests, home offices, or hobby spaces, while the loft creates the perfect second living area, playroom, or media room. Step outside to enjoy a fully fenced backyard with an attractive paver patio, offering plenty of space for grilling, outdoor dining, and relaxing in a private setting. The level yard is perfect for pets, play, or gardening while remaining easy to maintain. Living in Bonterra means enjoying resort-style amenities including a clubhouse, fitness center, outdoor pool, tennis courts, playground, walking trails, scenic ponds, and beautifully maintained green spaces. Conveniently located in Indian Trail, you'll be just minutes from shopping, dining, and everyday conveniences, with easy access to Matthews, Wesley Chapel, and major commuter routes into Charlotte. Combining an exceptional neighborhood, versatile floor plan, and outstanding location, this home offers the perfect blend of comfort, style, and convenience.
| Elementary School | Middle School | High School |
|---|---|---|
| Poplin Elementary School | Porter Ridge Middle School | Porter Ridge High School |
| Price History | |
|---|---|
| 8/7/2026 | Listed $499,900 |
General Features
| Living Area | 2866 |
|---|---|
| Sewer | County Sewer |
| Heating | Forced Air,Natural Gas |
| Cooling | Ceiling Fan(s),Central Air |
| Roof | Architectural Shingle |
| Appliances | Dishwasher,Disposal,Electric Water Heater,Exhaust Fan,Gas Range,Ice Maker,Microwave,Refrigerator with Ice Maker,Self Cleaning Oven |
| Zoning | AP6 |
| HOA Fee | 150 |
| Garage Spaces | 2 |
| Patio/Porch Features | Front Porch,Patio |
| Security Features | Carbon Monoxide Detector(s),Smoke Detector(s) |
| Construction Materials | Cedar Shake,Fiber Cement,Stone Veneer,Synthetic Stucco |
| Year Built | 2013 |
| Levels | Two |
| Property Subtype | Single Family Residence |
| Parcel Number | 07-021-810 |
| Community Features | Clubhouse,Fitness Center,Game Court,Outdoor Pool,Playground,Pond,Sidewalks,Street Lights,Tennis Court(s),Walking Trails |
| Assoc Fee Paid Per | Monthly |
| County | Union |
| New Construction | No |
| Property Type | Residential |
| HOA | Yes |
| Subdivision Name | Bonterra |
| Garage Y/N | Yes |
| Full Baths | 3 |
| High School | Porter Ridge |
| City | Indian Trail |
| Association Name | CAMS Management |
| Senior Community Y/N | No |
| Lot Size Units | Acres |
| Carport Y/N | No |
| Elementary School | Poplin |
| Middle/Junior High School | Porter Ridge |
| Additional Parcels Y/N | No |
| Standard Status | Active |
| CAR_HOASubjectTo | Required |
| Construction Type | Site Built |
| Tax Assessed Value | 533700 |
Interior Features
| Interior Amenities | Attic Stairs Pulldown,Garden Tub,Kitchen Island,Open Floorplan,Pantry,Walk-In Closet(s) |
|---|---|
| Flooring | Carpet,Hardwood,Tile |
| Fireplace Features | Family Room,Gas |
| Basement (Y/N) | No |
| Fireplace Y/N | Yes |
| Above Grade Finished Area | 2866 |
| Half Baths | 1 |
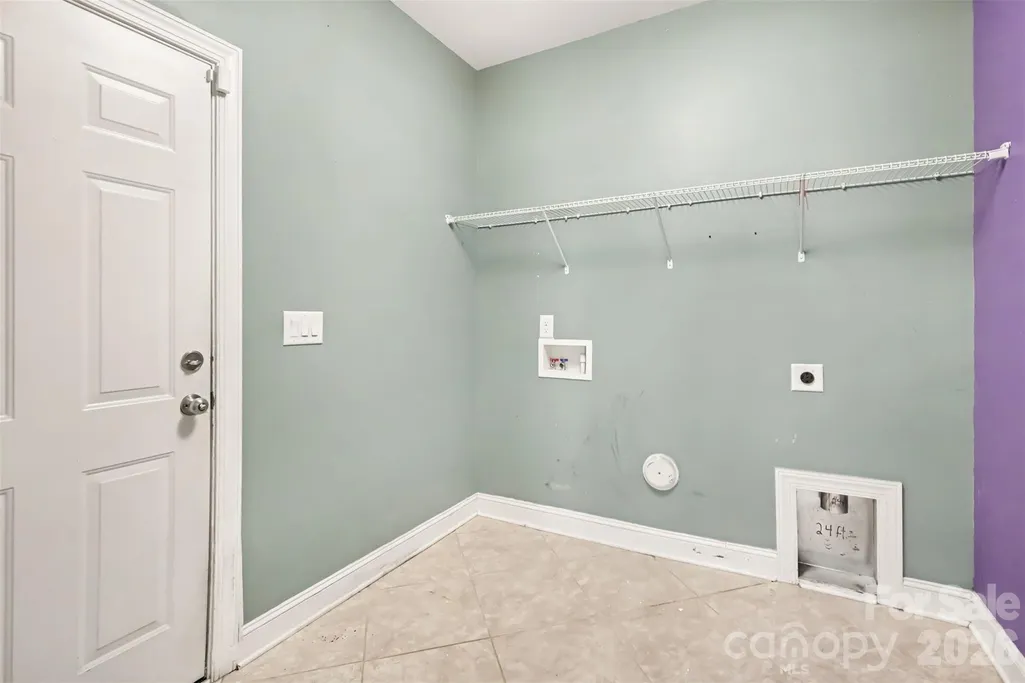
| Laundry Features | Mud Room,Main Level |
| Total Bedrooms | 5 |
| Total Baths | 4 |
| SqFt Main | 1588 |
| SqFt Garage | 413 |
| SqFt Upper | 1278 |
| Bedroom | 1 |
Exterior Features
| Fencing | Fenced,Full,Privacy |
|---|---|
| Parking Features | Driveway,Attached Garage |
| Lot Features | Level |
| Water Source | County Water |
| Lot Size Area | 0.14 |
| Foundation Details | Slab |
| Road Surface Type | Concrete,Paved |
| Road Responsibility | Publicly Maintained Road |
| Main Level Garage YN | Yes |
Amenities
- Foreclosure
- Views
- Short Sale
- New Construction
- Adult 55+
- Lease To Own
- No HOA Fees
- Furnished
- Primary On Main
- Air Conditioning
- Seller Finance
- Green
- Fixer Upper
- Horse
- Golf
- Fireplace
- Deck
- Garage
- Basement
- Pool
Property vs Single Family Average in 28079
Price
Year Built
Visits

 The data relating to real estate for sale on this Web Site comes from the IDX Program of the East Tennessee Realtors® Multiple Listing Service. © Copyright 2026 All rights reserved. This information is being provided for the consumers' personal, non-commercial use and may not be used for any purpose other than to identify prospective properties the consumers may be interested in purchasing. This information was updated September 15, 2026 11:10 AM UTC Some properties may subsequently have
 Tennessee Virginia Regional MLS All information deemed reliable but not guaranteed. All properties are subject to prior sale, change or withdrawal. Neither listing broker(s) or information provider(s) shall be responsible for any typographical errors, misinformation, misprints and shall be held totally harmless. Listing(s) information is provided for consumer's personal, non-commercial use and may not be used for any purpose other than to identify prospective properties consumers may be interested
