
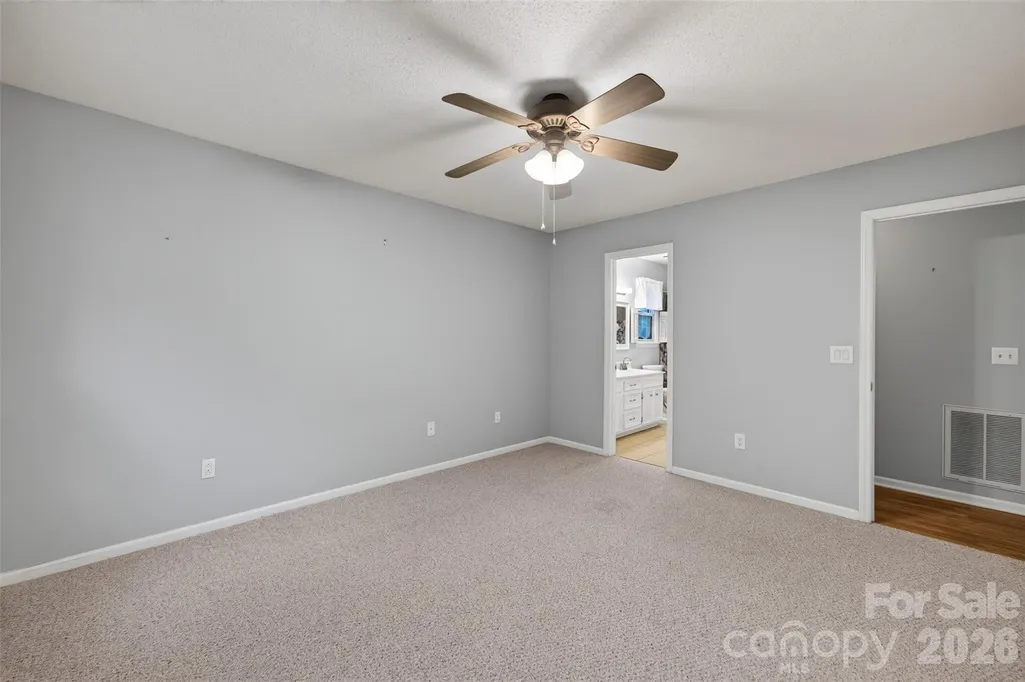
Primary on Main
Address
3550 Farm Lake Drive Sw, Concord, NC
Price
$ 324,990
Property Attributes
- ID#4408143
- TypeSingle Family
- Listing Status Active
- CountyCABARRUS
- CityConcord
- AreaCabarrus County
- NeighborhoodPark View
- Zip28027
- Style
- Year Built1986
- Price$ 324,990
- Bedrooms3
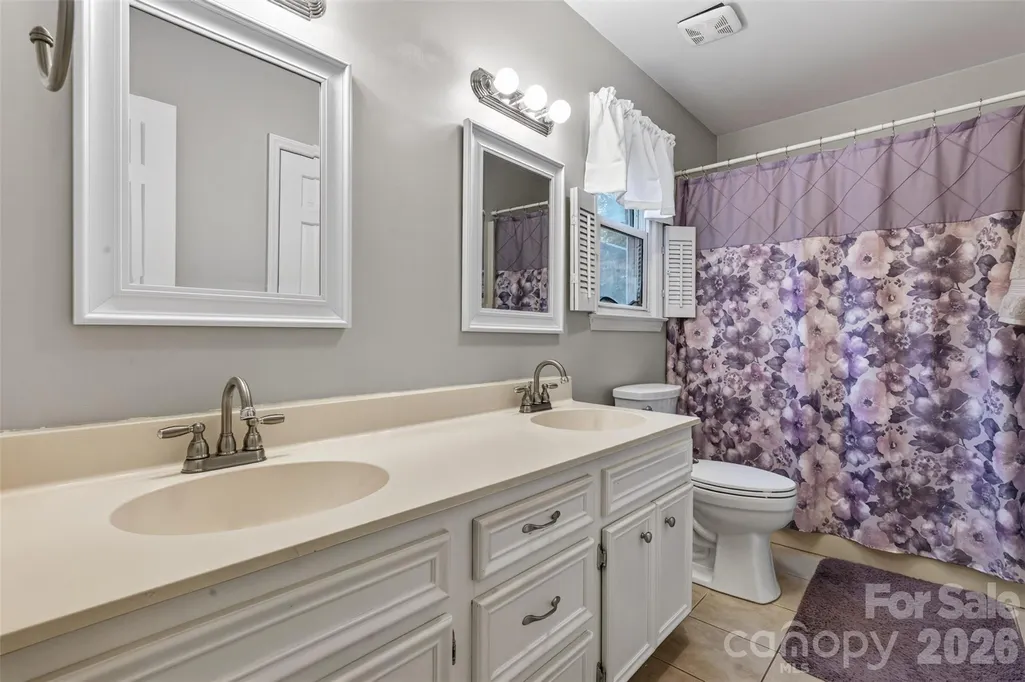
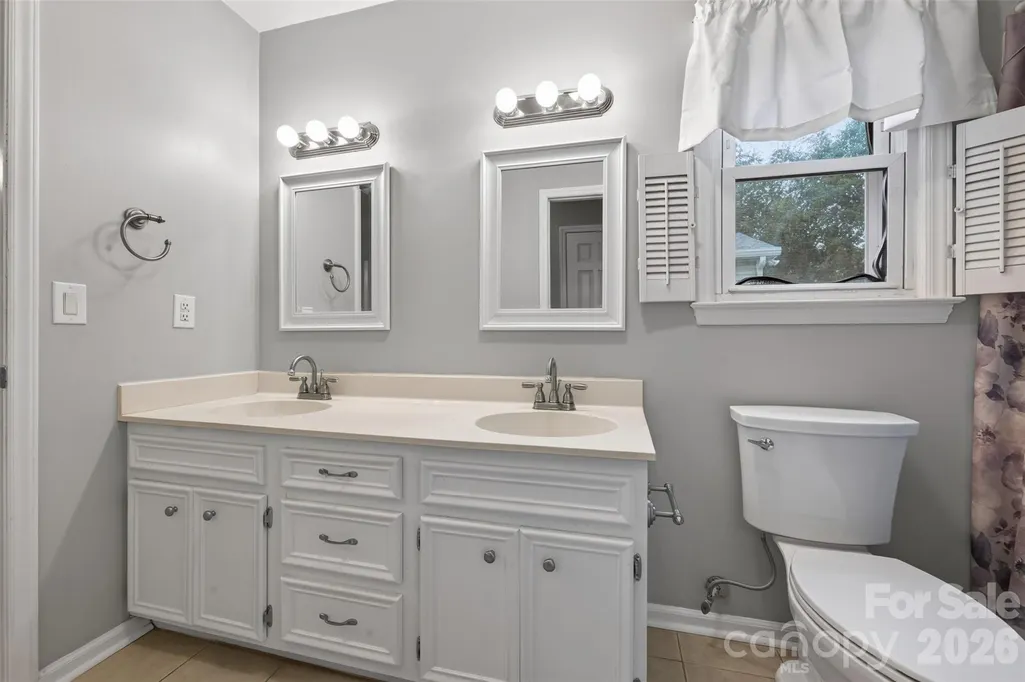
- Full Bathrooms2
- Half Bathrooms0
- Sqr Footage1511
- Lot Size0.3 Acres
Data Source:
Canopy MLS
Property Description
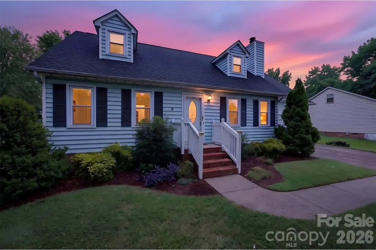
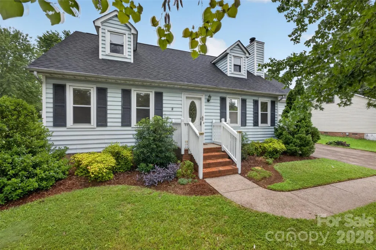
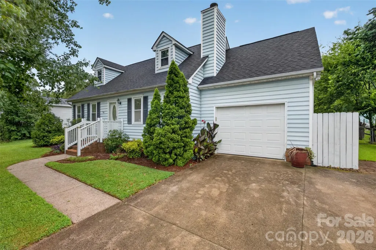
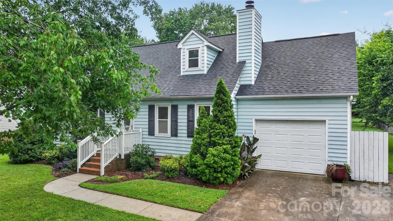
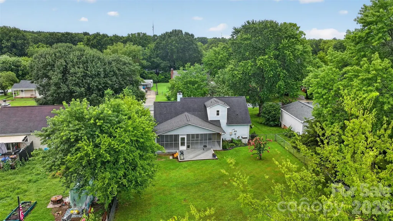
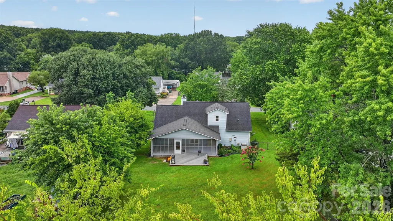
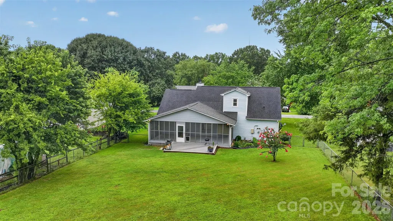
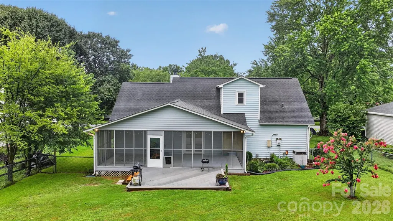
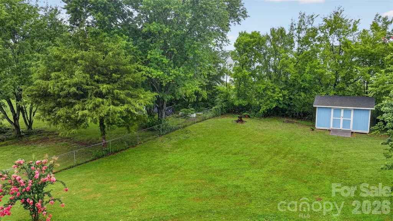
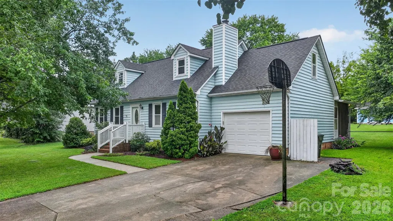
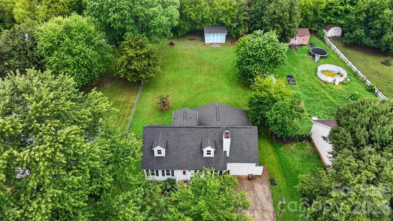
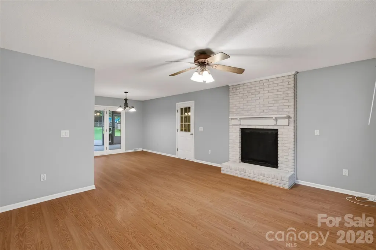
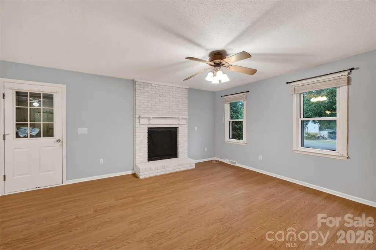
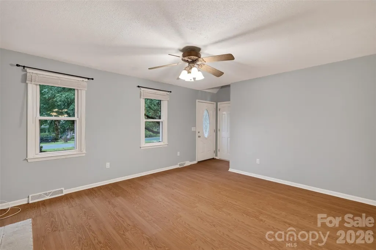
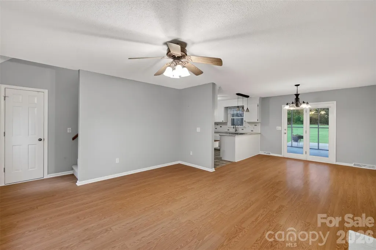
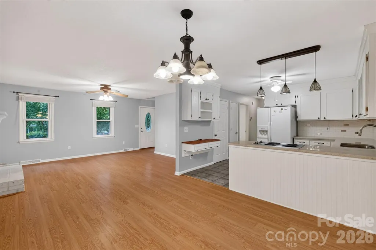
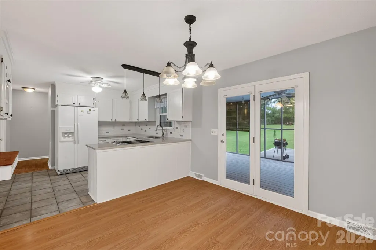
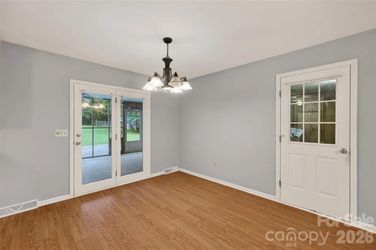
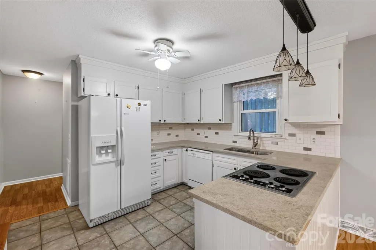
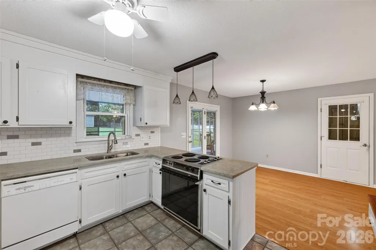
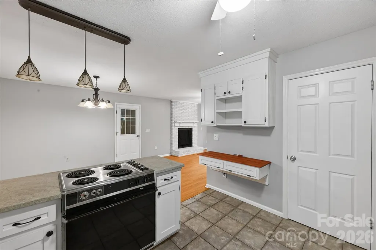
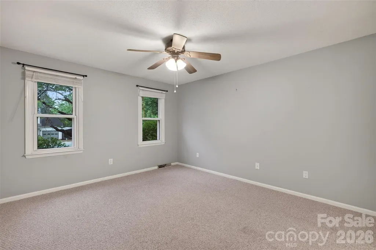
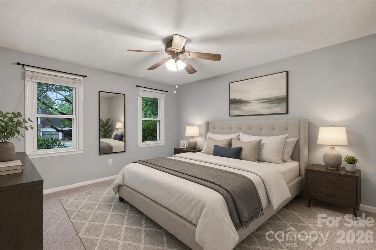
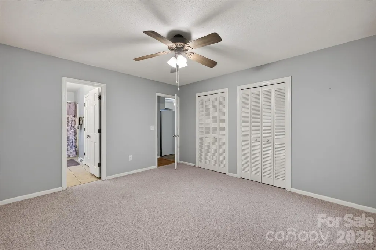
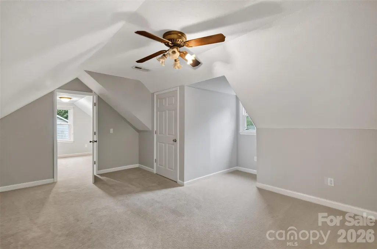
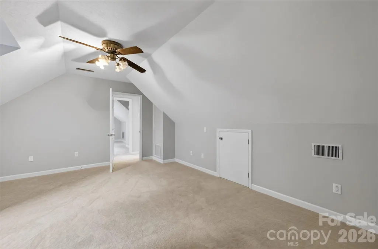
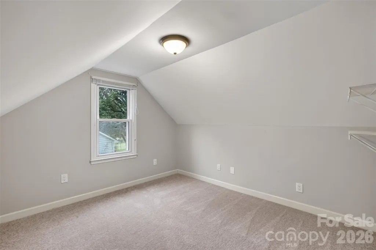
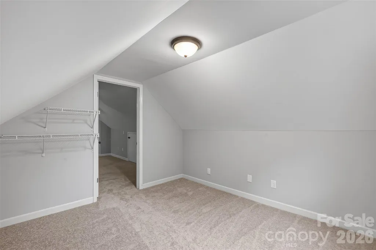
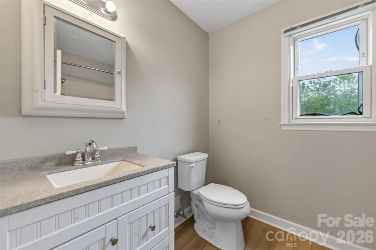
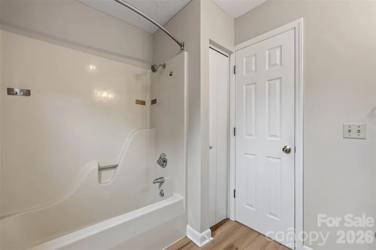
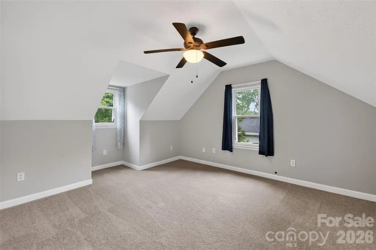
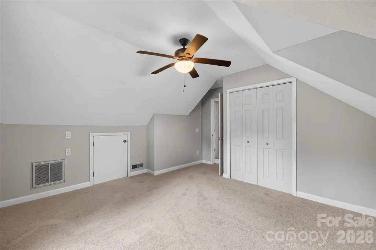
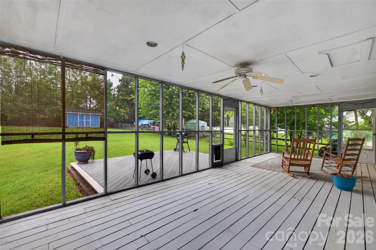
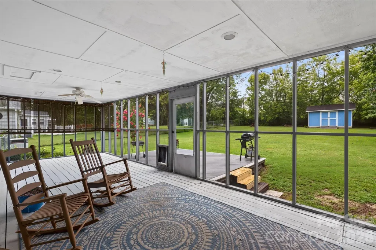
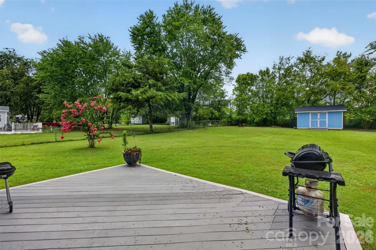
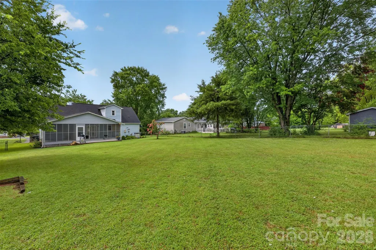
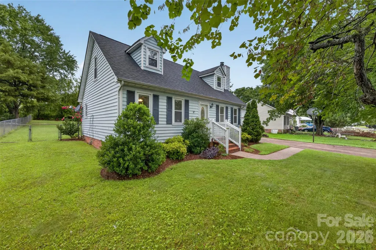
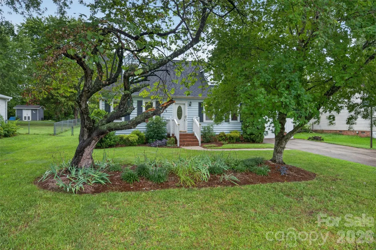
Welcome to 3550 Farm Lake Drive in Concord! This inviting home offers a comfortable and functional layout highlighted by a spacious primary bedroom conveniently located on the main level. The living areas provide plenty of room for everyday living and entertaining, while the additional bedrooms offer flexibility for family, guests, a home office, or hobby space. Step outside and enjoy the great backyard, perfect for relaxing, entertaining, gardening, or creating your own outdoor retreat. Conveniently located near shopping, dining, schools, and major roadways, this home offers the space, comfort, and location today’s buyers are looking for.
| Elementary School | Middle School | High School |
|---|---|---|
| Unspecified Elementary School | Unspecified Middle School | Unspecified High School |
| Price History | |
|---|---|
| 7/27/2026 | Listed $324,990 |
General Features
| Living Area | 1511 |
|---|---|
| Sewer | Public Sewer |
| Heating | Heat Pump |
| Cooling | Central Air |
| Roof | Architectural Shingle |
| Appliances | Dishwasher,Refrigerator |
| Garage Spaces | 1 |
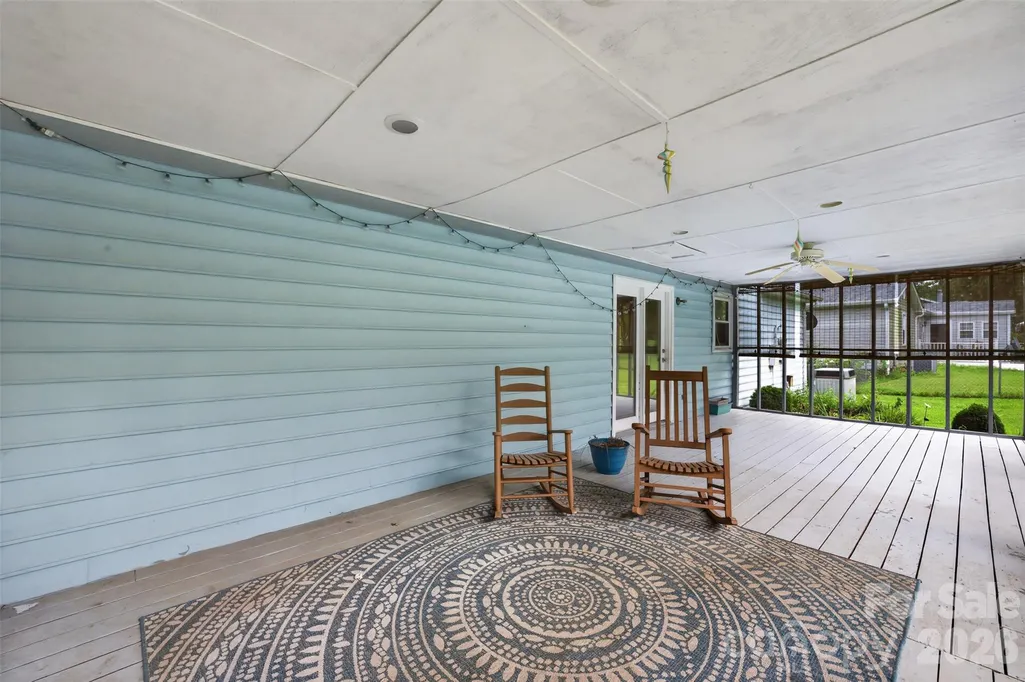
| Patio/Porch Features | Rear Porch,Screened |
| Construction Materials | Vinyl |
| Year Built | 1986 |
| Levels | One and One Half |
| Property Subtype | Single Family Residence |
| Parcel Number | 5519-82-1455-0000 |
| County | Cabarrus |
| New Construction | No |
| Property Type | Residential |
| HOA | No |
| Subdivision Name | Park View |
| Garage Y/N | Yes |
| Full Baths | 2 |
| High School | Unspecified |
| City | Concord |
| Senior Community Y/N | No |
| Lot Size Units | Acres |
| Carport Y/N | No |
| Elementary School | Unspecified |
| Middle/Junior High School | Unspecified |
| Additional Parcels Y/N | No |
| Standard Status | Active |
| CAR_HOASubjectTo | None |
| Construction Type | Site Built |
| Tax Assessed Value | 286630 |
Interior Features
| Fireplace Features | Living Room |
|---|---|
| Basement (Y/N) | No |
| Fireplace Y/N | Yes |
| Above Grade Finished Area | 1511 |
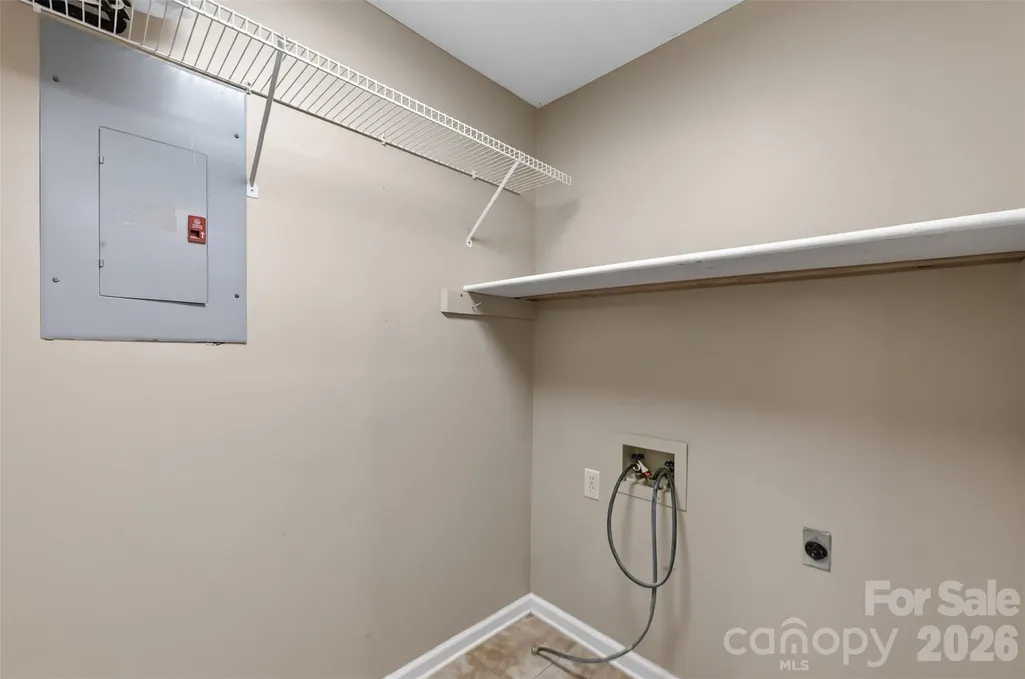
| Laundry Features | In Hall,Main Level |
| Total Bedrooms | 3 |
| Total Baths | 2 |
| SqFt Main | 905 |
| SqFt Upper | 606 |
| Bedroom | 1 |
Exterior Features
| Parking Features | Driveway |
|---|---|
| Water Source | City |
| Lot Size Area | 0.3 |
| Foundation Details | Crawl Space |
| Road Surface Type | Concrete,Paved |
| Road Responsibility | Publicly Maintained Road |
| Main Level Garage YN | Yes |
Amenities
- Foreclosure
- Views
- Short Sale
- New Construction
- Adult 55+
- Lease To Own
- No HOA Fees
- Furnished
- Primary On Main
- Air Conditioning
- Seller Finance
- Green
- Fixer Upper
- Horse
- Golf
- Fireplace
- Deck
- Garage
- Basement
- Pool
Property vs Single Family Average in 28027
Price
Year Built
Visits

 The data relating to real estate for sale on this Web Site comes from the IDX Program of the East Tennessee Realtors® Multiple Listing Service. © Copyright 2026 All rights reserved. This information is being provided for the consumers' personal, non-commercial use and may not be used for any purpose other than to identify prospective properties the consumers may be interested in purchasing. This information was updated September 15, 2026 11:10 AM UTC Some properties may subsequently have
 Tennessee Virginia Regional MLS All information deemed reliable but not guaranteed. All properties are subject to prior sale, change or withdrawal. Neither listing broker(s) or information provider(s) shall be responsible for any typographical errors, misinformation, misprints and shall be held totally harmless. Listing(s) information is provided for consumer's personal, non-commercial use and may not be used for any purpose other than to identify prospective properties consumers may be interested
