
Address
125 Rose Street, Mooresville, NC
Price
$ 369,900
Property Attributes
- ID#4405601
- TypeSingle Family
- Listing Status Active
- CountyIREDELL
- CityMooresville
- AreaIredell County
- NeighborhoodThe Meadows at Reed Creek
- Zip28117
- Style
- Year Built1994
- Price$ 369,900
- Bedrooms3
- Full Bathrooms2
- Half Bathrooms1
- Sqr Footage1992
- Lot Size0.23 Acres
Data Source:
Canopy MLS
Property Description
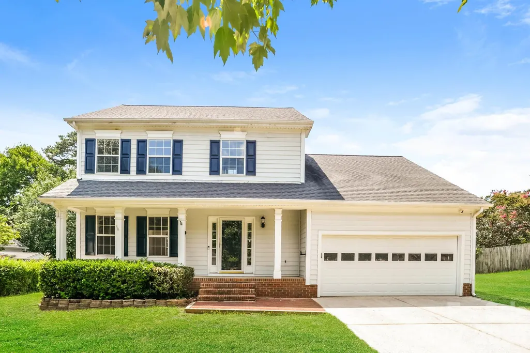
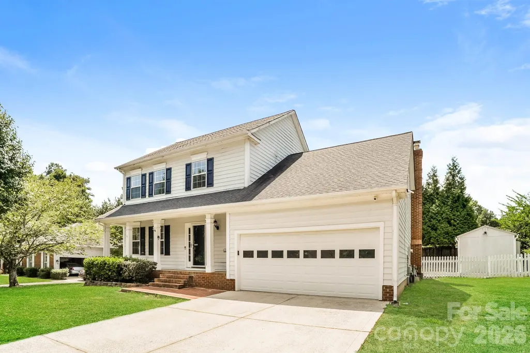
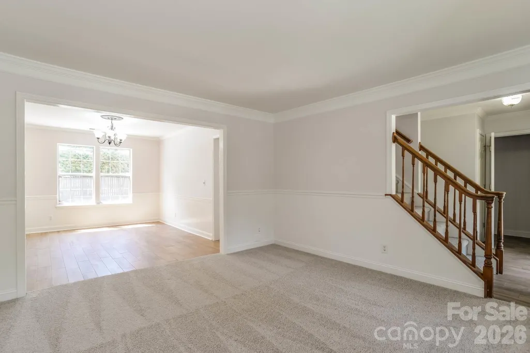
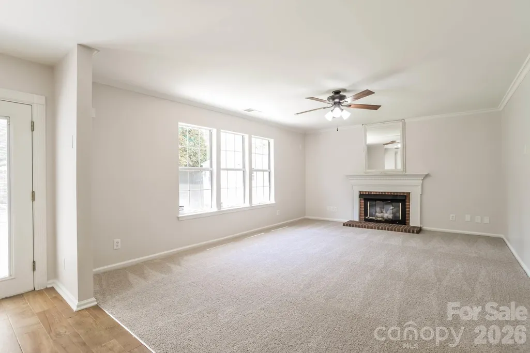
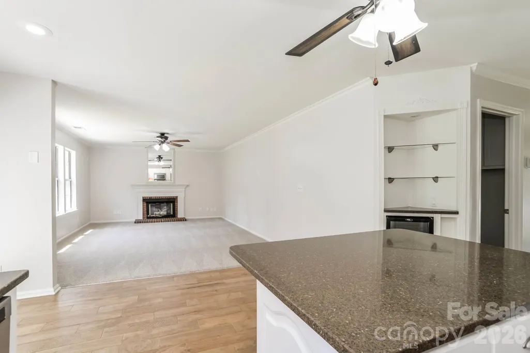
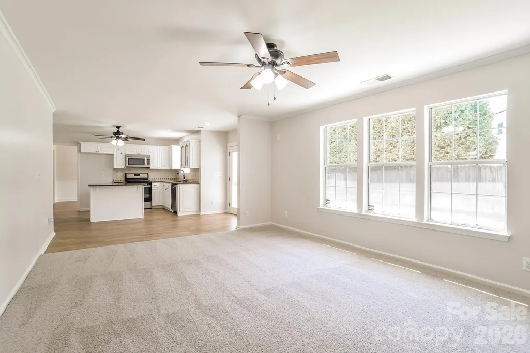
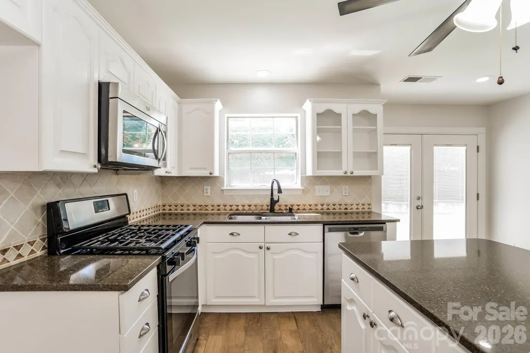
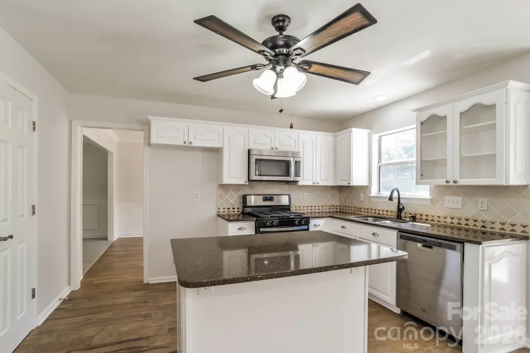
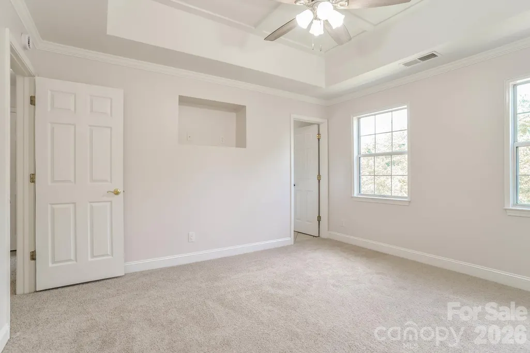
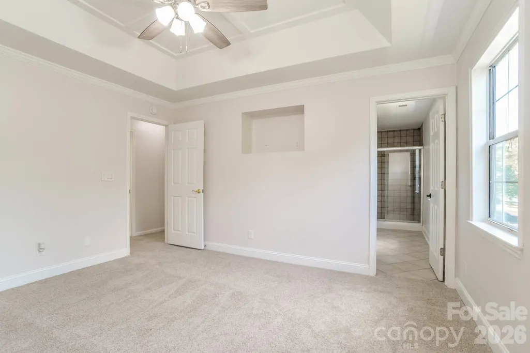
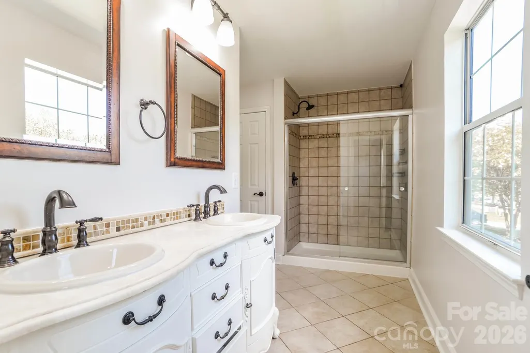
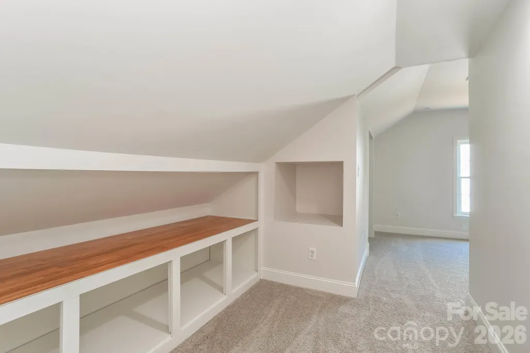
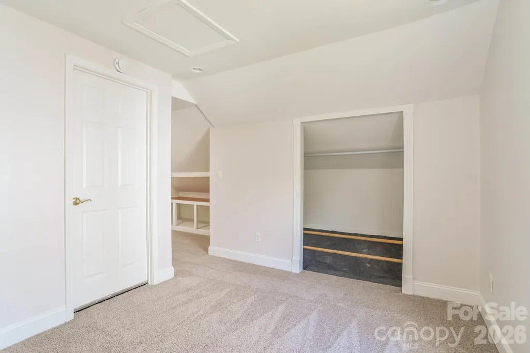
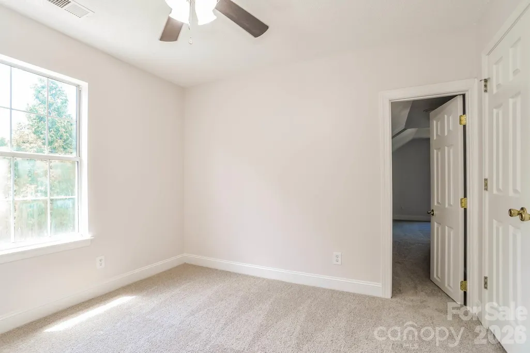
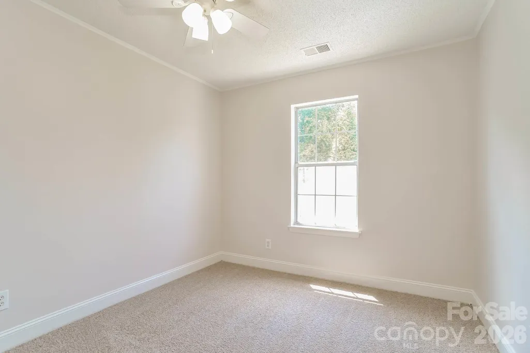
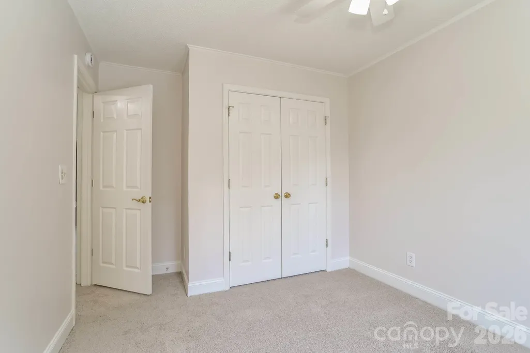
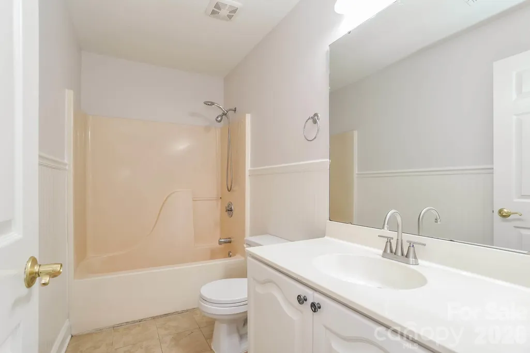
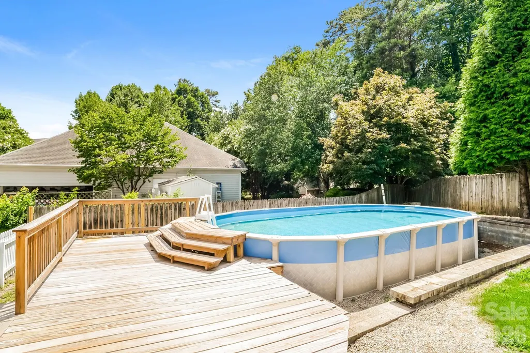
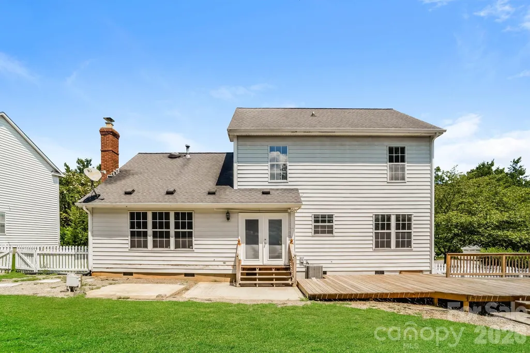
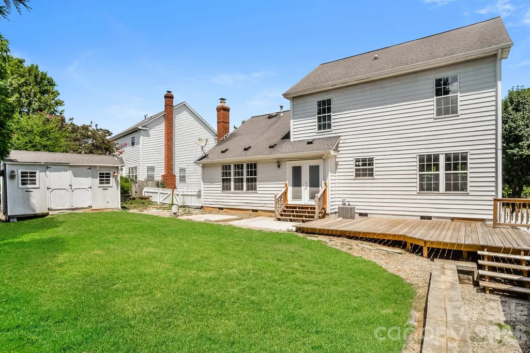
This well-maintained 3-bedroom, 2.5-bath Mooresville home is move-in ready with meaningful updates throughout, including fresh paint in a warm, neutral palette, new carpet across the main living areas, bedrooms, bonus room, and staircase, refreshed kitchen cabinetry, and an updated laundry room with additional cabinetry. The primary and secondary bathrooms have also been refreshed. Outside, the home boasts well-maintained landscaping, and an above ground pool with deck surround that's ready for the warmer months. This Mooresville home a solid, move-in ready option with meaningful improvements at an accessible price point.
| Elementary School | Middle School | High School |
|---|---|---|
| Unspecified Elementary School | Unspecified Middle School | Unspecified High School |
| Price History | |
|---|---|
| 7/19/2026 | Listed $369,900 |
General Features
| Living Area | 1992 |
|---|---|
| Sewer | Public Sewer |
| Heating | Forced Air |
| Cooling | Central Air |
| Appliances | Dishwasher,Gas Range,Microwave |
| Garage Spaces | 2 |
| Pool Features | Above Ground |
| Construction Materials | Vinyl |
| Year Built | 1994 |
| Levels | Two |
| Property Subtype | Single Family Residence |
| Parcel Number | 4647-91-8508.000 |
| County | Iredell |
| New Construction | No |
| Property Type | Residential |
| HOA | No |
| Subdivision Name | The Meadows at Reed Creek |
| Garage Y/N | Yes |
| Full Baths | 2 |
| Directions | From Brawley School Rd and Talbert Rd,take Talbert Rd north,right on Reed Creek Rd,right on Rose St to home. |
| High School | Unspecified |
| City | Mooresville |
| Senior Community Y/N | No |
| Lot Size Units | Acres |
| Carport Y/N | No |
| Elementary School | Unspecified |
| Middle/Junior High School | Unspecified |
| Additional Parcels Y/N | No |
| Standard Status | Active |
| CAR_HOASubjectTo | None |
| Construction Type | Site Built |
| Tax Assessed Value | 407020 |
| Listing Terms | Cash,Conventional,VA Loan |
Interior Features
| Fireplace Features | Family Room |
|---|---|
| Basement (Y/N) | No |
| Fireplace Y/N | Yes |
| Above Grade Finished Area | 1992 |
| Half Baths | 1 |
| Laundry Features | Laundry Room,Main Level |
| Total Bedrooms | 3 |
| Total Baths | 3 |
| SqFt Main | 1062 |
| SqFt Upper | 930 |
Exterior Features
| Parking Features | Driveway,Attached Garage |
|---|---|
| Water Source | City |
| Lot Size Area | 0.23 |
| Foundation Details | Crawl Space |
| Road Surface Type | Concrete,Paved |
| Road Responsibility | Publicly Maintained Road |
| Main Level Garage YN | Yes |
Amenities
- Foreclosure
- Views
- Short Sale
- New Construction
- Adult 55+
- Lease To Own
- No HOA Fees
- Furnished
- Primary On Main
- Air Conditioning
- Seller Finance
- Green
- Fixer Upper
- Horse
- Golf
- Fireplace
- Deck
- Garage
- Basement
- Pool
Property vs Single Family Average in 28117
Price
Year Built
Visits
 Canopy MLS® Copyright ©2026 All rights reserved.
 The data relating to real estate for sale on this Web Site comes from the IDX Program of the East Tennessee Realtors® Multiple Listing Service. © Copyright 2026 All rights reserved. This information is being provided for the consumers' personal, non-commercial use and may not be used for any purpose other than to identify prospective properties the consumers may be interested in purchasing. This information was updated September 12, 2026 3:48 PM UTC Some properties may subsequently have sold
 Tennessee Virginia Regional MLS All information deemed reliable but not guaranteed. All properties are subject to prior sale, change or withdrawal. Neither listing broker(s) or information provider(s) shall be responsible for any typographical errors, misinformation, misprints and shall be held totally harmless. Listing(s) information is provided for consumer's personal, non-commercial use and may not be used for any purpose other than to identify prospective properties consumers may be interested
