
Views - Primary on Main
Address
116 Burley Drive, Mooresville, NC
Price
$ 1,025,000
Property Attributes
- ID#4402820
- TypeSingle Family
- Listing Status Active
- CountyIREDELL
- CityMooresville
- AreaIredell County
- NeighborhoodBurl Acres
- Zip28115
- StyleFarmhouse
- Year Built2019
- Price$ 1,025,000
- Bedrooms4
- Full Bathrooms4
- Half Bathrooms1
- Sqr Footage3405
- Lot Size1.641 Acres
Data Source:
Canopy MLS
Property Description
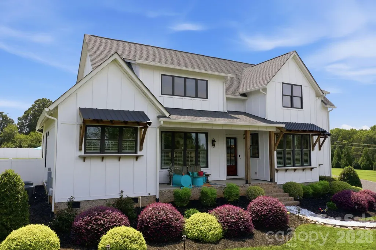
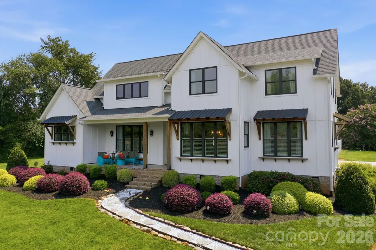
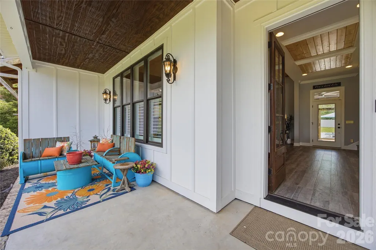
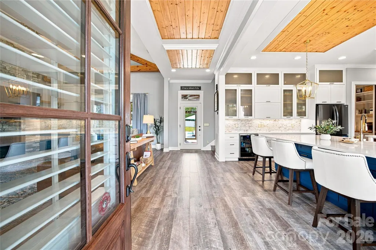
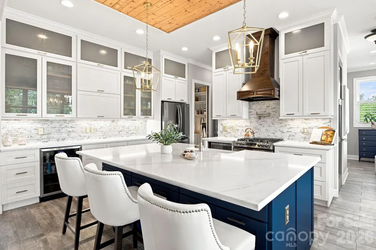
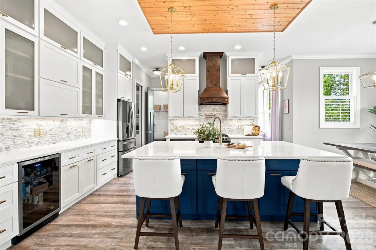
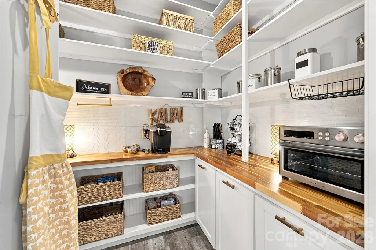
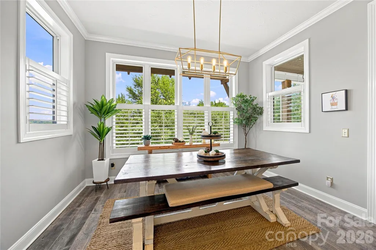
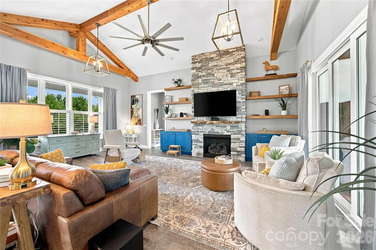
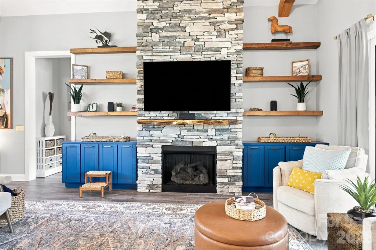
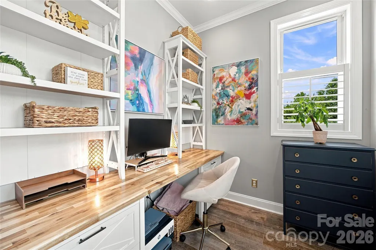
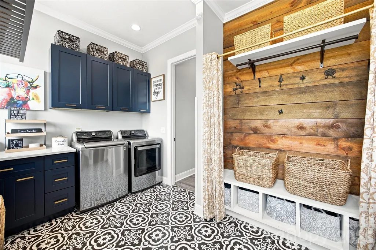
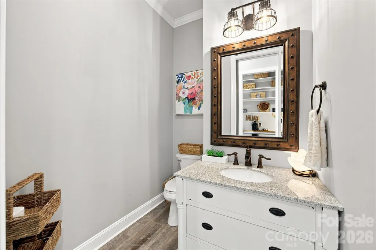
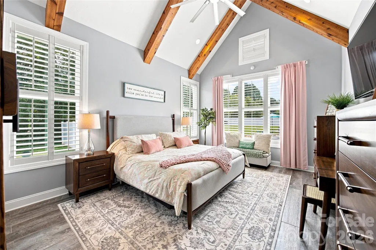
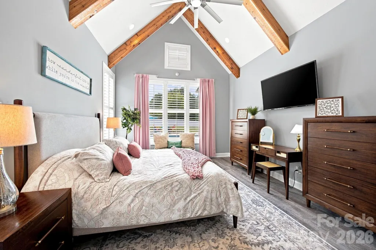
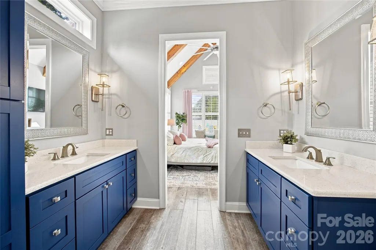
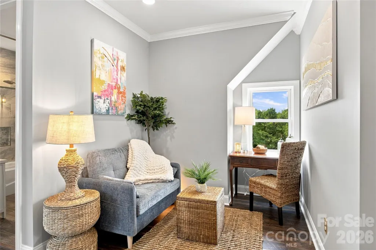
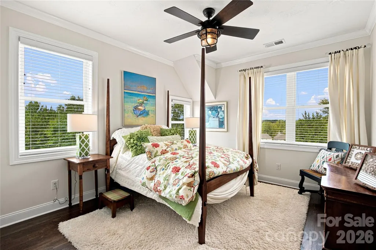
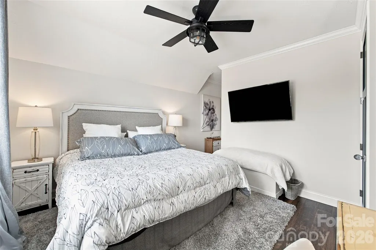
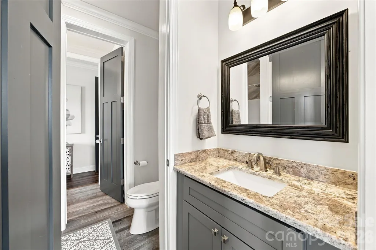
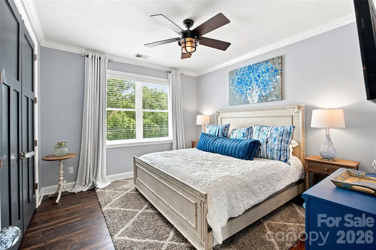
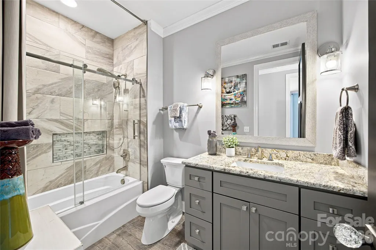
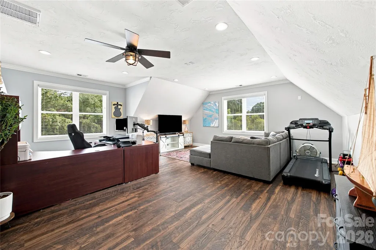
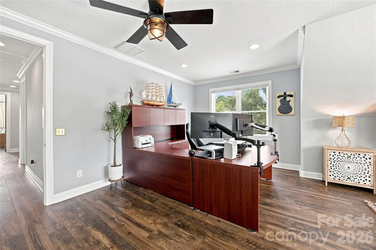
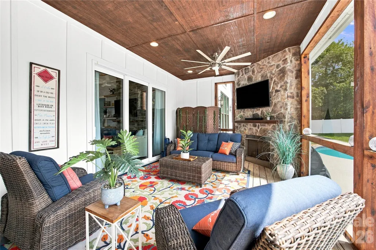
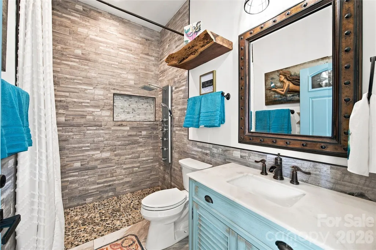
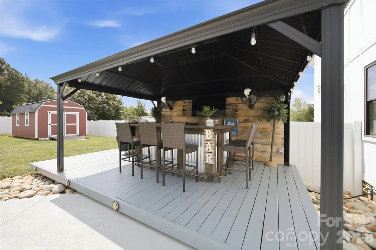
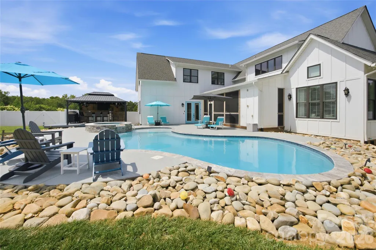
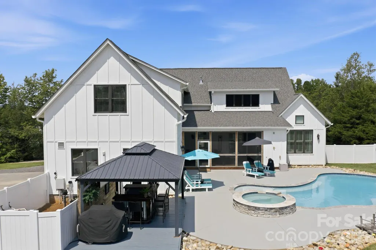
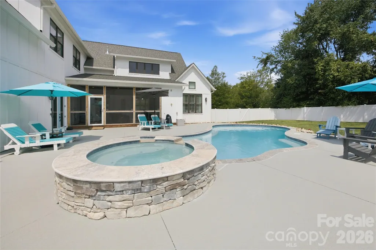
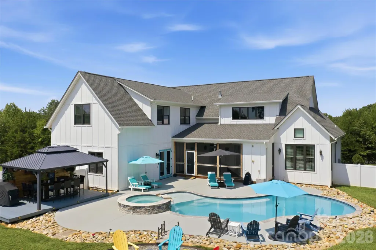
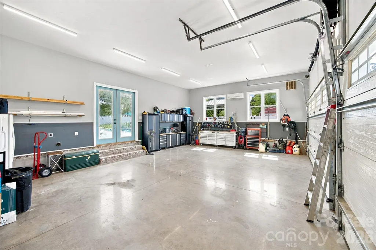
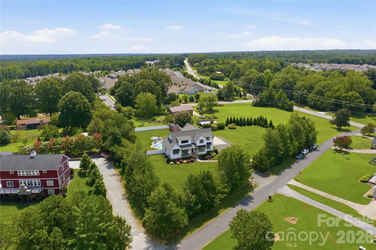
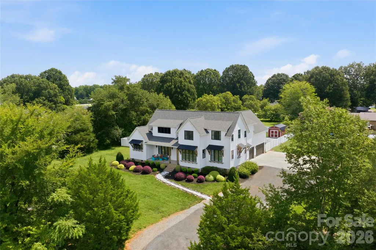
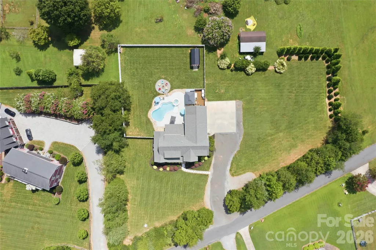
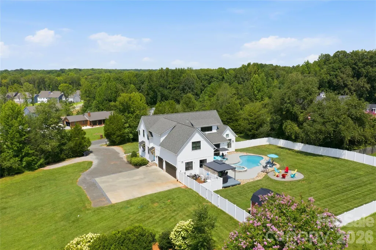
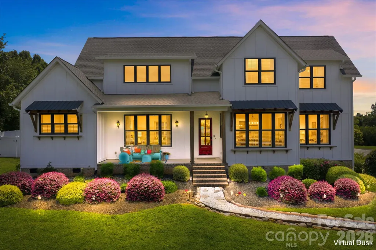
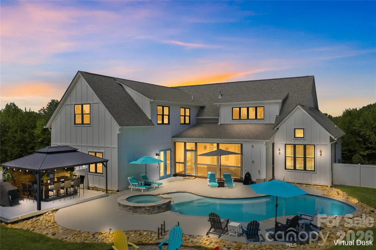
Custom Luxury Living with Resort-Style Outdoor Entertaining situated on a private 1.64-acre homesite, 116 Burley Drive seamlessly blends timeless craftsmanship with modern luxury while offering resort-style outdoor living designed for unforgettable entertaining. From the sparkling saltwater pool and heated spa to the Tiki bar gazebo, and multiple gathering spaces, this home delivers the feel of a private backyard retreat. Inside, nearly every detail has been thoughtfully curated, with designer finishes and oversized windows that flood the home with natural light. Main living area has custom café-style plantation shutters. Offering four generously sized bedrooms, four full baths, a powder room, dedicated office, versatile bonus room, and an air-conditioned three-car garage. From the moment you enter, you'll be captivated by the soaring 10-foot ceilings, cathedral ceilings with exposed cedar beams in both the great room and the primary suite, and the open concept floor plan filled with natural light. A multi-panel sliding glass door opens the great room to the screened porch, creating a seamless transition between indoor and outdoor living while framing beautiful views of the pool and backyard. The chef's kitchen serves as the centerpiece of the home, anchored by a showpiece island topped with striking Calacatta Sunlite quartz. Premium stainless appliances, custom cabinetry, beautiful quartz perimeter countertops, and abundant prep space make this kitchen equally suited for everyday living and large-scale entertaining. Just beyond, the walk-in butler's pantry offers butcher block countertops, designer glass tile backsplash, open shelving, and exceptional storage. The private main-level primary suite overlooks the pool and provides a true retreat with luxurious finishes and spa-inspired comfort. A convenient pocket office tucked behind the kitchen offers the perfect work-from-home space, while the oversized mudroom and laundry room provide abundant storage and organization. The main level also includes a full pool bath with direct access to the screened porch and outdoor entertainment areas. Upstairs, the versatile bonus room is ideally suited for a media room (pre-wired surround sound/projector), playroom, fitness studio, or additional living space. Two secondary bedrooms share a Jack-and-Jill bathroom, while the fourth bedroom enjoys its own private hall bath. The second level has 9-foot ceiling, along with 8-foot custom interior doors throughout the home. Every space in this home has been carefully designed to blend luxury, comfort, and practicality. Whether you're hosting large gatherings around the pool, enjoying quiet mornings on the screened porch, watching the unbelievable sunset or simply appreciating the exceptional craftsmanship found throughout, 116 Burley Drive offers an unparalleled lifestyle in one of the area's most desirable settings. Please view the home video by visiting https://listings.lighthousevisuals.com/videos/01a029b9-09cd-729c-a9a2-211063477903 *Seller is co-owner and Licensed NC Realtor/Listing Agent
| Elementary School | Middle School | High School |
|---|---|---|
| Unspecified Elementary School | Unspecified Middle School | Unspecified High School |
| Price History | |
|---|---|
| 9/7/2026 | Listed $1,025,000 |
General Features
| Living Area | 3405 |
|---|---|
| Sewer | Septic Installed |
| Heating | Central,Heat Pump,Propane |
| Cooling | Central Air |
| Utilities | Electricity Connected,Propane,Wired Internet Available |
| Roof | Architectural Shingle |
| Appliances | Bar Fridge,Dishwasher,Exhaust Hood,Gas Range,Microwave,Refrigerator with Ice Maker,Self Cleaning Oven,Tankless Water Heater,Washer/Dryer |
| Zoning | RA |
| Garage Spaces | 3 |
| Patio/Porch Features | Covered,Front Porch,Rear Porch,Screened |
| Architectural Style | Farmhouse |
| Pool Features | Fenced,In Ground,Outdoor Pool,Pool/Spa Combo,Salt Water |
| Security Features | Carbon Monoxide Detector(s),Security System,Smoke Detector(s) |
| Construction Materials | Fiber Cement |
| Year Built | 2019 |
| Levels | Two |
| Property Subtype | Single Family Residence |
| Parcel Number | 4676-11-7194.000 |
| County | Iredell |
| New Construction | No |
| Property Type | Residential |
| HOA | No |
| Subdivision Name | Burl Acres |
| Garage Y/N | Yes |
| Other Structures | Gazebo,Shed(s) |
| Full Baths | 4 |
| Directions | 1st house on the right on Burley Drive off Highway 3. |
| High School | Unspecified |
| City | Mooresville |
| Senior Community Y/N | No |
| Lot Size Units | Acres |
| Carport Y/N | No |
| Elementary School | Unspecified |
| Middle/Junior High School | Unspecified |
| Additional Parcels Y/N | No |
| Virtual Tour | https://listings.lighthousevisuals.com/videos/01a029b9-09cd-729c-a9a2-211063477903 |
| Standard Status | Active |
| CAR_HOASubjectTo | None |
| Construction Type | Site Built |
| Tax Assessed Value | 760920 |
| Virtual Tour | https://listings.lighthousevisuals.com/videos/01a029b9-09cd-729c-a9a2-211063477903 |
| Listing Terms | Cash,Conventional,VA Loan |
Interior Features
| Interior Amenities | Attic Other,Attic Walk In |
|---|---|
| Flooring | Laminate,Tile |
| Fireplace Features | Family Room,Gas Log,Porch,Propane |
| Basement (Y/N) | No |
| Window Features | Insulated Window(s) |
| Fireplace Y/N | Yes |
| Above Grade Finished Area | 3405 |
| Half Baths | 1 |
| Laundry Features | Mud Room |
| Total Bedrooms | 4 |
| Total Baths | 5 |
| SqFt Main | 1842 |
| SqFt Garage | 852 |
| SqFt Upper | 1563 |
| Bedroom | 1 |
Exterior Features
| Exterior Amenities | Fire Pit,In-Ground Hot Tub / Spa |
|---|---|
| Fencing | Back Yard,Privacy |
| Parking Features | Driveway,Attached Garage,Garage Faces Side,Keypad Entry,RV Access/Parking |
| Water Source | Well |
| Lot Size Area | 1.641 |
| Foundation Details | Crawl Space |
| Road Surface Type | Concrete,Gravel,Other |
| Other Parking | RV reinforced concrete pad for RV parking |
| Door Features | French Doors,Pocket Doors,Sliding Doors |
| Other Equipment | Fuel Tank - Leased,Surround Sound |
| Road Responsibility | Private Maintained Road |
| Main Level Garage YN | Yes |
Amenities
- Foreclosure
- Views
- Short Sale
- New Construction
- Adult 55+
- Lease To Own
- No HOA Fees
- Furnished
- Primary On Main
- Air Conditioning
- Seller Finance
- Green
- Fixer Upper
- Horse
- Golf
- Fireplace
- Deck
- Garage
- Basement
- Pool
Property vs Single Family Average in 28115
Price
Year Built
Visits
 Canopy MLS® Copyright ©2026 All rights reserved.
 The data relating to real estate for sale on this Web Site comes from the IDX Program of the East Tennessee Realtors® Multiple Listing Service. © Copyright 2026 All rights reserved. This information is being provided for the consumers' personal, non-commercial use and may not be used for any purpose other than to identify prospective properties the consumers may be interested in purchasing. This information was updated September 12, 2026 3:48 PM UTC Some properties may subsequently have sold
 Tennessee Virginia Regional MLS All information deemed reliable but not guaranteed. All properties are subject to prior sale, change or withdrawal. Neither listing broker(s) or information provider(s) shall be responsible for any typographical errors, misinformation, misprints and shall be held totally harmless. Listing(s) information is provided for consumer's personal, non-commercial use and may not be used for any purpose other than to identify prospective properties consumers may be interested
