
New Construction - Primary on Main
Address
135 Camerons Mill Lane, Statesville, NC
Price
$ 649,900
Property Attributes
- ID#4402316
- TypeSingle Family
- Listing Status Active
- CountyIREDELL
- CityStatesville
- AreaIredell County
- NeighborhoodWoodstone at Mills Garden
- Zip28625
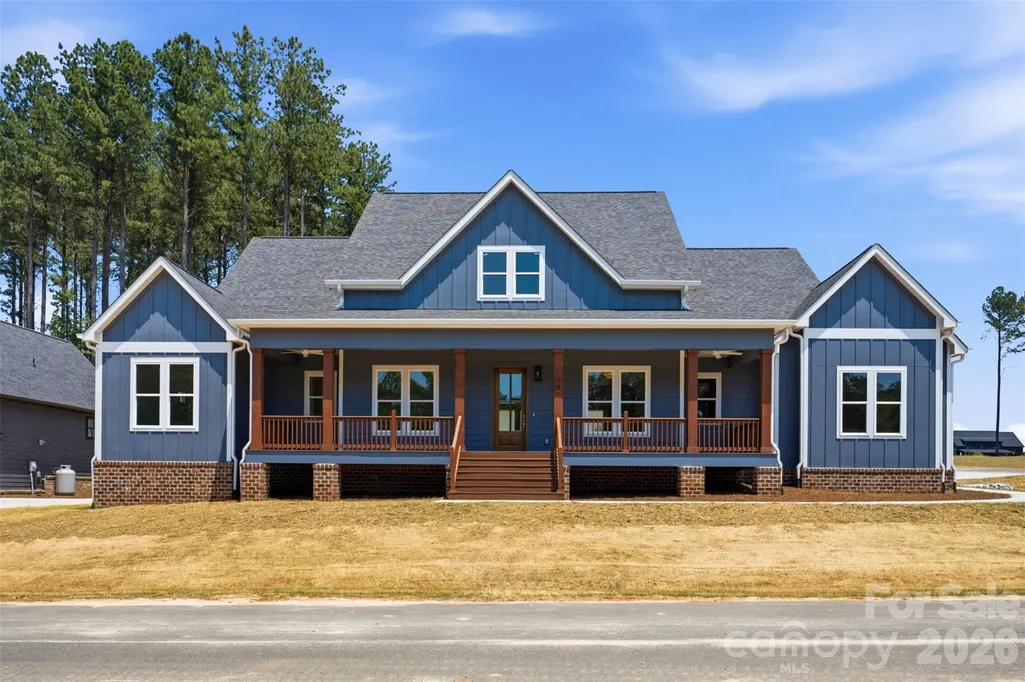
- StyleFarmhouse,Modern,Ranch
- Year Built2026
- Price$ 649,900
- Bedrooms4
- Full Bathrooms3
- Half Bathrooms1
- Sqr Footage2802
- Lot Size0.29 Acres
Data Source:
Canopy MLS
Property Description
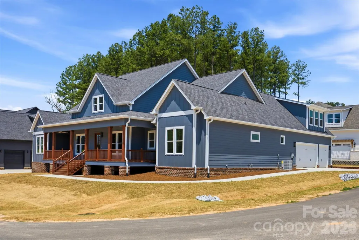
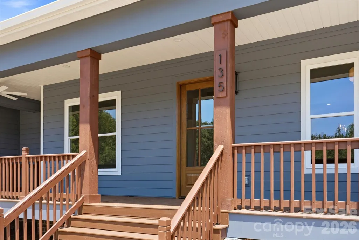
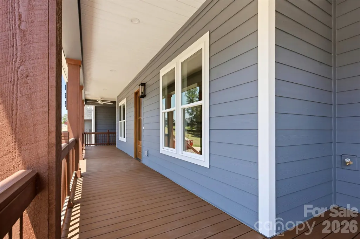
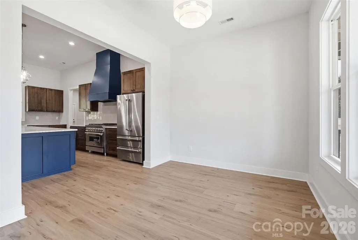
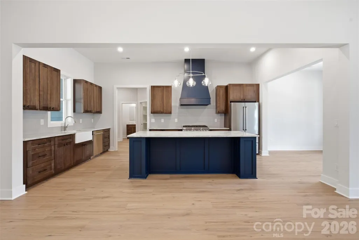
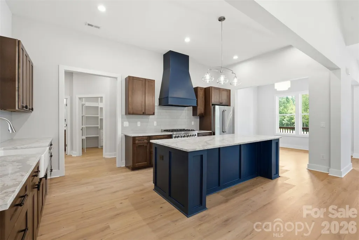
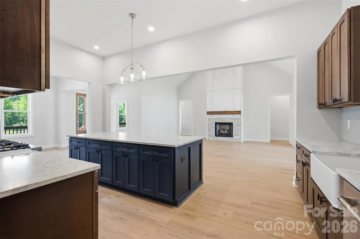
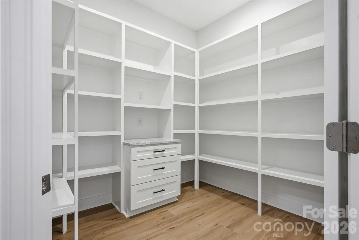
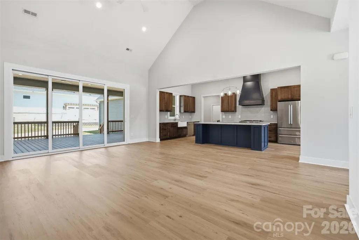
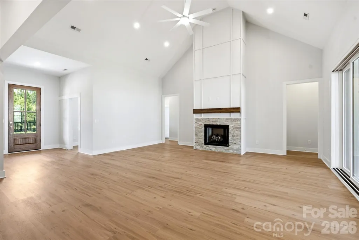
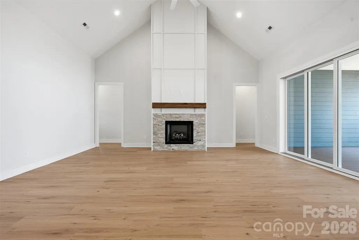
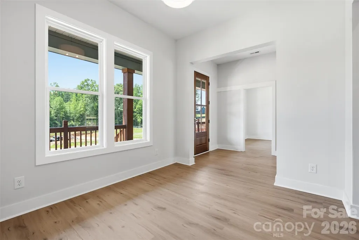
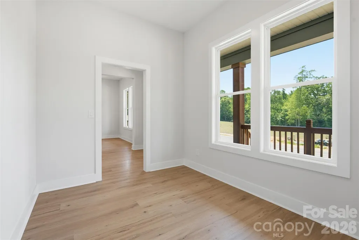
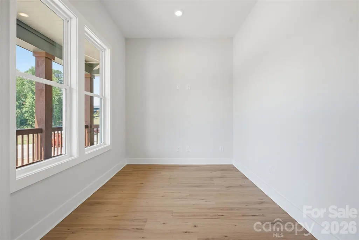
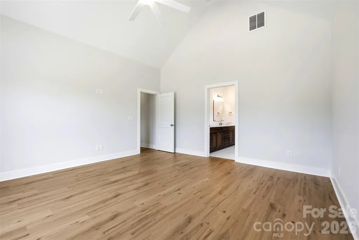
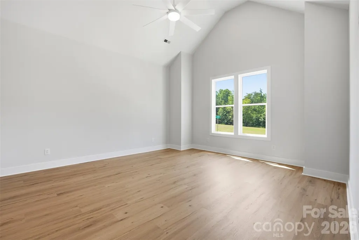
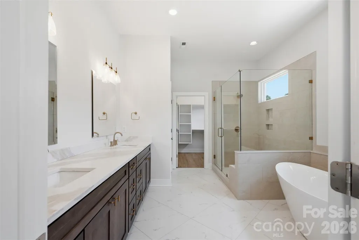
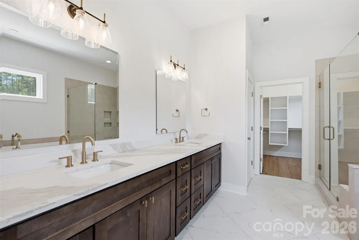
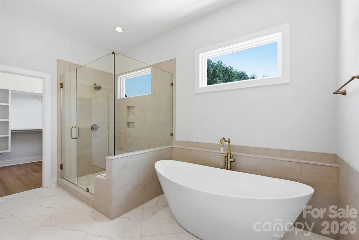
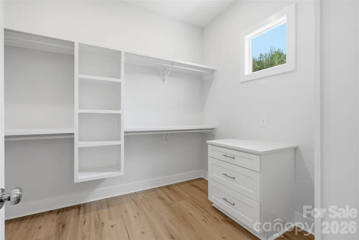
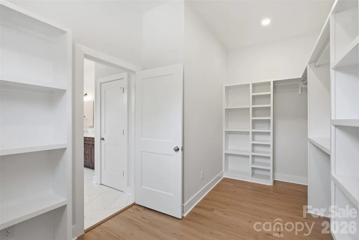
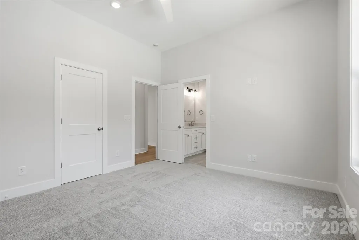
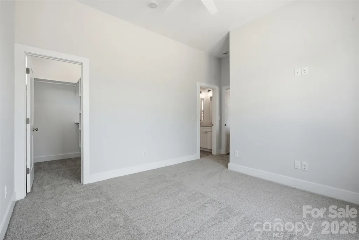
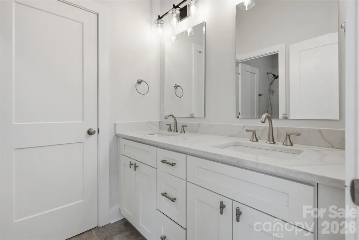
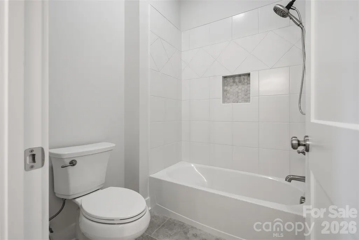
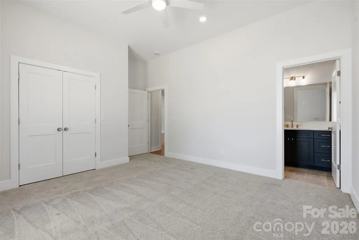
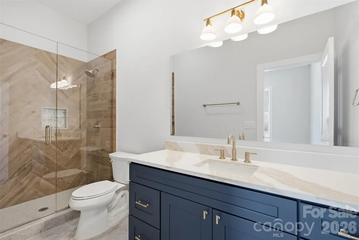
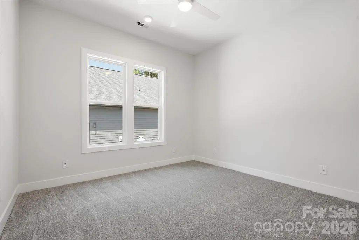
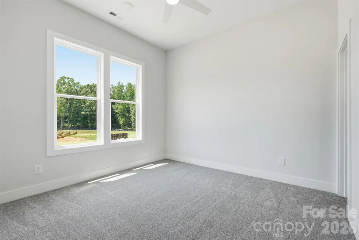
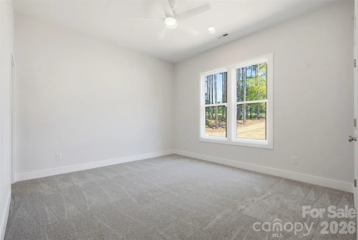
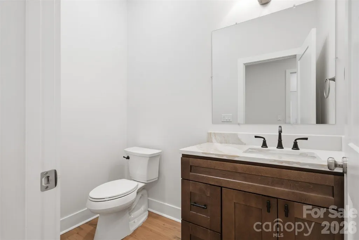
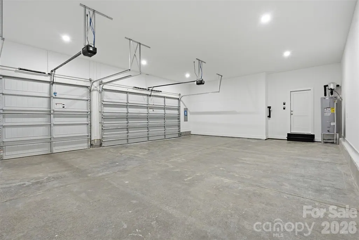
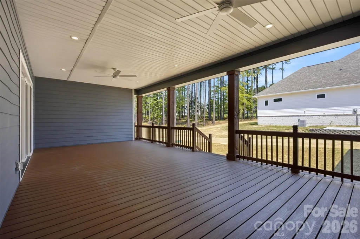
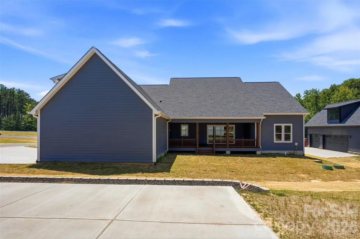
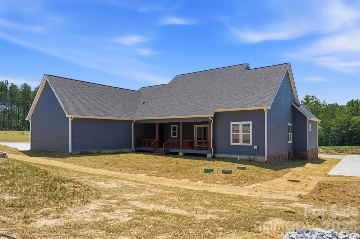
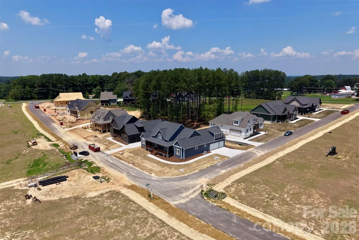
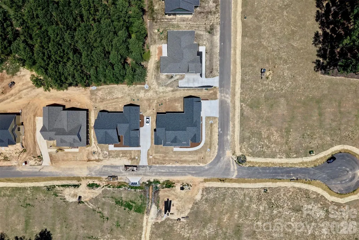
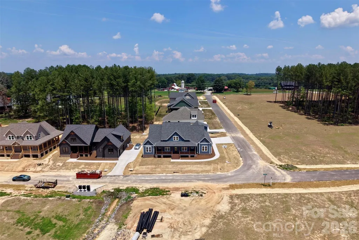
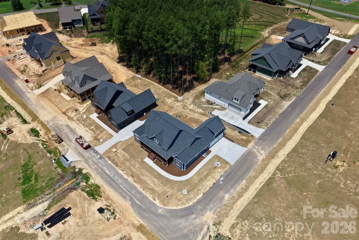
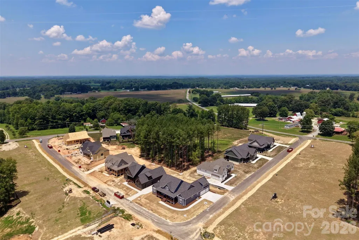
Welcome to the Ironwood a single-story modern farmhouse in the Mills Garden at Woodstone community, set on a spacious 0.29-acre lot. Step inside to the vaulted ceilings and wide-plank LVP flooring that immediately set the tone as part of an open layout that feels bright and easy to live in. The kitchen is the heart of the home with custom cabinetry, upgraded quartz counters, and a gourmet Z-line gas range ready for everything from weeknight dinners to weekend entertaining. Opening straight into the great room, a gas fireplace sits beneath vaulted ceilings and a 12-foot sliding glass door connects seamlessly to the covered Trex porch out back. This is truly an entertainers dream. The primary suite feels like a true retreat featuring a generously sized bedroom with vaulted ceilings leading into a spa-style bath with a freestanding soaking tub, seamless glass shower doors, custom tile work, and a walk-in closet with built-ins and dresser drawers that make everyday organizing feel effortless. This split bedroom floor-plan offers 3 other large bedrooms; bedroom 2 with its own en-suite and bedrooms 3 and 4 with a jack-n-jill. A dedicated office, 3.5 baths, custom wood shelving, a sealed crawlspace with dehumidifier, Hardie siding over a brick veneer foundation, and a three-car garage round out the home with 2,802 square feet of thoughtfully designed space. It's move-in ready, with easy access to I-40 and I-77 boasting commutes to Charlotte or Winston-Salem both being approximately under an hour. Reach out to schedule a showing and see it for yourself.
| Elementary School | Middle School | High School |
|---|---|---|
| Cool Spring Elementary School | East Iredell Middle School | North Iredell High School |
| Price History | |
|---|---|
| 7/12/2026 | Listed $649,900 |
General Features
| Living Area | 2802 |
|---|---|
| Sewer | Septic Installed,Septic Installed (Off Site) |
| Heating | Electric,Heat Pump |
| Cooling | Ceiling Fan(s),Central Air |
| Utilities | Cable Available,Propane |
| Roof | Architectural Shingle |
| Appliances | Dishwasher,Electric Range,Exhaust Hood,Gas Cooktop,Ice Maker,Refrigerator with Ice Maker |
| Development Status | Completed |
| HOA Fee | 96 |
| Garage Spaces | 3 |
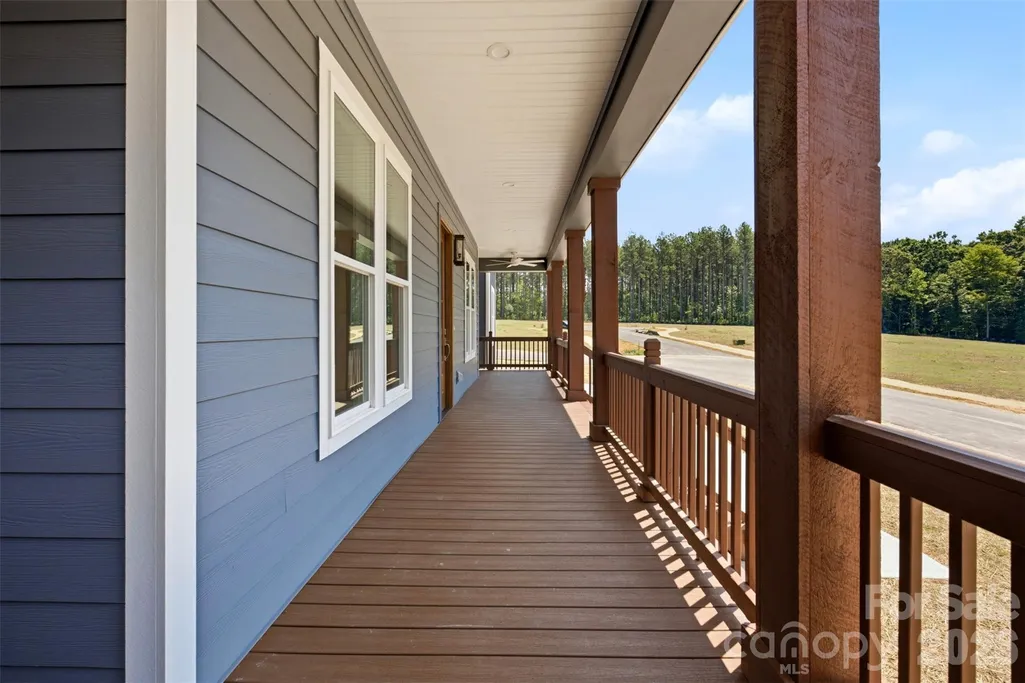
| Patio/Porch Features | Covered,Deck,Front Porch |
| Architectural Style | Farmhouse,Modern,Ranch |
| Construction Materials | Brick Partial,Hardboard Siding |
| Year Built | 2026 |
| Levels | One |
| Property Subtype | Single Family Residence |
| Parcel Number | 477571844.000 |
| Assoc Fee Paid Per | Monthly |
| County | Iredell |
| New Construction | Yes |
| Property Type | Residential |
| HOA | Yes |
| Subdivision Name | Woodstone at Mills Garden |
| Garage Y/N | Yes |
| Full Baths | 3 |
| High School | North Iredell |
| City | Statesville |
| Association Name | Mill Garden at Woodstone |
| Senior Community Y/N | No |
| Lot Size Units | Acres |
| Carport Y/N | No |
| Elementary School | Cool Spring |
| Middle/Junior High School | East Iredell |
| Additional Parcels Y/N | No |
| Builder Name | Woodstone Communities |
| Standard Status | Active |
| CAR_HOASubjectTo | Required |
| Construction Type | Site Built |
| Tax Assessed Value | 1 |
| Listing Terms | Cash,Conventional,FHA,VA Loan |
Interior Features
| Interior Amenities | Built-in Features,Garden Tub,Kitchen Island,Open Floorplan,Pantry,Split Bedroom,Walk-In Closet(s),Walk-In Pantry |
|---|---|
| Flooring | Carpet,Tile,Vinyl |
| Fireplace Features | Living Room,Propane |
| Basement (Y/N) | No |
| Fireplace Y/N | Yes |
| Above Grade Finished Area | 2802 |
| Half Baths | 1 |
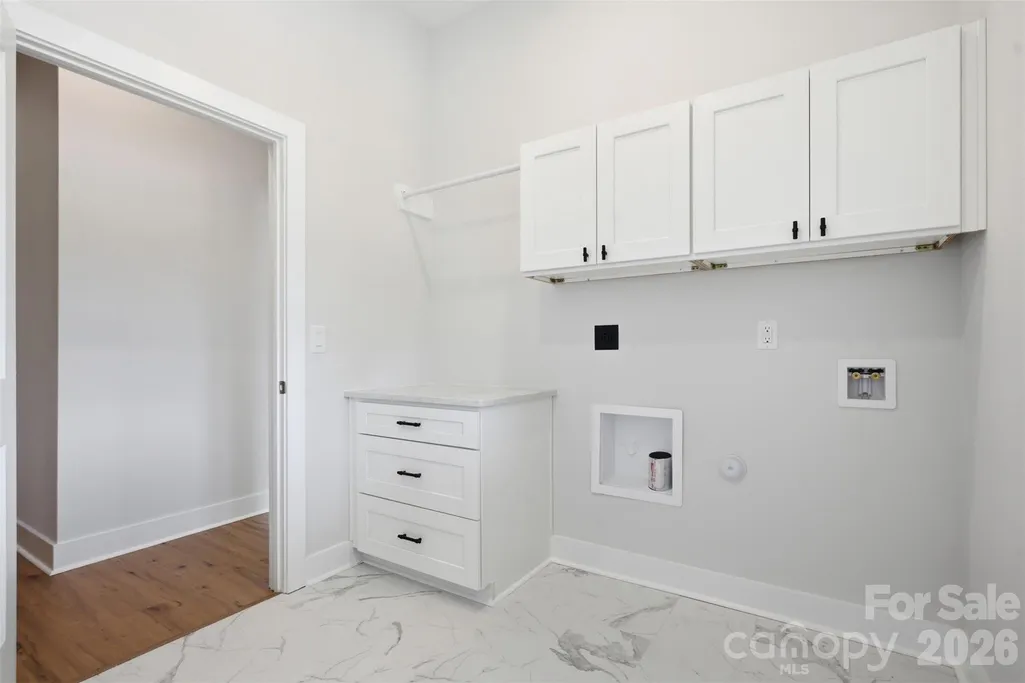
| Laundry Features | Electric Dryer Hookup,Laundry Room,Main Level |
| Total Bedrooms | 4 |
| Total Baths | 4 |
| SqFt Main | 2802 |
| Bedroom | 4 |
Exterior Features
| Parking Features | Driveway,Attached Garage,Garage Faces Side,Keypad Entry |
|---|---|
| Water Source | Public |
| Lot Size Area | 0.29 |
| Foundation Details | Crawl Space |
| Road Surface Type | Concrete,Paved |
| Builder Model | Ironwood |
| Road Responsibility | Publicly Maintained Road |
| Main Level Garage YN | Yes |
Amenities
- Foreclosure
- Views
- Short Sale
- New Construction
- Adult 55+
- Lease To Own
- No HOA Fees
- Furnished
- Primary On Main
- Air Conditioning
- Seller Finance
- Green
- Fixer Upper
- Horse
- Golf
- Fireplace
- Deck
- Garage
- Basement
- Pool
Property vs Single Family Average in 28625
Price
Year Built
Visits
 Canopy MLS® Copyright ©2026 All rights reserved.
 The data relating to real estate for sale on this Web Site comes from the IDX Program of the East Tennessee Realtors® Multiple Listing Service. © Copyright 2026 All rights reserved. This information is being provided for the consumers' personal, non-commercial use and may not be used for any purpose other than to identify prospective properties the consumers may be interested in purchasing. This information was updated September 13, 2026 3:39 PM UTC Some properties may subsequently have sold
 Tennessee Virginia Regional MLS All information deemed reliable but not guaranteed. All properties are subject to prior sale, change or withdrawal. Neither listing broker(s) or information provider(s) shall be responsible for any typographical errors, misinformation, misprints and shall be held totally harmless. Listing(s) information is provided for consumer's personal, non-commercial use and may not be used for any purpose other than to identify prospective properties consumers may be interested
