
Price Reduction - Primary on Main
Address
14811 Williams Place Alley, Davidson, NC
Price
$ 619,900
Property Attributes
- ID#4397261
- TypeSingle Family
- Listing Status Active
- CountyMECKLENBURG
- CityDavidson
- AreaMecklenburg County
- NeighborhoodKenmare
- Zip28036
- StyleRanch
- Year Built2020
- Price$ 619,900
- Bedrooms3
- Full Bathrooms2
- Half Bathrooms0
- Sqr Footage2239
- Lot Size0.25 Acres
Data Source:
Canopy MLS
Property Description
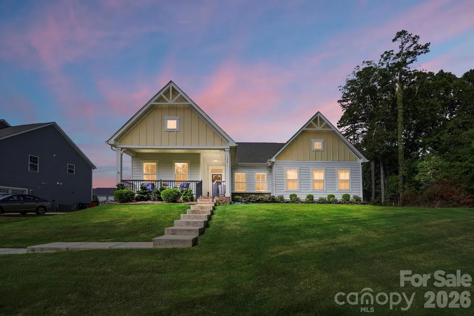
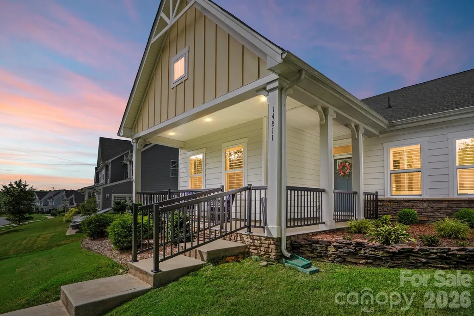
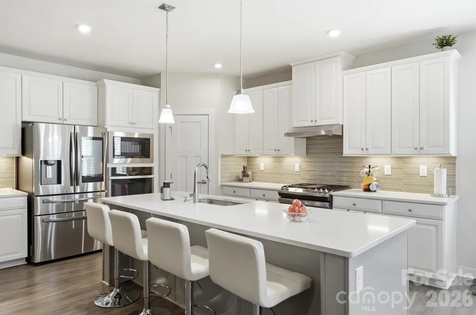
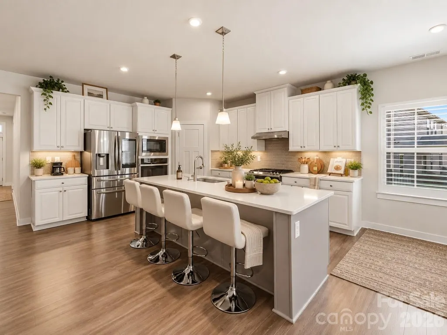
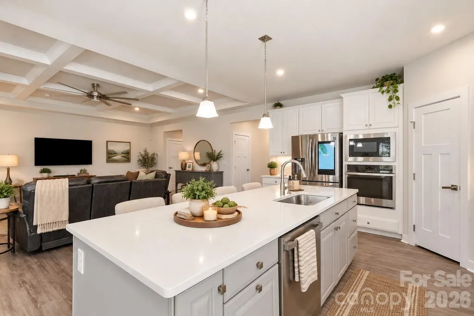
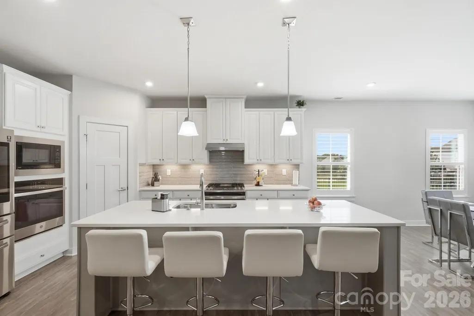
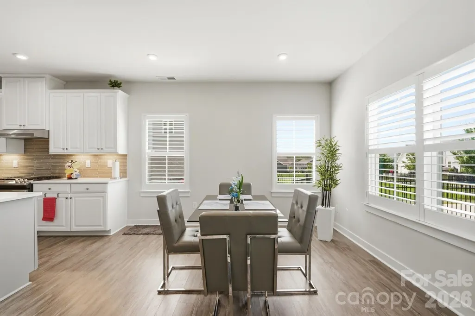
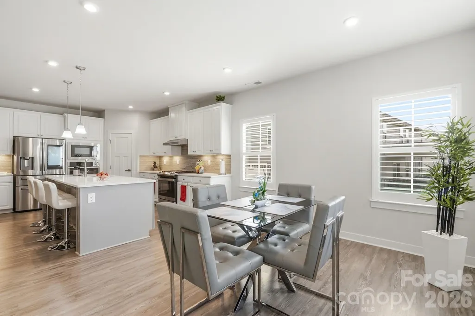
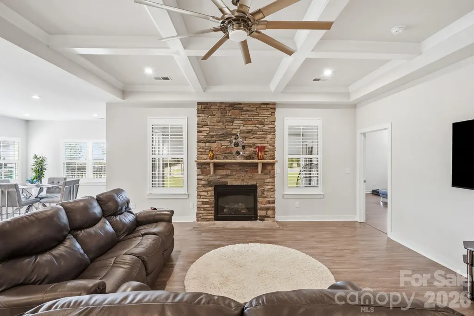
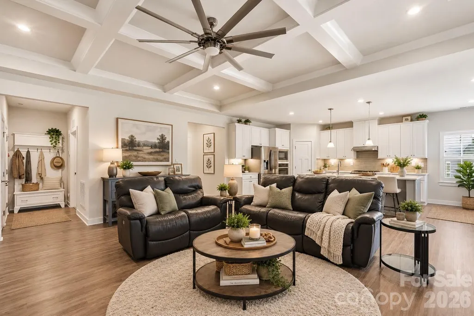
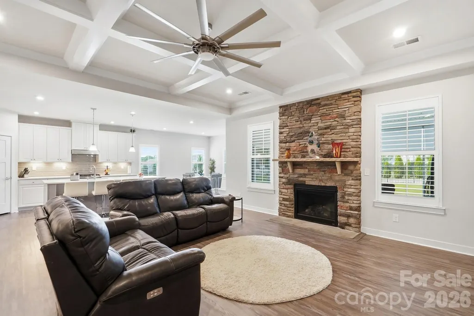
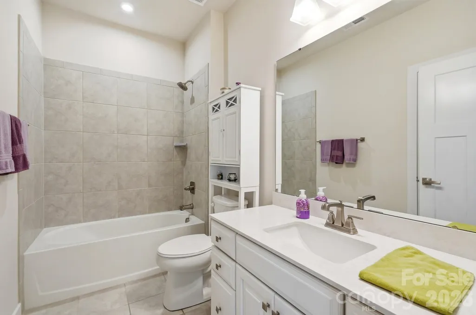
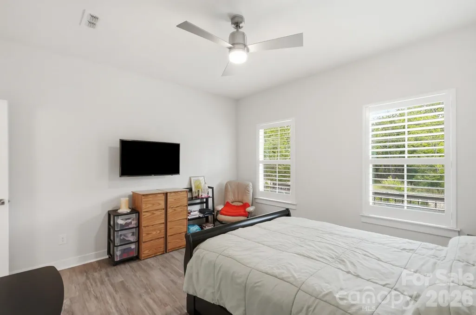
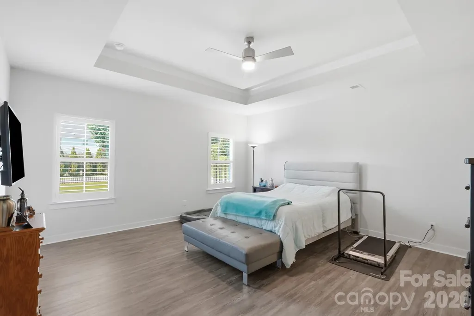
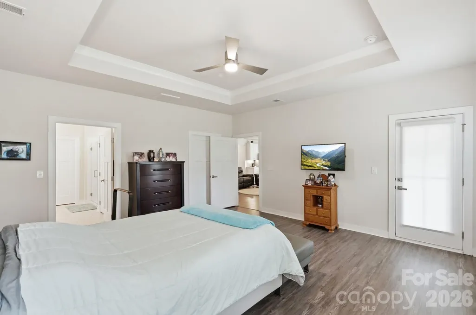
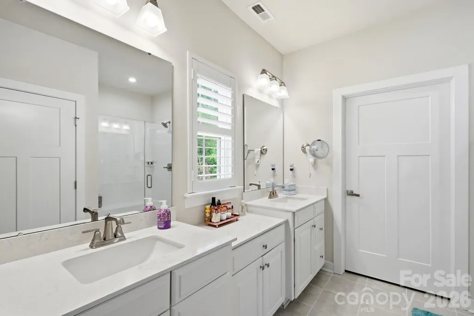
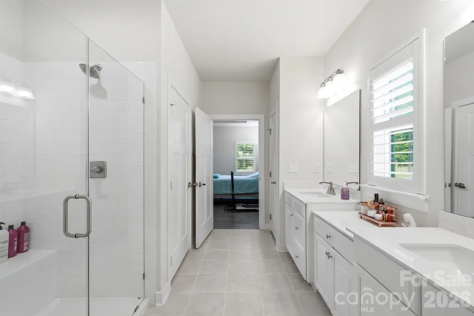
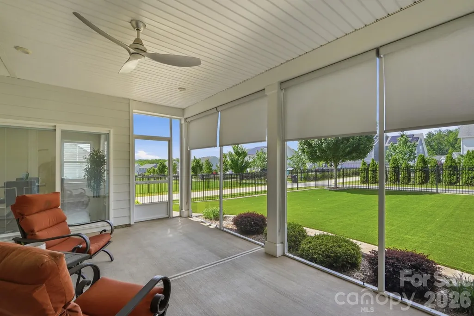
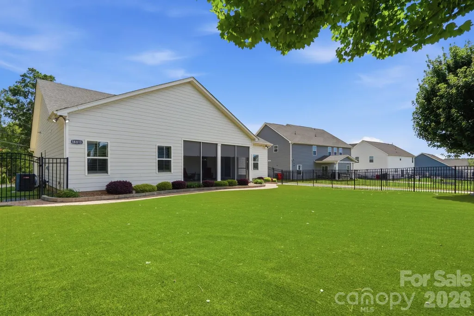
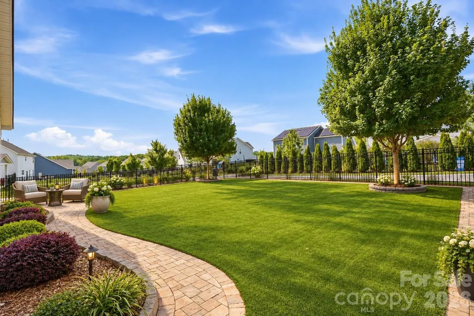
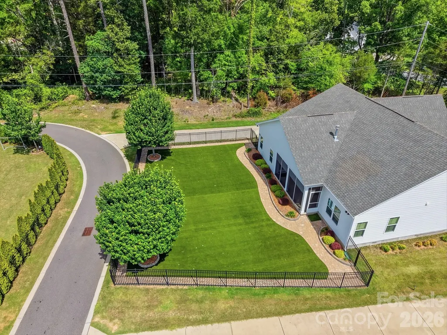
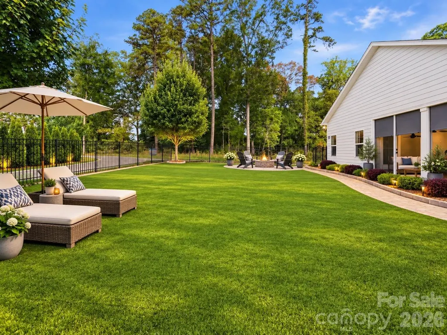
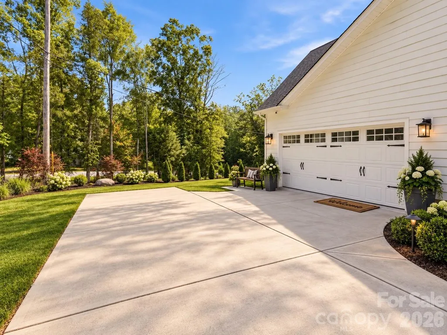
One-level living in Davidson, beautifully updated and ready to enjoy. Built in 2020, this 3-bedroom, 2-bath ranch offers more than 2,200 square feet of thoughtfully designed living space with an open floor plan that keeps everyday living comfortable, connected, and easy. The spacious kitchen opens naturally to the main living area and features generous workspace, a large island, gas cooking, double ovens, and a Samsung smart refrigerator. Plantation shutters throughout the home add a polished finish, while the main-level primary suite offers a private retreat with an en-suite bath and walk-in closet. Outside, enjoy a fenced backyard designed with low-maintenance living in mind. Professionally installed pavers and artificial turf create an outdoor space made for relaxing and entertaining without the constant upkeep of a traditional lawn. Additional upgrades include an epoxy-finished garage floor, custom garage shelving, updated ceiling fans, a storm door, a sliding glass door with built-in blinds, a tankless water heater, and RainGuard gutters. Located in the Kenmare community with sidewalks and convenient access to downtown Davidson, shopping, dining, and major commuter routes, this home offers a rare combination of newer construction, true single-level living, and an easy-maintenance lifestyle. If you've been searching for a turnkey ranch in Davidson without taking on more house or more maintenance than you need, this one deserves a closer look. -SOME PHOTOS WERE AI-ENHANCED FOR HOME POSSIBLITIES
| Elementary School | Middle School | High School |
|---|---|---|
| Davidson Elementary School | Bailey Middle School | William Amos Hough High School |
| Price History | |
|---|---|
| 6/25/2026 | Listed $725,000 |
| 7/8/2026 | 2$715,000 |
| 7/16/2026 | 3$695,000 |
| 7/23/2026 | 3$680,000 |
| 8/4/2026 | 2$670,000 |
| 8/13/2026 | 4$649,000 |
| 9/11/2026 | 5$619,900 |
General Features
| Living Area | 2239 |
|---|---|
| Sewer | Public Sewer |
| Heating | Forced Air,Natural Gas |
| Cooling | Central Air |
| Roof | Architectural Shingle |
| Appliances | Dishwasher,Double Oven,Gas Oven,Gas Range,Refrigerator with Ice Maker,Tankless Water Heater |
| HOA Fee | 240 |
| Garage Spaces | 2 |
| Patio/Porch Features | Covered |
| Architectural Style | Ranch |
| Construction Materials | Vinyl |
| Year Built | 2020 |
| Levels | One |
| Property Subtype | Single Family Residence |
| Parcel Number | 007-432-75 |
| Community Features | Sidewalks,Street Lights |
| Assoc Fee Paid Per | Quarterly |
| County | Mecklenburg |
| New Construction | No |
| Property Type | Residential |
| HOA | Yes |
| Subdivision Name | Kenmare |
| Garage Y/N | Yes |
| Full Baths | 2 |
| Directions | Take 77N to Exit 25. Take exit 25 for NC-73 toward Concord/Huntersville. Use the right 2 lanes to turn slightly right onto the ramp to NC-73 E/Sam Furr Rd. Use any lane to turn right onto NC-73 E/Sam |
| High School | William Amos Hough |
| City | Davidson |
| Association Name | Braesael Management |
| Senior Community Y/N | No |
| Lot Size Units | Acres |
| Carport Y/N | No |
| Elementary School | Davidson |
| Middle/Junior High School | Bailey |
| Additional Parcels Y/N | No |
| Virtual Tour | https://u.listvt.com/mls/253188916 |
| Standard Status | Active |
| CAR_HOASubjectTo | Required |
| Construction Type | Site Built |
| Tax Assessed Value | 649000 |
| Virtual Tour | https://u.listvt.com/mls/253188916 |
| Listing Terms | Cash,Conventional,FHA,VA Loan |
Interior Features
| Interior Amenities | Open Floorplan,Walk-In Closet(s) |
|---|---|
| Flooring | Vinyl |
| Fireplace Features | Gas,Living Room |
| Basement (Y/N) | No |
| Window Features | Insulated Window(s) |
| Fireplace Y/N | Yes |
| Above Grade Finished Area | 2239 |
| Laundry Features | Laundry Room,Main Level |
| Total Bedrooms | 3 |
| Total Baths | 2 |
| SqFt Main | 2239 |
| Bedroom | 3 |
Exterior Features
| Fencing | Back Yard |
|---|---|
| Parking Features | Driveway,Attached Garage,Garage Faces Side |
| Lot Features | Cleared |
| Water Source | City |
| Lot Size Area | 0.25 |
| Foundation Details | Slab |
| Road Surface Type | Concrete,Paved |
| Door Features | Sliding Doors |
| Road Responsibility | Publicly Maintained Road |
| Main Level Garage YN | Yes |
Amenities
- Foreclosure
- Views
- Short Sale
- New Construction
- Adult 55+
- Lease To Own
- No HOA Fees
- Furnished
- Primary On Main
- Air Conditioning
- Seller Finance
- Green
- Fixer Upper
- Horse
- Golf
- Fireplace
- Deck
- Garage
- Basement
- Pool
Property vs Single Family Average in 28036
Price
Year Built
Visits
 Canopy MLS® Copyright ©2026 All rights reserved.
 The data relating to real estate for sale on this Web Site comes from the IDX Program of the East Tennessee Realtors® Multiple Listing Service. © Copyright 2026 All rights reserved. This information is being provided for the consumers' personal, non-commercial use and may not be used for any purpose other than to identify prospective properties the consumers may be interested in purchasing. This information was updated September 13, 2026 3:39 PM UTC Some properties may subsequently have sold
 Tennessee Virginia Regional MLS All information deemed reliable but not guaranteed. All properties are subject to prior sale, change or withdrawal. Neither listing broker(s) or information provider(s) shall be responsible for any typographical errors, misinformation, misprints and shall be held totally harmless. Listing(s) information is provided for consumer's personal, non-commercial use and may not be used for any purpose other than to identify prospective properties consumers may be interested
