
Price Reduction
Address
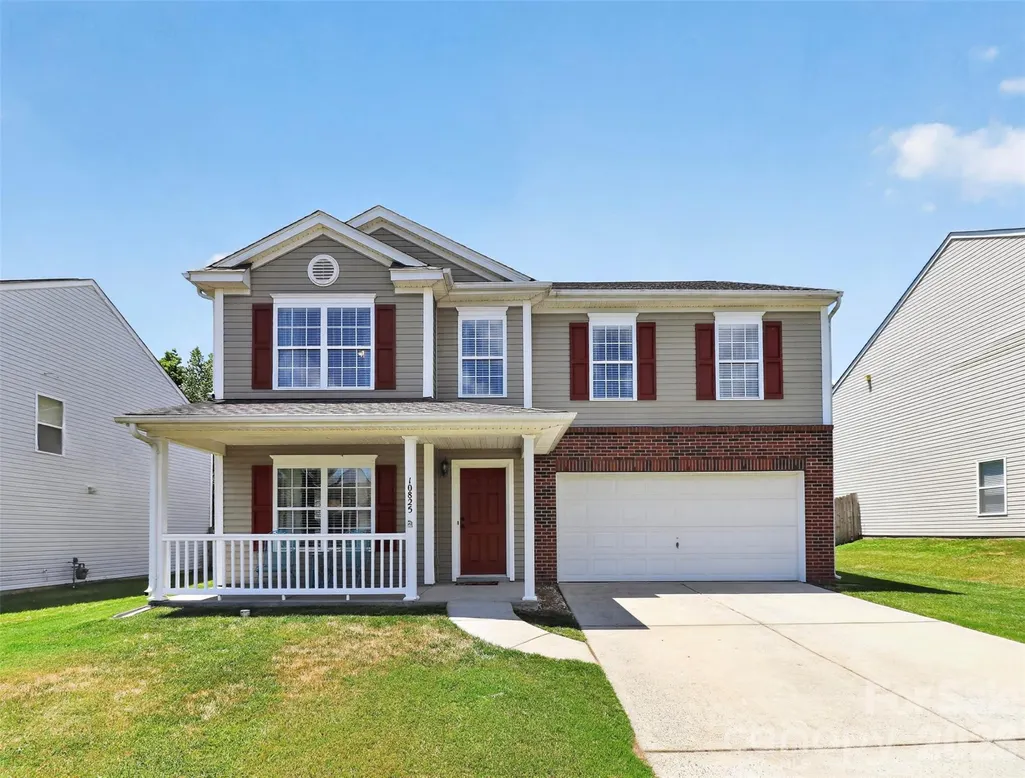
10825 Dry Stone Drive, Huntersville, NC
Price
$ 419,000
Property Attributes
- ID#4393847
- TypeSingle Family
- Listing Status Active
- CountyCABARRUS
- CityHuntersville
- AreaCabarrus County
- NeighborhoodCabarrus Crossing
- Zip28078
- Style
- Year Built2005
- Price$ 419,000
- Bedrooms3
- Full Bathrooms2
- Half Bathrooms1
- Sqr Footage2373
- Lot Size0.16 Acres
Data Source:
Canopy MLS
Property Description
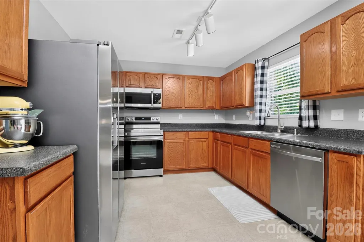
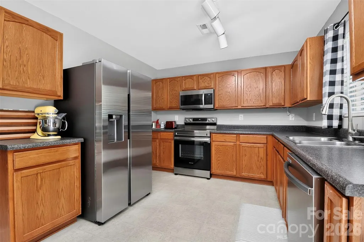
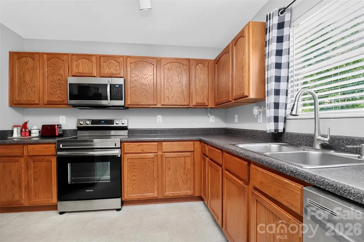
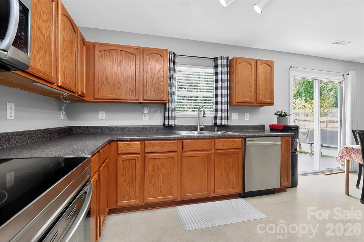
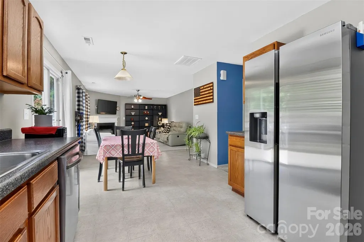
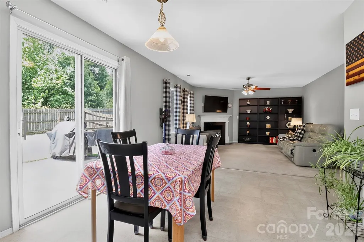
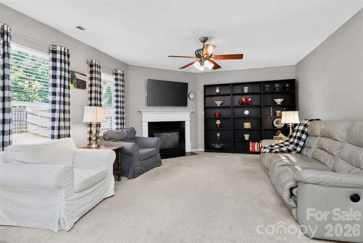
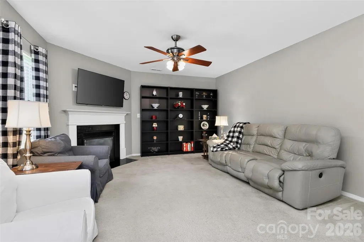
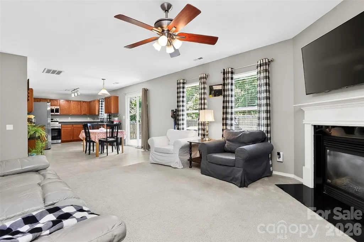
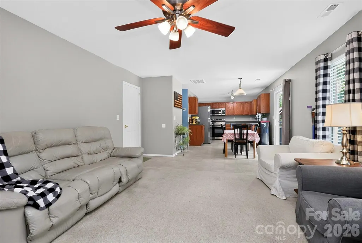
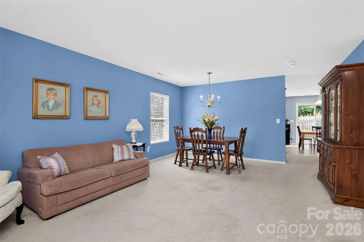
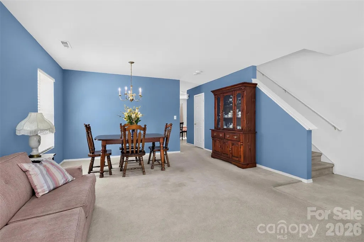
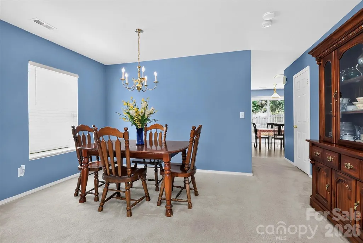
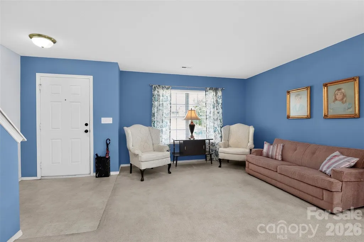
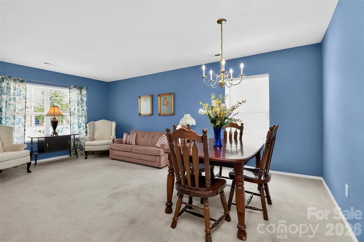
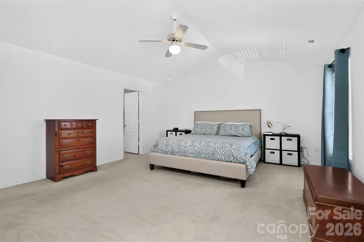
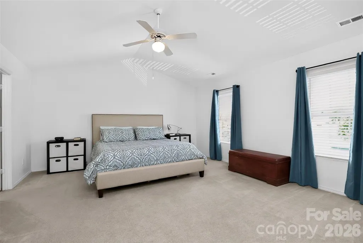
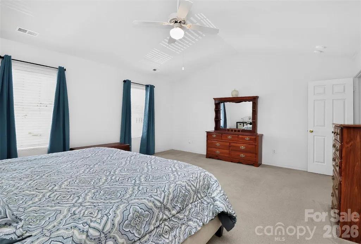
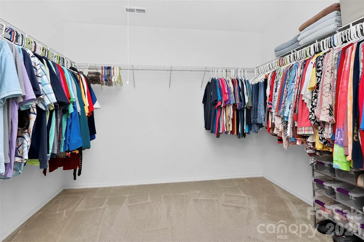
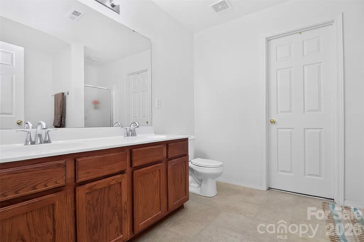
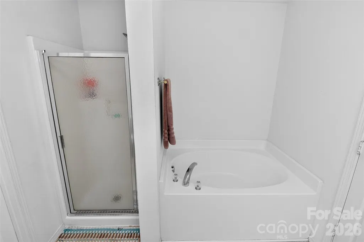
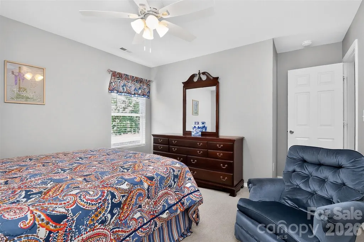
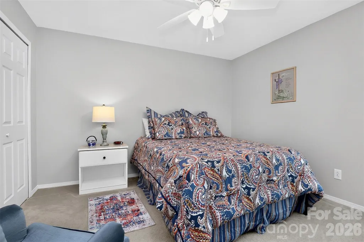
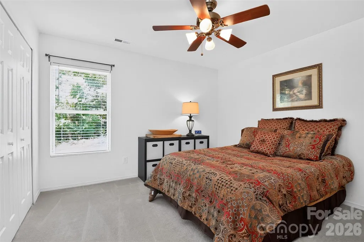
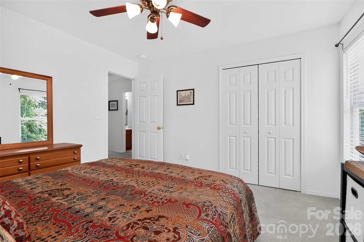
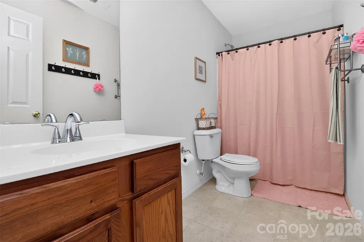
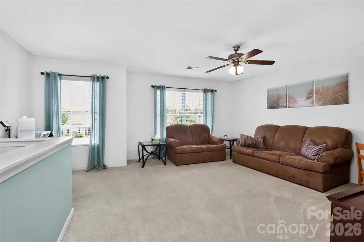
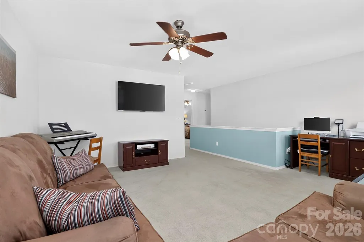
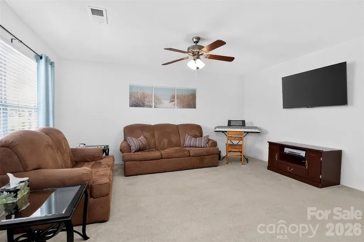
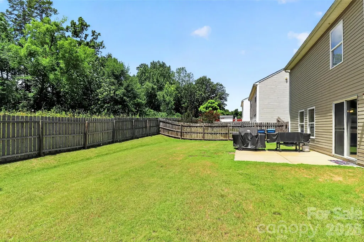
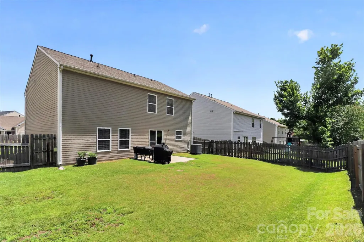
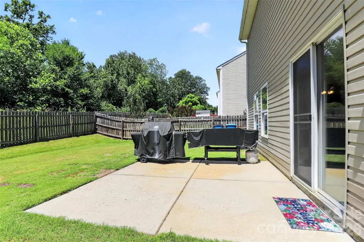
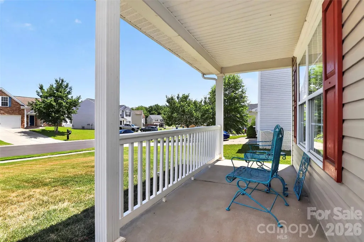
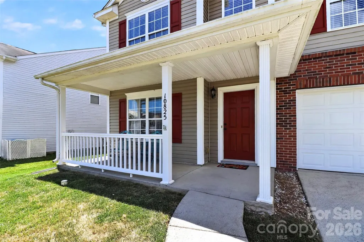
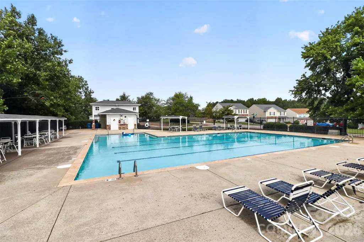
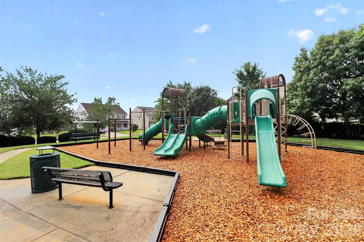
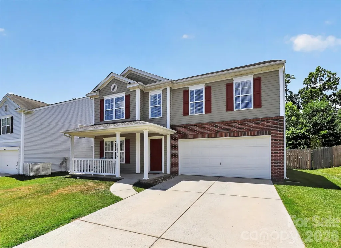
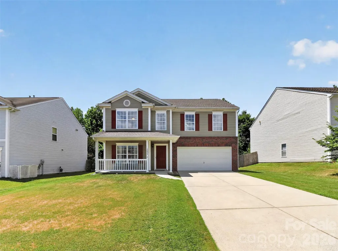
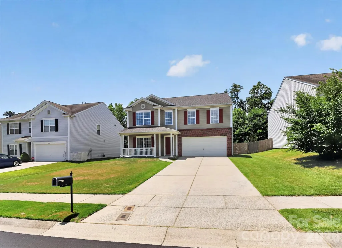
Back on the market-Buyer got cold feet! Welcome home to this lovingly maintained, one-owner property in a highly desirable Huntersville location! Nestled on a private homesite backing to mature trees, this home offers a fenced backyard that's perfect for entertaining, relaxing, and creating lasting memories with family and friends. Inside, you'll find a clean, well-kept interior featuring a functional layout and a spacious primary suite complete with a walk-in closet. The kitchen is equipped with stainless steel appliances, and the refrigerator conveys, making your move even easier. Upstairs, there are three generously sized bedrooms and a large bonus loft, perfect for relaxing and entertaining. Enjoy peace of mind with major updates already completed, including an architectural shingle roof (2020), HVAC system (2021), and water heater (2026). This move-in-ready home combines comfort, value, and convenience in one exceptional package. Located in a rent-friendly neighborhood with community amenities including a pool and playground, residents also enjoy access to Cabarrus County's top-rated schools: Odell Elementary, Harris Road Middle, and Cox Mill High School. Conveniently situated near shopping, dining, parks, and interstate access, this home offers the perfect balance of privacy and accessibility. Don't miss this opportunity to own a well-cared-for home in one of the area's most sought-after locations!
| Elementary School | Middle School | High School |
|---|---|---|
| W.R. Odell Elementary School | Harris Road Middle School | Cox Mill High School |
| Price History | |
|---|---|
| 6/15/2026 | Listed $425,000 |
| 9/11/2026 | 2$419,000 |
General Features
| Living Area | 2373 |
|---|---|
| Sewer | Public Sewer |
| Heating | Forced Air |
| Cooling | Ceiling Fan(s),Central Air |
| Roof | Architectural Shingle |
| Appliances | Dishwasher,Disposal,Microwave,Oven,Refrigerator |
| Zoning | LDR |
| HOA Fee | 169.5 |
| Garage Spaces | 2 |
| Patio/Porch Features | Patio |
| Construction Materials | Brick Partial,Vinyl |
| Year Built | 2005 |
| Levels | Two |
| Property Subtype | Single Family Residence |
| Parcel Number | 4671-68-9752-0000 |
| Community Features | Outdoor Pool,Playground |
| Assoc Fee Paid Per | Quarterly |
| County | Cabarrus |
| New Construction | No |
| Property Type | Residential |
| HOA | Yes |
| Subdivision Name | Cabarrus Crossing |
| Garage Y/N | Yes |
| Full Baths | 2 |
| High School | Cox Mill |
| City | Huntersville |
| Association Name | CSI |
| Senior Community Y/N | No |
| Lot Size Units | Acres |
| Carport Y/N | No |
| Elementary School | W.R. Odell |
| Middle/Junior High School | Harris Road |
| Additional Parcels Y/N | No |
| Standard Status | Active |
| CAR_HOASubjectTo | Required |
| Construction Type | Site Built |
| Tax Assessed Value | 366150 |
| Listing Terms | Cash,Conventional,FHA,VA Loan |
Interior Features
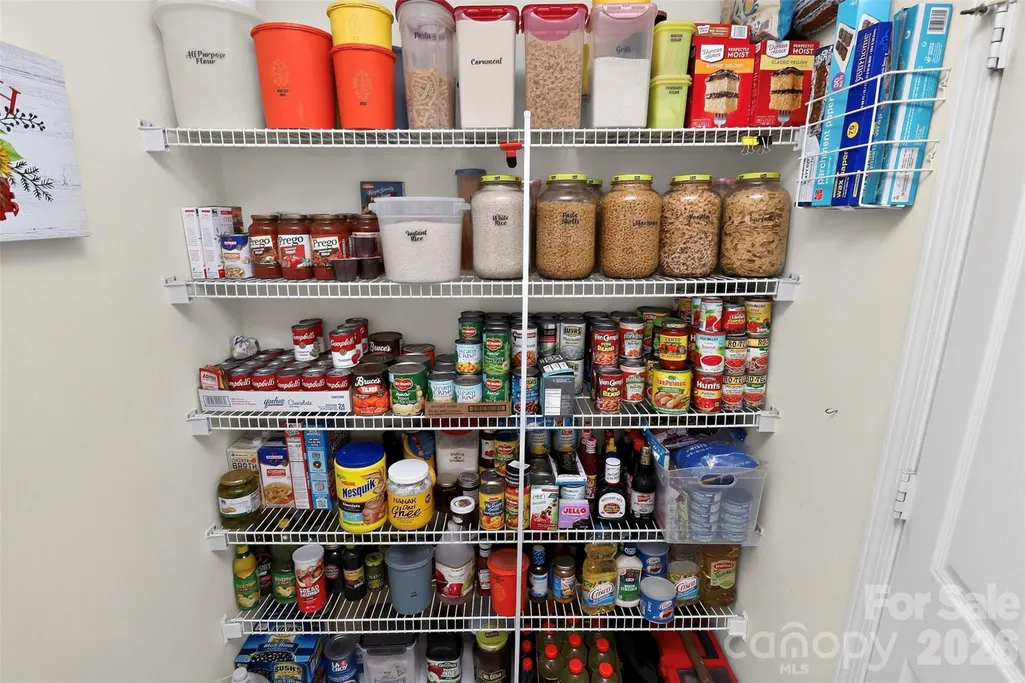
| Interior Amenities | Cable Prewire,Open Floorplan,Pantry |
|---|---|
| Flooring | Carpet |
| Fireplace Features | Gas Log,Living Room |
| Basement (Y/N) | No |
| Fireplace Y/N | Yes |
| Above Grade Finished Area | 2373 |
| Half Baths | 1 |
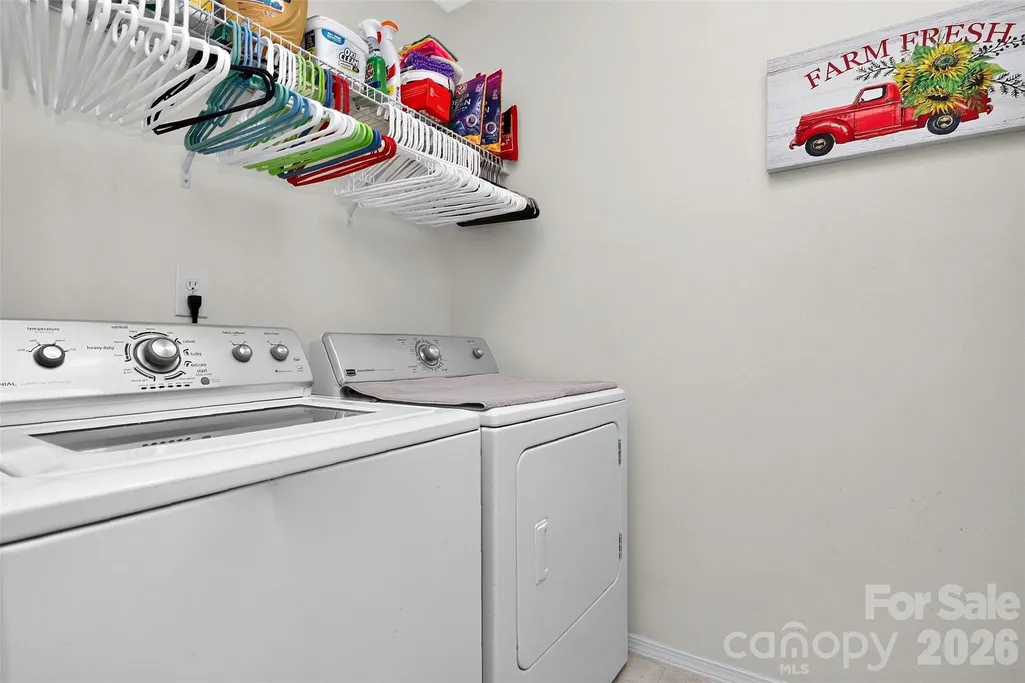
| Laundry Features | Laundry Room,Main Level |
| Total Bedrooms | 3 |
| Total Baths | 3 |
| SqFt Main | 1009 |
| SqFt Garage | 355 |
| SqFt Upper | 1364 |
Exterior Features
| Fencing | Back Yard |
|---|---|
| Parking Features | Driveway |
| Water Source | City |
| Lot Size Area | 0.16 |
| Foundation Details | Slab |
| Road Surface Type | Concrete,Paved |
| Road Responsibility | Publicly Maintained Road |
| Main Level Garage YN | Yes |
Amenities
- Foreclosure
- Views
- Short Sale
- New Construction
- Adult 55+
- Lease To Own
- No HOA Fees
- Furnished
- Primary On Main
- Air Conditioning
- Seller Finance
- Green
- Fixer Upper
- Horse
- Golf
- Fireplace
- Deck
- Garage
- Basement
- Pool
Property vs Single Family Average in 28078
Price
Year Built
Visits

 The data relating to real estate for sale on this Web Site comes from the IDX Program of the East Tennessee Realtors® Multiple Listing Service. © Copyright 2026 All rights reserved. This information is being provided for the consumers' personal, non-commercial use and may not be used for any purpose other than to identify prospective properties the consumers may be interested in purchasing. This information was updated September 16, 2026 4:00 PM UTC Some properties may subsequently have sold
 Tennessee Virginia Regional MLS All information deemed reliable but not guaranteed. All properties are subject to prior sale, change or withdrawal. Neither listing broker(s) or information provider(s) shall be responsible for any typographical errors, misinformation, misprints and shall be held totally harmless. Listing(s) information is provided for consumer's personal, non-commercial use and may not be used for any purpose other than to identify prospective properties consumers may be interested
