
Price Reduction - Views - Primary on Main
Address
69 Milburn Lane, Hendersonville, NC
Price
$ 499,000
Property Attributes
- ID#4383006
- TypeSingle Family
- Listing Status Active
- CountyHENDERSON
- CityHendersonville
- AreaHenderson County
- NeighborhoodSerendipity
- Zip28792
- StyleRanch
- Year Built1976
- Price$ 499,000
- Bedrooms3
- Full Bathrooms3
- Half Bathrooms0
- Sqr Footage1798
- Lot Size1 Acres
Data Source:
Canopy MLS
Property Description
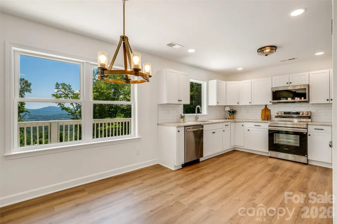
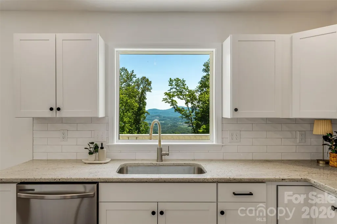
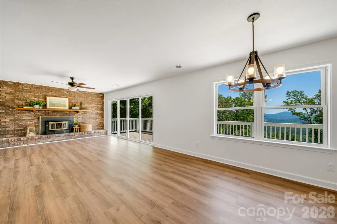
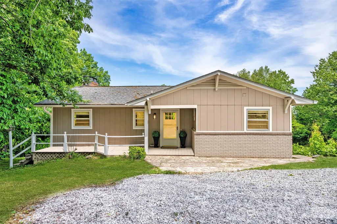
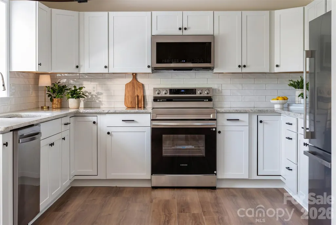
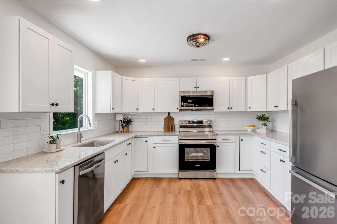
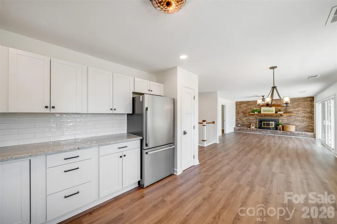
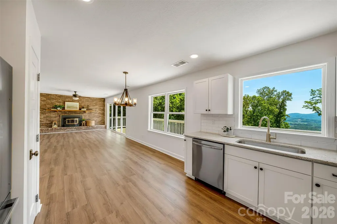
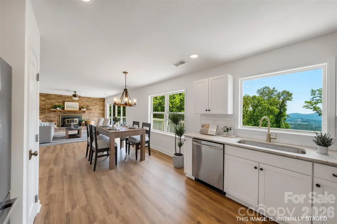
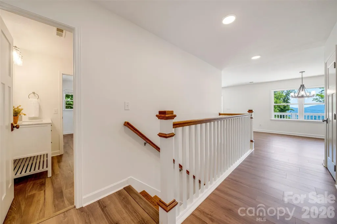
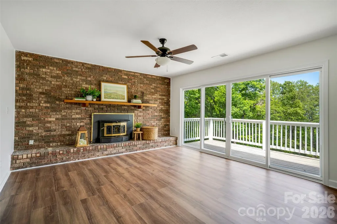
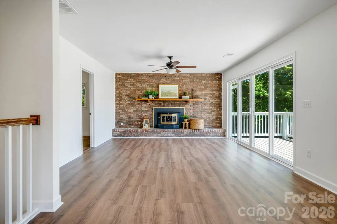
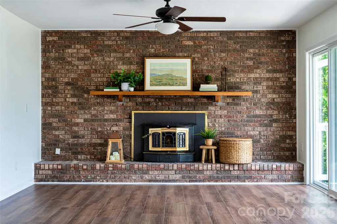
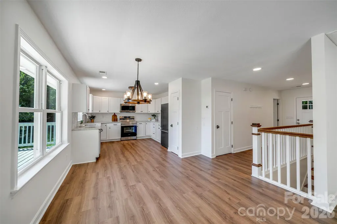
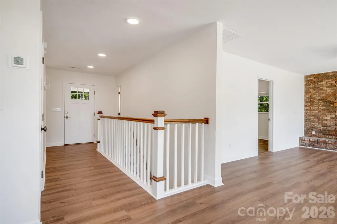
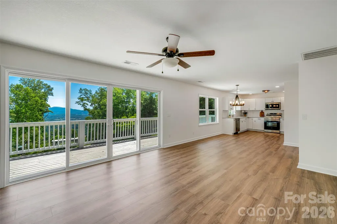
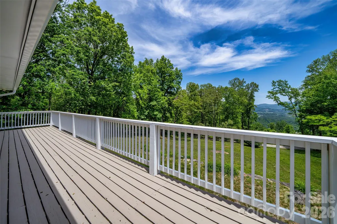
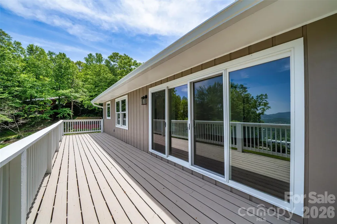
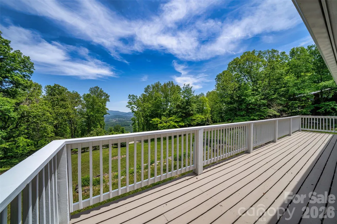
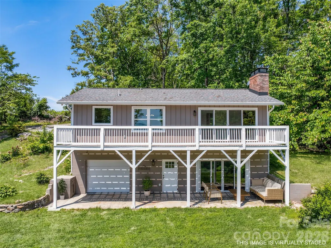
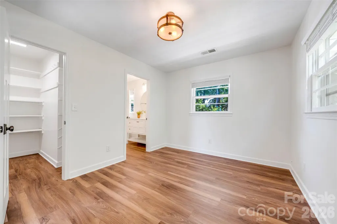
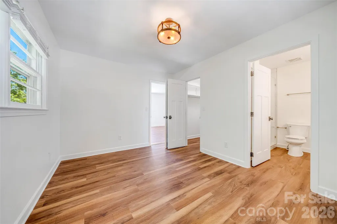
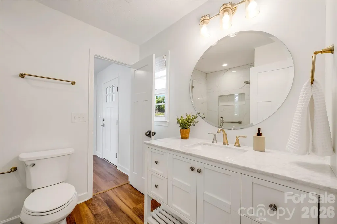
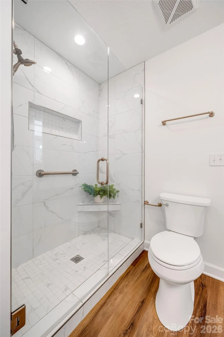
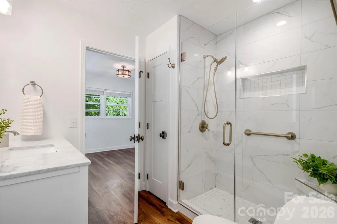
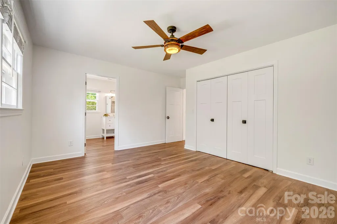
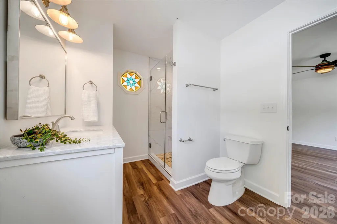
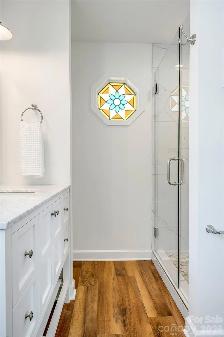
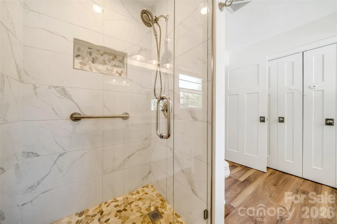
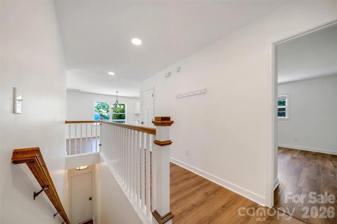
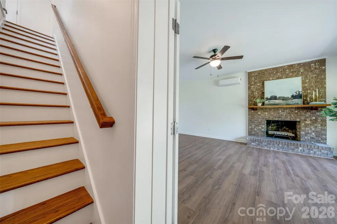
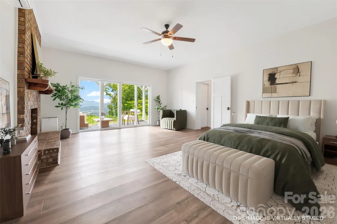
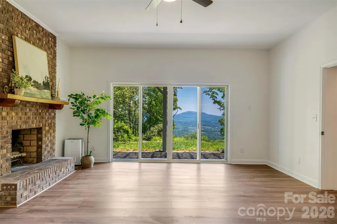
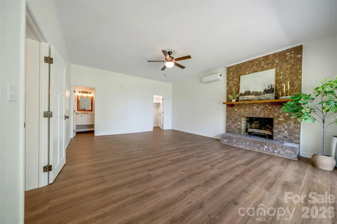
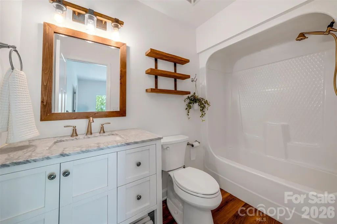
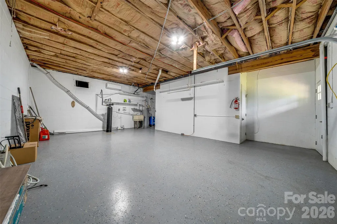
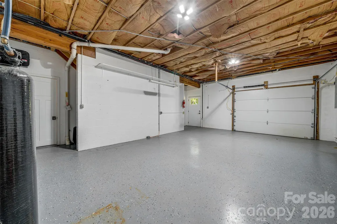
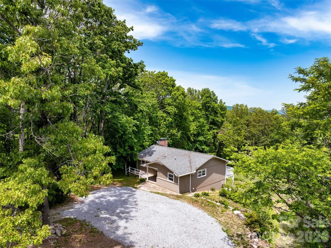
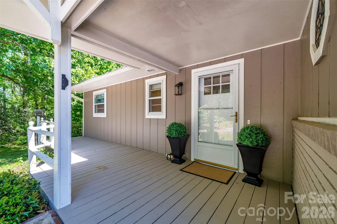
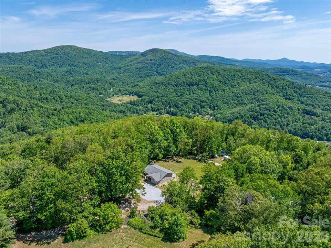
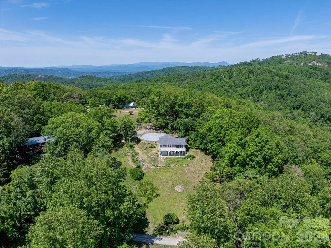
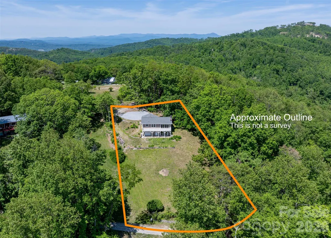
Perched in the mountains of Hendersonville, this beautifully updated retreat is designed to embrace the surrounding landscape with breathtaking YEAR-ROUND, LONG-RANGE MOUNTAIN VIEWS and unforgettable east-facing sunrises. Accessed by a scenic HOA-maintained mountain gravel road, the property offers a peaceful, tucked-away setting. Warm, inviting living spaces are at the heart of the home, blending modern updates with cozy mountain character. The RENOVATED kitchen features NEW cabinetry, countertops, and stainless-steel appliances. The kitchen flows seamlessly into the main gathering areas, while NEW flooring, windows, lighting and paint adds a fresh, cohesive feel. Two wood-burning fireplaces create welcoming spaces to relax and unwind, and two newly installed slider doors beautifully bring the outdoors in, filling the home with natural light and framing the incredible mountain backdrop. The welcoming front porch and spacious back deck provide exceptional spaces for entertaining, morning coffee, or simply taking in the serene surroundings. Situated on one acre, the property also offers level outdoor space ideal for a firepit, outdoor dining, lawn games, or additional entertaining areas. The home features 3 bedrooms and 3 full bathrooms, with each bedroom offering its own UPDATED ensuite bathroom for added comfort and privacy. A heated and cooled 500+ square foot garage offers additional flex space and could easily function as a game room, studio, gym, or workshop. A newly graveled parking pad allows easy parking for 4+ vehicles. Additional improvements include a newer HVAC system and mini-splits (2026) along with a new roof (2020/2025), offering added peace of mind. With no rental restrictions, this property presents an exceptional opportunity for a full-time residence, mountain getaway, or income-producing investment in Western North Carolina. 3 Bedrooms | 3 Full Bathrooms | 1798 Sq Ft | Newly Renovated | Year-round Mountain Views |2 Wood-burning Fireplaces | 500+ Sq Ft Heated + Cooled Garage (not included in finished square footage) | Charming.
| Elementary School | Middle School | High School |
|---|---|---|
| Clear Creek Elementary School | Apple Valley Middle School | North Henderson High School |
| Price History | |
|---|---|
| 5/18/2026 | Listed $559,000 |
| 7/28/2026 | 8$515,000 |
| 8/20/2026 | 4$499,000 |
General Features
| Living Area | 1798 |
|---|---|
| Sewer | Septic Installed |
| Heating | Central,Ductless,Electric |
| Cooling | Central Air,Ductless,Electric |
| Roof | Architectural Shingle |
| Appliances | Dishwasher,Electric Range,Electric Water Heater,Microwave,Refrigerator |
| HOA Fee | 450 |
| Garage Spaces | 1 |
| Patio/Porch Features | Covered,Deck,Front Porch |
| Architectural Style | Ranch |
| Security Features | Radon Mitigation System,Smoke Detector(s) |
| Construction Materials | Block,Other - See Remarks |
| Year Built | 1976 |
| View | Long Range,Mountain(s),Year Round |
| Levels | One |
| Property Subtype | Single Family Residence |
| Parcel Number | 300112 |
| Elevation | 2500 |
| Community Features | None |
| Assoc Fee Paid Per | Annually |
| County | Henderson |
| New Construction | No |
| Property Type | Residential |
| HOA | Yes |
| Subdivision Name | Serendipity |
| Garage Y/N | Yes |
| Full Baths | 3 |
| Directions | GPS will accurately direct you to the property address. Take 4 Seasons Blvd E,continue on US-64E / Chimney Rock Rd,use left 2 lanes to turn left onto Fruitland Rd,Left on Sugar St.,Left onto N Clear |
| High School | North Henderson |
| City | Hendersonville |
| Association Name | Howard and Betty Busch |
| Senior Community Y/N | No |
| Open Parking Spaces | 4 |
| Lot Size Units | Acres |
| Carport Y/N | No |
| Elementary School | Clear Creek |
| Middle/Junior High School | Apple Valley |
| Additional Parcels Y/N | No |
| Standard Status | Active |
| CAR_HOASubjectTo | Required |
| Construction Type | Site Built |
| Restrictions | Short Term Rental Allowed |
| Tax Assessed Value | 362000 |
| Listing Terms | Cash,Conventional |
Interior Features
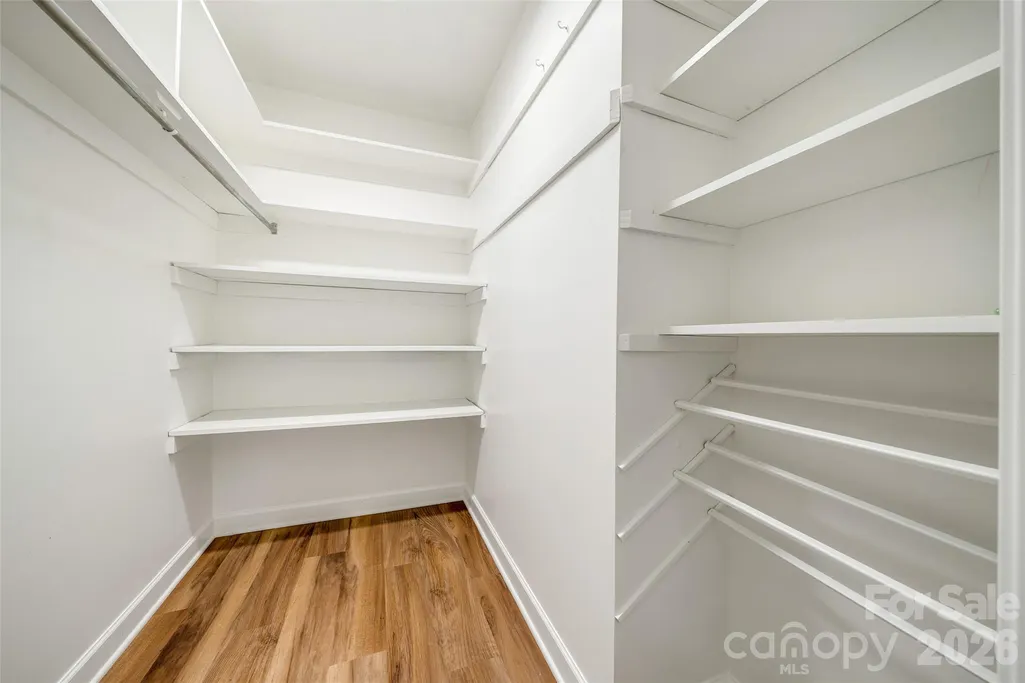
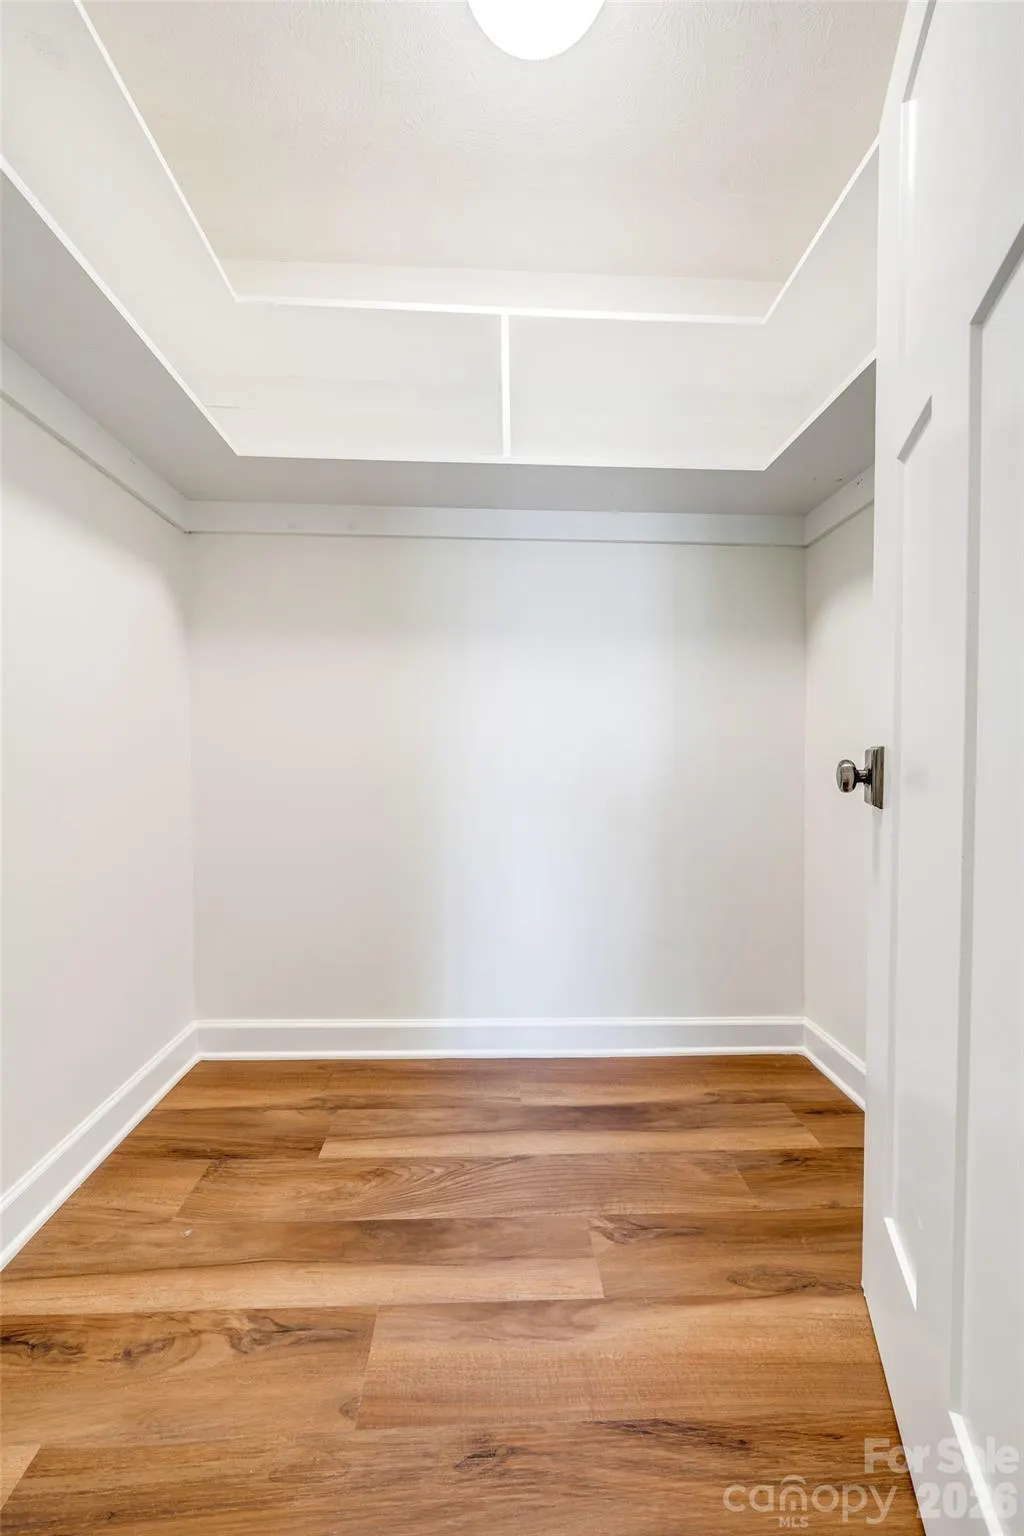
| Interior Amenities | Open Floorplan,Pantry,Walk-In Closet(s) |
|---|---|
| Basement | Daylight,Exterior Entry,Finished,Interior Entry |
| Flooring | Vinyl |
| Fireplace Features | Living Room,Wood Burning |
| Basement (Y/N) | Yes |
| Window Features | Insulated Window(s) |
| Fireplace Y/N | Yes |
| Above Grade Finished Area | 1245 |
| Laundry Features | Electric Dryer Hookup,In Garage,Inside |
| Total Bedrooms | 3 |
| Below Grade Finished Area | 553 |
| Total Baths | 3 |
| SqFt Main | 1245 |
| SqFt Garage | 587 |
| Bedroom | 2 |
Exterior Features
| Parking Features | Driveway,Attached Garage,Parking Space(s) |
|---|---|
| Lot Features | Cleared,Wooded,Views |
| Water Source | Shared Well |
| Lot Size Area | 1 |
| Foundation Details | Basement |
| Road Surface Type | Gravel |
| Other Parking | Newly graded,gravel parking pad can accommodate 4+ vehicles. Parking in the attached garage is possible,but the space is currently used as a heated and cooled bonus space. |
| Door Features | Sliding Doors |
| Road Responsibility | Private Maintained Road |
| Main Level Garage YN | No |
Amenities
- Foreclosure
- Views
- Short Sale
- New Construction
- Adult 55+
- Lease To Own
- No HOA Fees
- Furnished
- Primary On Main
- Air Conditioning
- Seller Finance
- Green
- Fixer Upper
- Horse
- Golf
- Fireplace
- Deck
- Garage
- Basement
- Pool
Property vs Single Family Average in 28792
Price
Year Built
Visits
 Canopy MLS® Copyright ©2026 All rights reserved.
 The data relating to real estate for sale on this Web Site comes from the IDX Program of the East Tennessee Realtors® Multiple Listing Service. © Copyright 2026 All rights reserved. This information is being provided for the consumers' personal, non-commercial use and may not be used for any purpose other than to identify prospective properties the consumers may be interested in purchasing. This information was updated September 14, 2026 3:44 PM UTC Some properties may subsequently have sold
 Tennessee Virginia Regional MLS All information deemed reliable but not guaranteed. All properties are subject to prior sale, change or withdrawal. Neither listing broker(s) or information provider(s) shall be responsible for any typographical errors, misinformation, misprints and shall be held totally harmless. Listing(s) information is provided for consumer's personal, non-commercial use and may not be used for any purpose other than to identify prospective properties consumers may be interested
