
Price Reduction - Primary on Main - Adult 55+
Address
2331 Currant Street, Fort Mill, SC
Price
$ 675,000
Property Attributes
- ID#4382796
- TypeSingle Family
- Listing Status Active
- CountyYORK
- CityFort Mill
- AreaYork County
- NeighborhoodCarolina Orchards
- Zip29715
- Style
- Year Built2017
- Price$ 675,000
- Bedrooms4
- Full Bathrooms3
- Half Bathrooms0
- Sqr Footage2436
- Lot Size0.16 Acres
Data Source:
Canopy MLS
Property Description
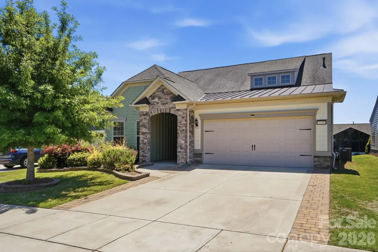
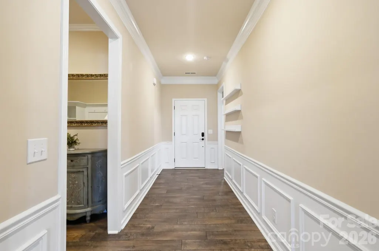
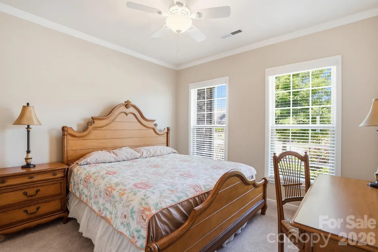
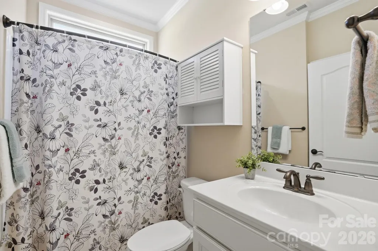
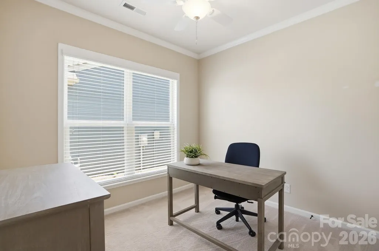
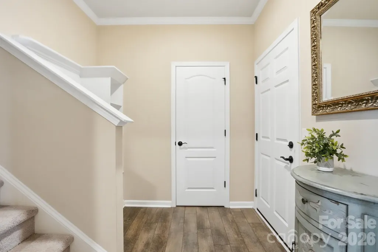
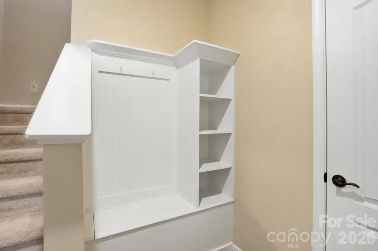
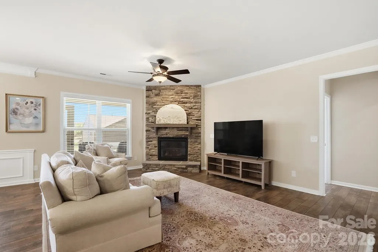
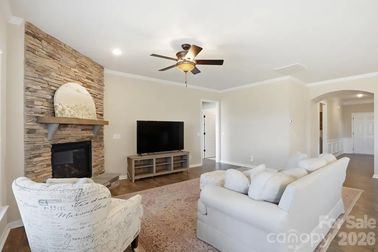
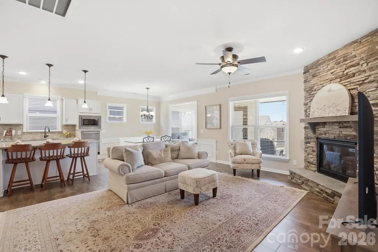
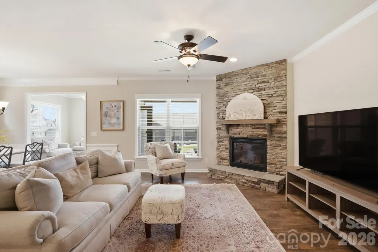
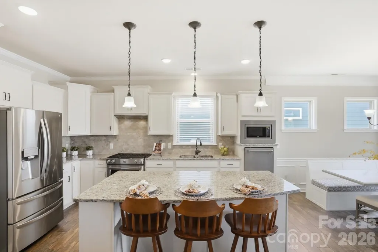
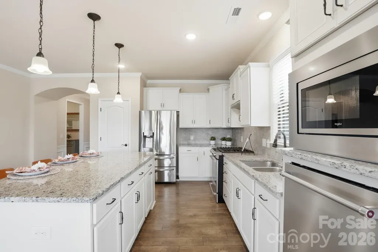
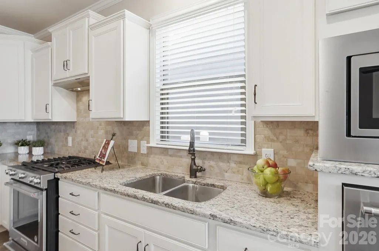
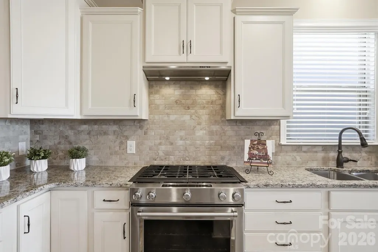
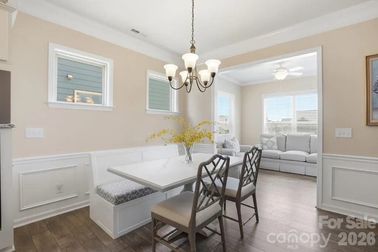
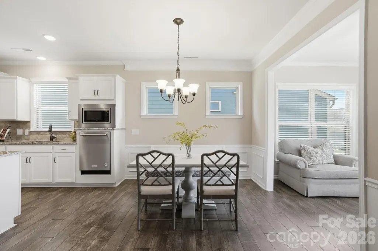
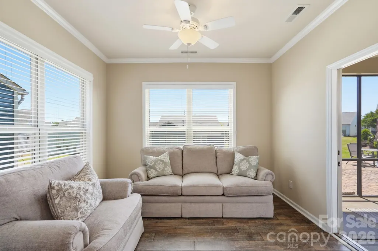
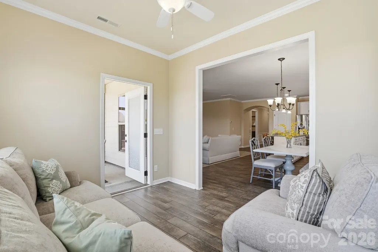
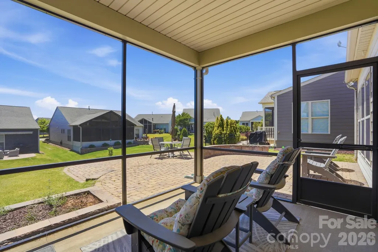
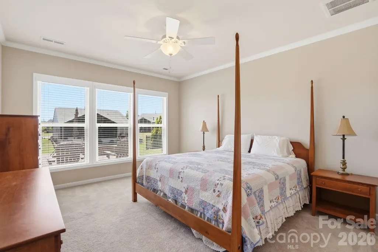
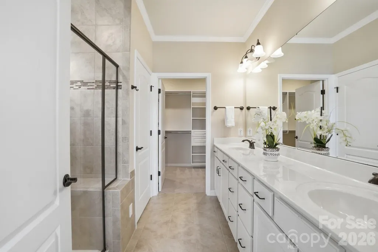
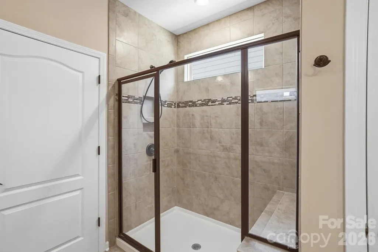
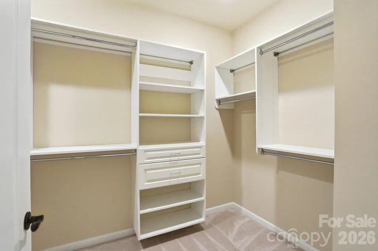
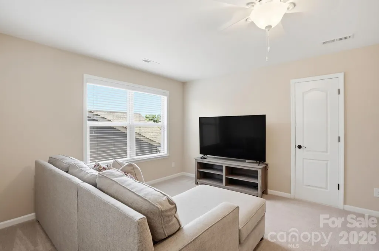
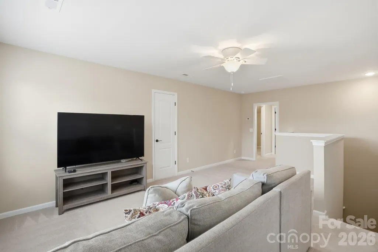
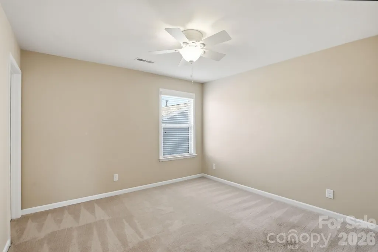
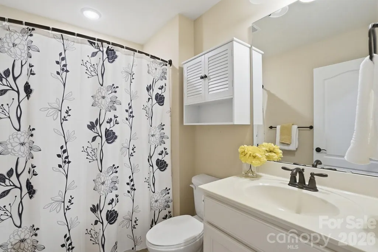
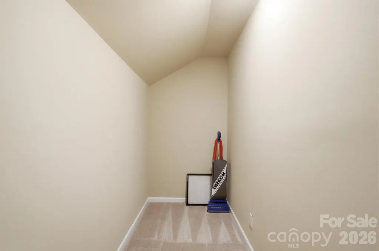
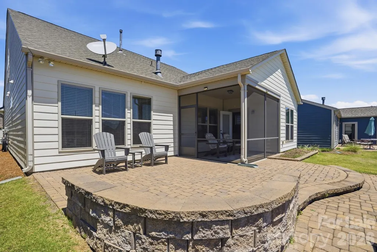
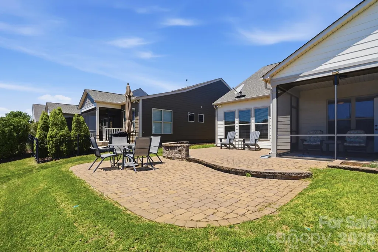
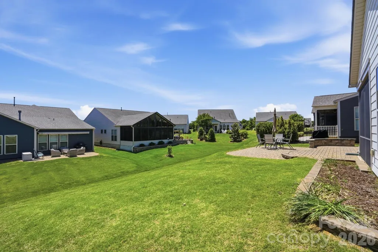
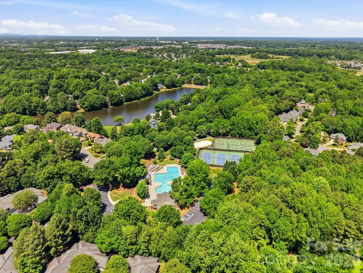
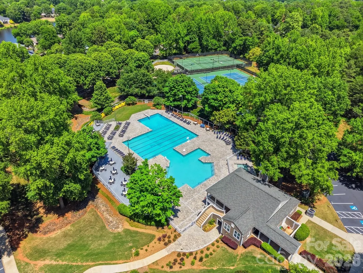
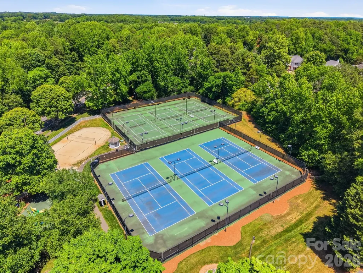
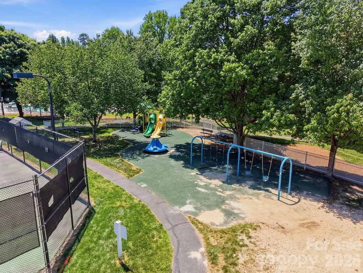
Welcome to Carolina Orchards, one of the area’s premier active adult 55+ communities! This rare 1.5-story Abbeyville plan is loaded with upgrades and designed for easy living and effortless entertaining. Step inside to an open-concept floor plan featuring a stunning floor-to-ceiling stone fireplace and a beautifully appointed kitchen with a large island, gas cooktop, stainless steel appliances, pantry, raised dishwasher, and wall microwave. Just off the oversized garage, you’ll love the convenient drop zone area that adds both function and organization to everyday living. The garage itself is upgraded with a durable polyaspartic floor coating. The elegant primary suite offers a spacious walk-in closet with a custom closet system, dual vanities, and a beautifully tiled shower. Upstairs, the possibilities are endless with a large loft, 4th bedroom, full bath, and an enormous walk-in finished storage area — perfect for guests, hobbies, or additional living space. Enjoy the maintenance-free backyard from the private screened lanai or entertain on the paver patio. Carolina Orchards offers true resort-style living with incredible amenities including a clubhouse, fitness center, tennis, pickleball & bocce courts, indoor & outdoor pools, ballroom, meeting rooms, and countless social activities. This is the lifestyle you’ve been waiting for!
| Elementary School | Middle School | High School |
|---|---|---|
| Unspecified Elementary School | Unspecified Middle School | Unspecified High School |
| Price History | |
|---|---|
| 5/19/2026 | Listed $715,000 |
| 6/8/2026 | 5$685,000 |
| 9/8/2026 | 2$675,000 |
General Features
| Living Area | 2436 |
|---|---|
| Sewer | Public Sewer |
| Heating | Central,Forced Air,Natural Gas,Sealed Combustion Fireplace,Zoned |
| Cooling | Ceiling Fan(s),Central Air,Zoned |
| Utilities | Cable Available,Cable Connected,Electricity Connected,Natural Gas,Underground Power Lines,Underground Utilities,Wired Internet Available |
| Roof | Fiberglass,Wood Trusses |
| Appliances | Dishwasher,Disposal,Exhaust Fan,Gas Cooktop,Gas Oven,Microwave |
| Development Status | Completed |
| HOA Fee | 318 |
| Garage Spaces | 2 |
| Patio/Porch Features | Covered,Front Porch,Patio,Rear Porch,Screened |
| Security Features | Smoke Detector(s) |
| Construction Materials | Hardboard Siding,Stone Veneer |
| Year Built | 2017 |
| Levels | One and One Half |
| Property Subtype | Single Family Residence |
| Parcel Number | 020-21-04-046 |
| Community Features | Fifty Five and Older,Dog Park,Fitness Center,Game Court,Sidewalks,Sport Court,Street Lights,Tennis Court(s) |
| Accessibility | Door Width 32 Inches or More,Hall Width 36 Inches or More,Kitchen Raised Dishwasher,Remote Devices |
| Assoc Fee Paid Per | Monthly |
| County | York |
| New Construction | No |
| Property Type | Residential |
| HOA | Yes |
| Subdivision Name | Carolina Orchards |
| Garage Y/N | Yes |
| Full Baths | 3 |
| High School | Unspecified |
| City | Fort Mill |
| Association Name | CAMS |
| Senior Community Y/N | Yes |
| Lot Size Units | Acres |
| Carport Y/N | No |
| Elementary School | Unspecified |
| Middle/Junior High School | Unspecified |
| Additional Parcels Y/N | No |
| Builder Name | Pulte Homes |
| Standard Status | Active |
| CAR_HOASubjectTo | Required |
| Construction Type | Site Built |
| Tax Assessed Value | 519700 |
| Listing Terms | Cash,Conventional,FHA,VA Loan |
Interior Features
| Interior Amenities | Breakfast Bar,Drop Zone,Entrance Foyer,Kitchen Island,Open Floorplan,Pantry,Split Bedroom,Storage,Walk-In Closet(s) |
|---|---|
| Flooring | Carpet,Laminate,Tile |
| Fireplace Features | Gas,Gas Log,Great Room |
| Basement (Y/N) | No |
| Window Features | Insulated Window(s) |
| Fireplace Y/N | Yes |
| Above Grade Finished Area | 2436 |
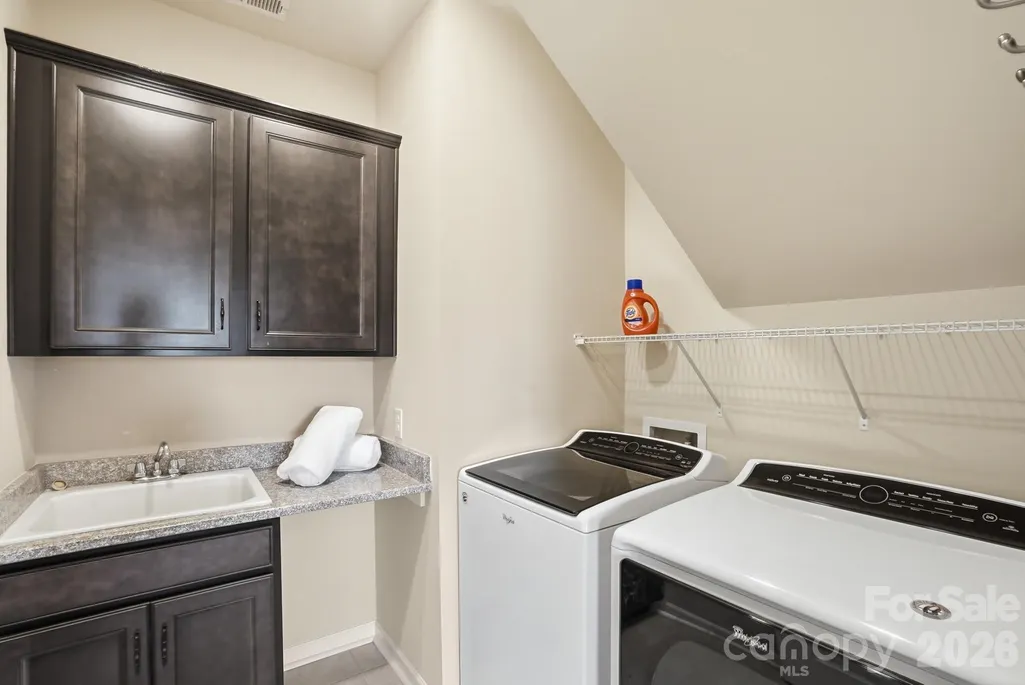
| Laundry Features | Electric Dryer Hookup,Inside,Laundry Room,Main Level,Washer Hookup |
| Total Bedrooms | 4 |
| Total Baths | 3 |
| SqFt Main | 1810 |
| SqFt Garage | 515 |
| SqFt Upper | 626 |
| Bedroom | 3 |
Exterior Features
| Exterior Amenities | Lawn Maintenance |
|---|---|
| Parking Features | Driveway,Attached Garage,Garage Door Opener,Garage Faces Front,Keypad Entry |
| Water Source | City |
| Lot Size Area | 0.16 |
| Foundation Details | Slab |
| Lot Dimensions | 40x12x135x52x135 |
| Road Surface Type | Concrete,Paved |
| Door Features | Insulated Door(s),Screen Door(s) |
| Other Equipment | Network Ready |
| Builder Model | Abbeyville |
| Road Responsibility | Publicly Maintained Road |
| Main Level Garage YN | Yes |
Amenities
- Foreclosure
- Views
- Short Sale
- New Construction
- Adult 55+
- Lease To Own
- No HOA Fees
- Furnished
- Primary On Main
- Air Conditioning
- Seller Finance
- Green
- Fixer Upper
- Horse
- Golf
- Fireplace
- Deck
- Garage
- Basement
- Pool
Property vs Single Family Average in 29715
Price
Year Built
Visits

 The data relating to real estate for sale on this Web Site comes from the IDX Program of the East Tennessee Realtors® Multiple Listing Service. © Copyright 2026 All rights reserved. This information is being provided for the consumers' personal, non-commercial use and may not be used for any purpose other than to identify prospective properties the consumers may be interested in purchasing. This information was updated September 16, 2026 4:00 PM UTC Some properties may subsequently have sold
 Tennessee Virginia Regional MLS All information deemed reliable but not guaranteed. All properties are subject to prior sale, change or withdrawal. Neither listing broker(s) or information provider(s) shall be responsible for any typographical errors, misinformation, misprints and shall be held totally harmless. Listing(s) information is provided for consumer's personal, non-commercial use and may not be used for any purpose other than to identify prospective properties consumers may be interested
