
Price Reduction
Address
328 Bluebonnet Drive, Salisbury, NC
Price
$ 294,900
Property Attributes
- ID#4382699
- TypeSingle Family
- Listing Status Active
- CountyROWAN
- CitySalisbury
- AreaRowan County
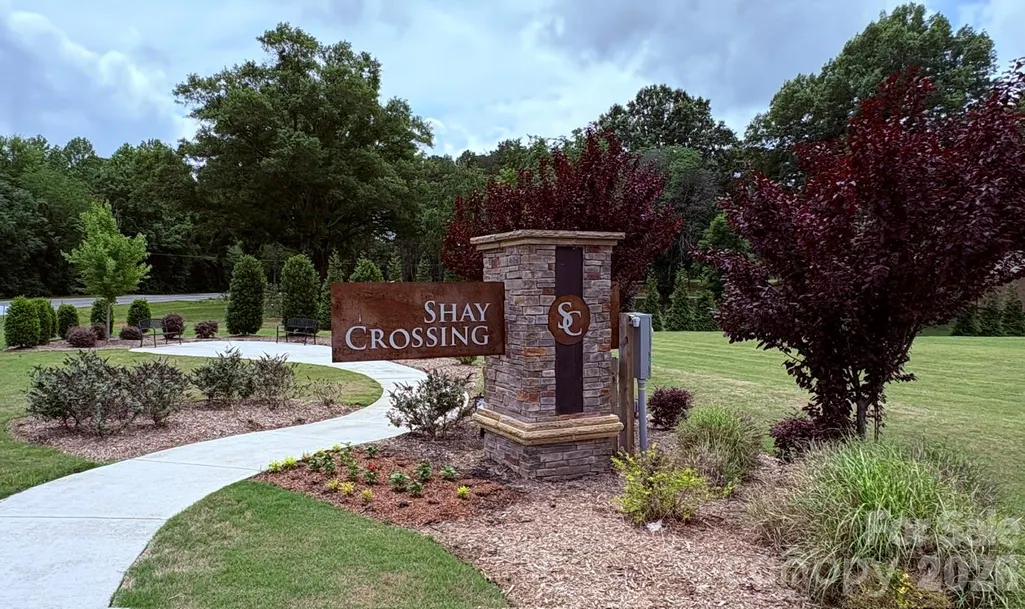
- NeighborhoodShay Crossing
- Zip28146
- StyleTransitional
- Year Built2022
- Price$ 294,900
- Bedrooms3
- Full Bathrooms2
- Half Bathrooms1
- Sqr Footage1579
- Lot Size0.09 Acres
Data Source:
Canopy MLS
Property Description
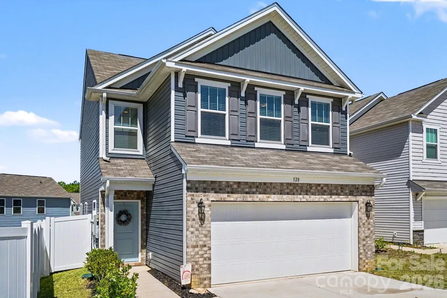
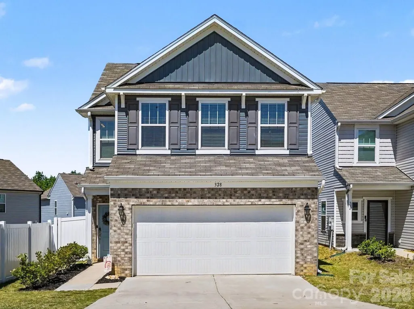
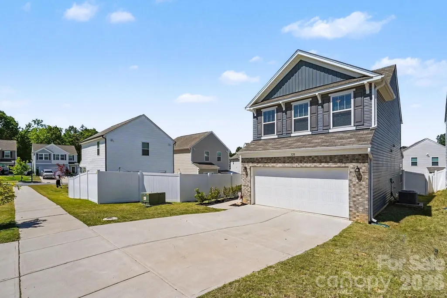
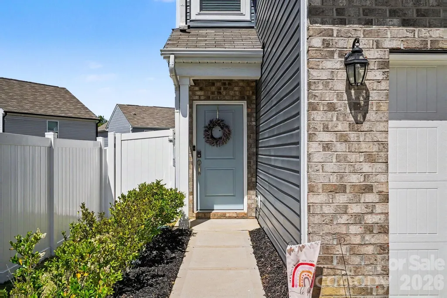
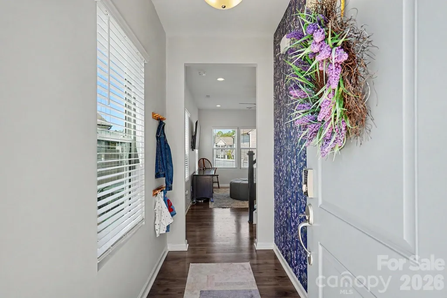
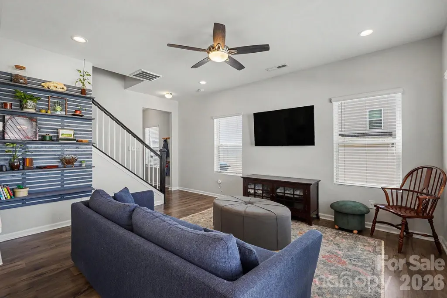
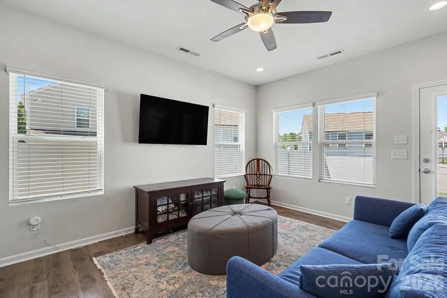
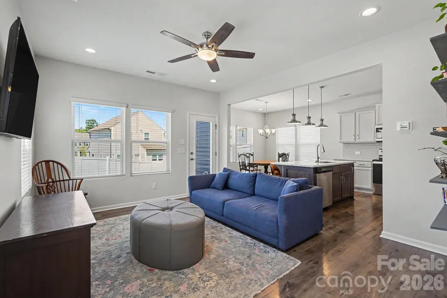
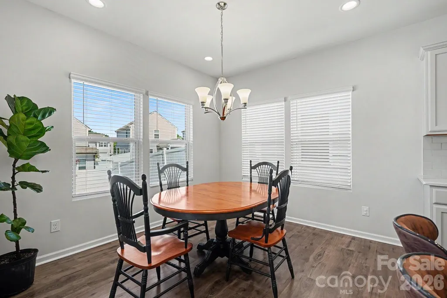
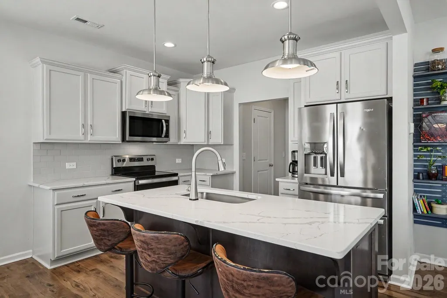
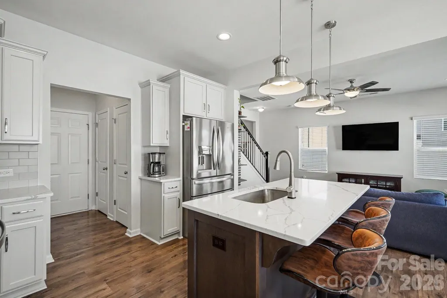
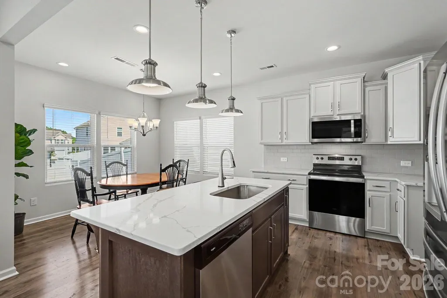
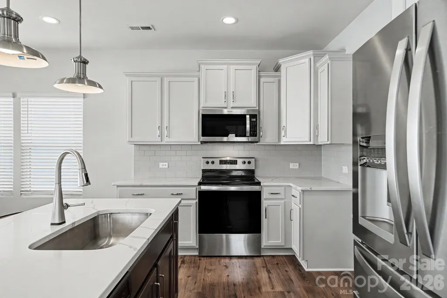
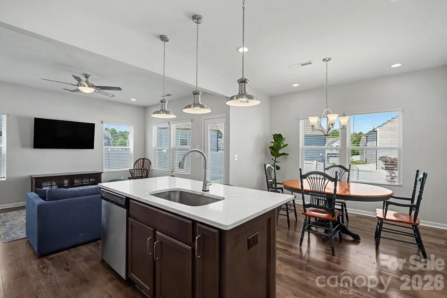
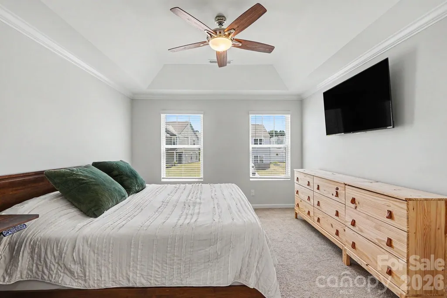
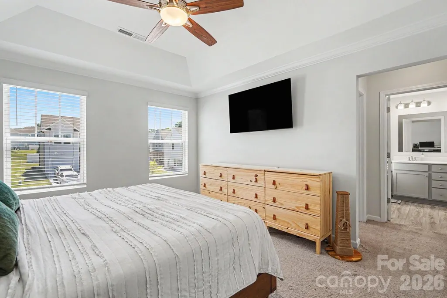
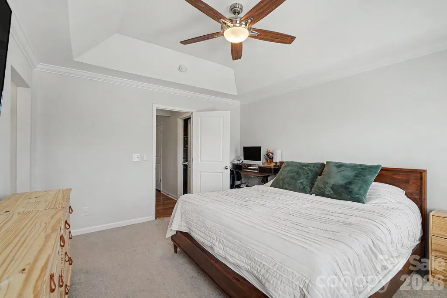
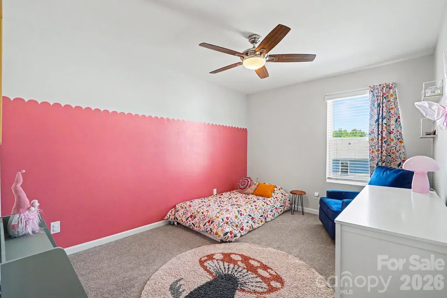
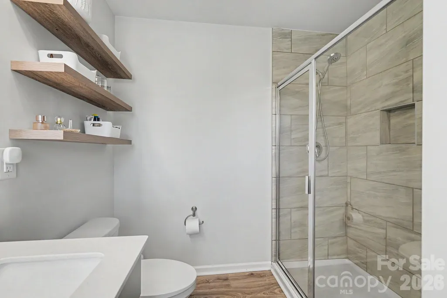
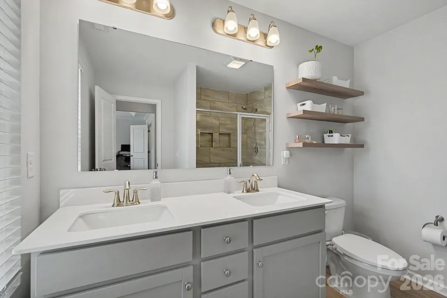
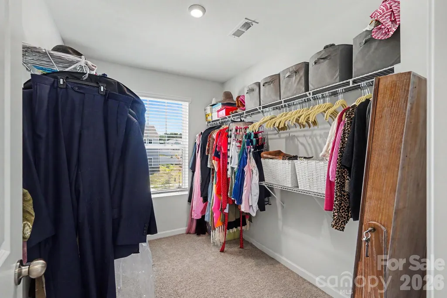
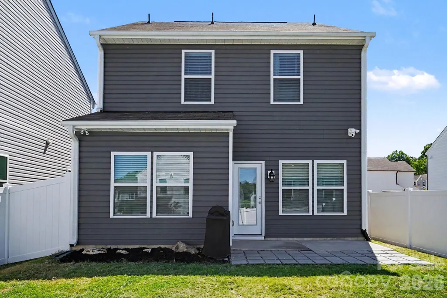
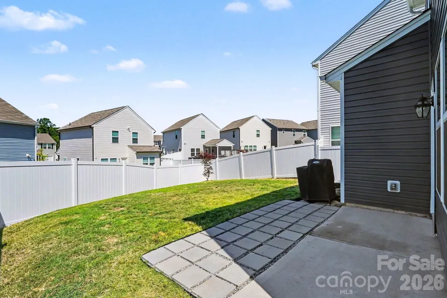
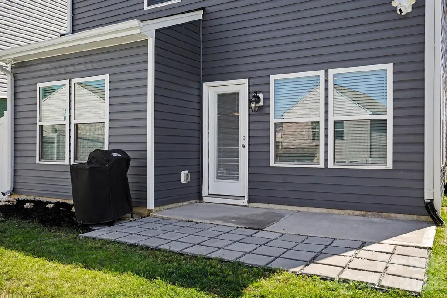
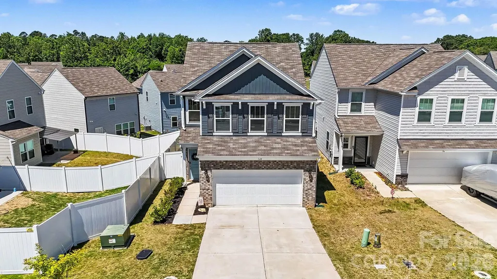
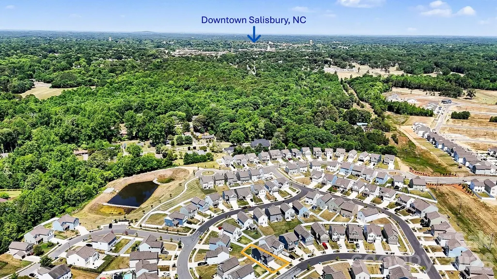
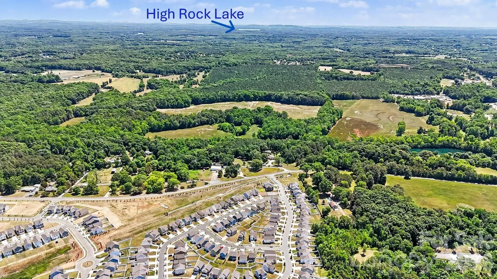
Welcome to your turn-key oasis! Why wait to build when you can move right into this fabulous home? Beautifully maintained and "better than new" home perfectly blends modern functionality with upscale charm, just minutes from Historic Salisbury, Dan Nicholas Park, and High Rock Lake. With fresh interior paint, the main level boasts a premium, wide-open floorplan, with dimmable lighting throughout the common areas. At the heart of the home is a stylish kitchen featuring sleek quartz countertops and stainless steel appliances, including the refrigerator, all remaining with the new owner. Upstairs, escape to your spacious Owner's Retreat, made even more elegant by an architectural tray ceiling and a private ensuite bath. Storage is a breeze thanks to a custom built-in organization system in the upstairs closet, complemented by a conveniently located second floor laundry closet, and the washer-dryer remain with the new owner. All custom-installed window blinds remain. Outside, your private, fully fenced backyard features an expanded rear patio, creating the perfect backdrop for weekend BBQ's or quiet morning coffee. Complete with a spacious 2-car garage to protect your vehicles year round, this affordable, move-in ready gem is truly waiting for you to call it home. 100% financing may be available. Have your Broker check the Agent Remarks section of the MLS for details. Absolutely price-to-sell. :)
| Elementary School | Middle School | High School |
|---|---|---|
| Handford Dole Elementary School | North Rowan Middle School | North Rowan High School |
| Price History | |
|---|---|
| 5/18/2026 | Listed $314,900 |
| 6/9/2026 | 5$299,900 |
| 7/20/2026 | 1$299,500 |
| 8/25/2026 | 2$294,900 |
General Features
| Living Area | 1579 |
|---|---|
| Sewer | Public Sewer |
| Heating | Heat Pump |
| Cooling | Central Air |
| Utilities | Cable Available,Underground Power Lines,Underground Utilities,Wired Internet Available |
| Roof | Fiberglass |
| Appliances | Dishwasher,Electric Oven,Microwave,Refrigerator with Ice Maker,Washer/Dryer |
| Zoning | R-2 |
| HOA Fee | 600 |
| Garage Spaces | 2 |
| Patio/Porch Features | Patio,Other - See Remarks |
| Architectural Style | Transitional |
| Construction Materials | Brick Partial,Vinyl |
| Year Built | 2022 |
| Levels | Two |
| Property Subtype | Single Family Residence |
| Parcel Number | 065J094 |
| Community Features | Sidewalks,Street Lights |
| Assoc Fee Paid Per | Annually |
| County | Rowan |
| New Construction | No |
| Property Type | Residential |
| HOA | Yes |
| Subdivision Name | Shay Crossing |
| Garage Y/N | Yes |
| Full Baths | 2 |
| Directions | GPS,neighborhood entry is off of Earnhardt Rd.,near Stokes Ferry Road just south of Salisbury,NC. |
| High School | North Rowan |
| City | Salisbury |
| Association Name | Association Mgmt |
| Senior Community Y/N | No |
| Lot Size Units | Acres |
| Carport Y/N | No |
| Elementary School | Handford Dole |
| Middle/Junior High School | North Rowan |
| Additional Parcels Y/N | No |
| Virtual Tour | https://www.homes.com/property/328-bluebonnet-dr-salisbury-nc/7l6lvpp8vc69m/?dk=ssqzvdmbczr1j |
| Standard Status | Active |
| CAR_HOASubjectTo | Required |
| Construction Type | Site Built |
| Restrictions | Architectural Review,Subdivision |
| Tax Assessed Value | 248252 |
| Virtual Tour | https://www.homes.com/property/328-bluebonnet-dr-salisbury-nc/7l6lvpp8vc69m/?dk=ssqzvdmbczr1j |
| Listing Terms | Cash,Conventional,FHA,NC Bond,VA Loan,Other - See Remarks |
Interior Features
| Interior Amenities | Attic Other |
|---|---|
| Flooring | Carpet,Vinyl |
| Basement (Y/N) | No |
| Window Features | Insulated Window(s),Window Treatments |
| Fireplace Y/N | No |
| Above Grade Finished Area | 1579 |
| Half Baths | 1 |
| Laundry Features | Electric Dryer Hookup,Laundry Closet,Upper Level,Washer Hookup |
| Total Bedrooms | 3 |
| Total Baths | 3 |
| SqFt Main | 633 |
| SqFt Garage | 438 |
| SqFt Upper | 946 |
Exterior Features
| Fencing | Back Yard,Fenced |
|---|---|
| Parking Features | Driveway,Attached Garage,Garage Faces Front |
| Lot Features | Sloped |
| Water Source | City |
| Lot Size Area | 0.09 |
| Foundation Details | Slab |
| Lot Dimensions | 36' x 100' |
| Road Surface Type | Concrete,Paved |
| Road Responsibility | Publicly Maintained Road |
| Main Level Garage YN | Yes |
Amenities
- Foreclosure
- Views
- Short Sale
- New Construction
- Adult 55+
- Lease To Own
- No HOA Fees
- Furnished
- Primary On Main
- Air Conditioning
- Seller Finance
- Green
- Fixer Upper
- Horse
- Golf
- Fireplace
- Deck
- Garage
- Basement
- Pool
Property vs Single Family Average in 28146
Price
Year Built
Visits

 The data relating to real estate for sale on this Web Site comes from the IDX Program of the East Tennessee Realtors® Multiple Listing Service. © Copyright 2026 All rights reserved. This information is being provided for the consumers' personal, non-commercial use and may not be used for any purpose other than to identify prospective properties the consumers may be interested in purchasing. This information was updated September 17, 2026 4:01 PM UTC Some properties may subsequently have sold
 Tennessee Virginia Regional MLS All information deemed reliable but not guaranteed. All properties are subject to prior sale, change or withdrawal. Neither listing broker(s) or information provider(s) shall be responsible for any typographical errors, misinformation, misprints and shall be held totally harmless. Listing(s) information is provided for consumer's personal, non-commercial use and may not be used for any purpose other than to identify prospective properties consumers may be interested
