
Price Reduction
Address
288 Walnut Crest Road, Fletcher, NC
Price
$ 565,000
Property Attributes
- ID#4377890
- TypeSingle Family
- Listing Status Active
- CountyHENDERSON
- CityFletcher
- AreaHenderson County
- NeighborhoodLivingston Farms
- Zip28732
- StyleTraditional
- Year Built2003
- Price$ 565,000
- Bedrooms4
- Full Bathrooms2
- Half Bathrooms1
- Sqr Footage2325
- Lot Size0.32 Acres
Data Source:
Canopy MLS
Property Description
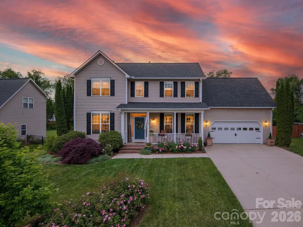
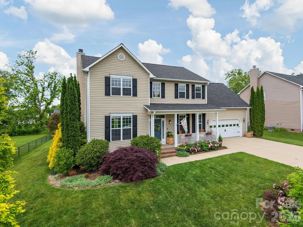
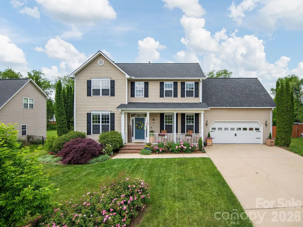
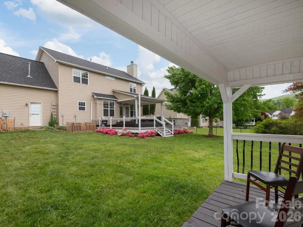
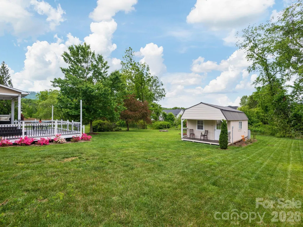
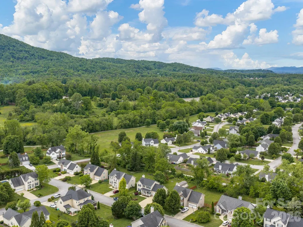
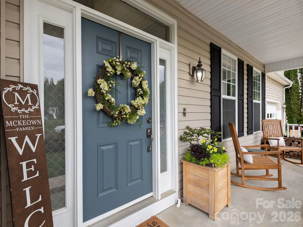
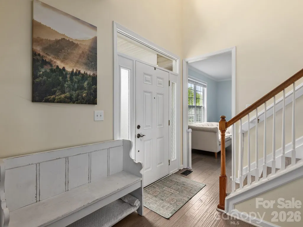
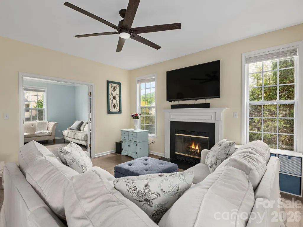
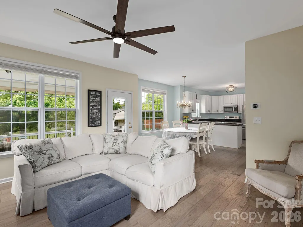
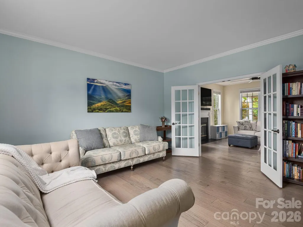
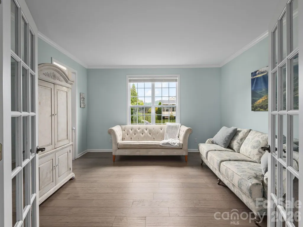
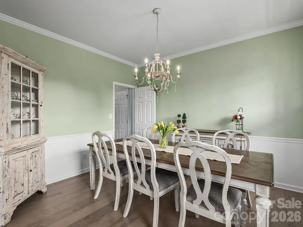
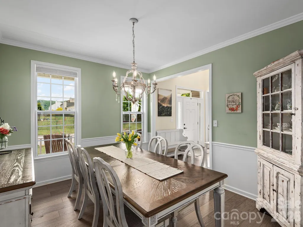
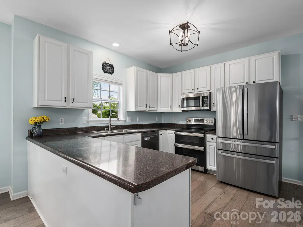
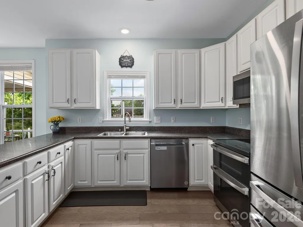
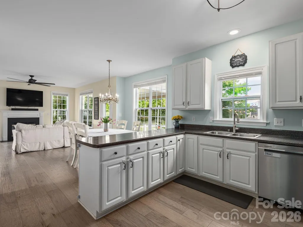
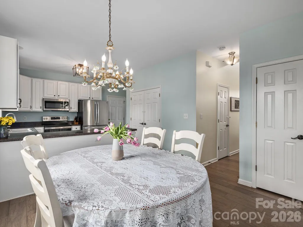
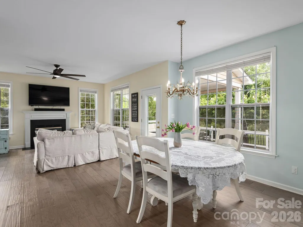
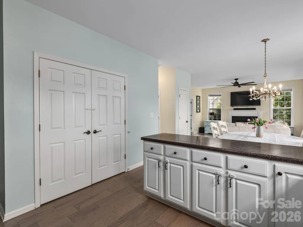
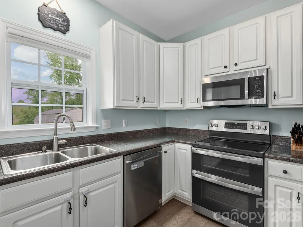
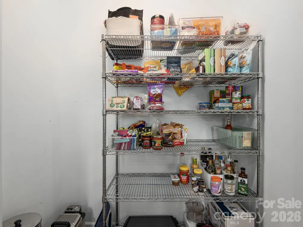
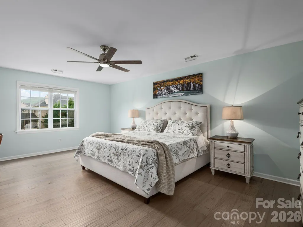
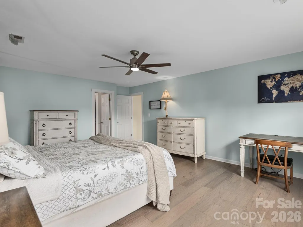
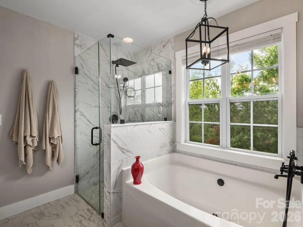
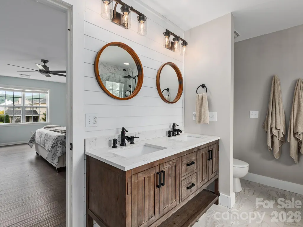
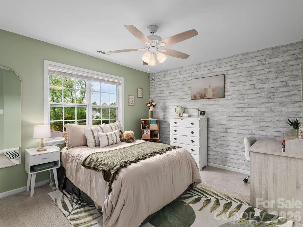
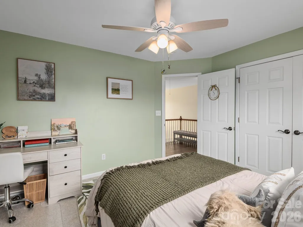
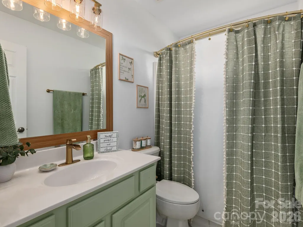
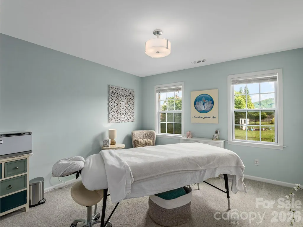
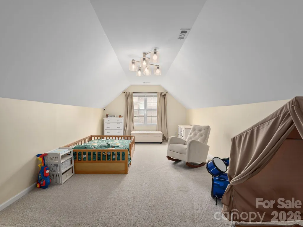
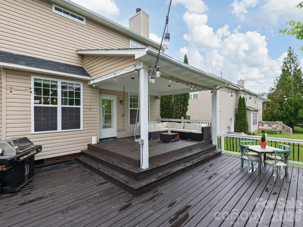
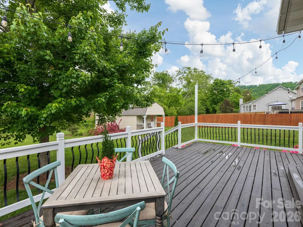
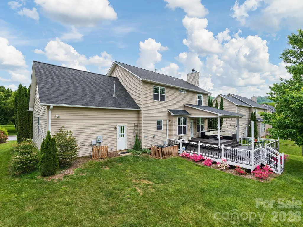
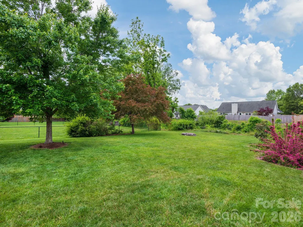
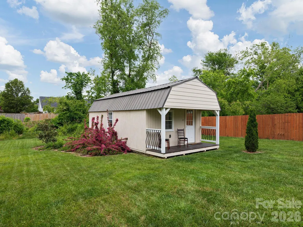
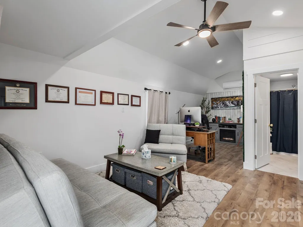
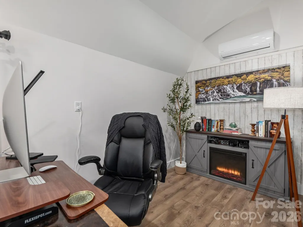
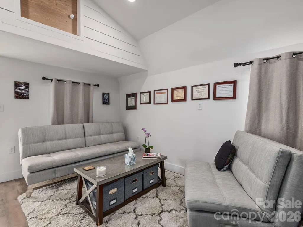
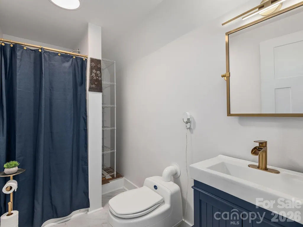
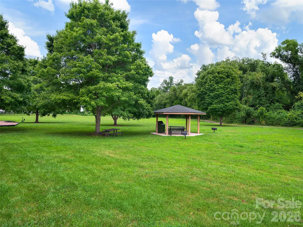
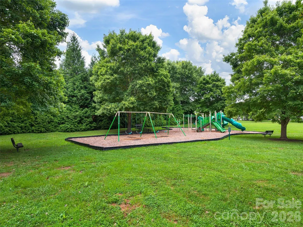
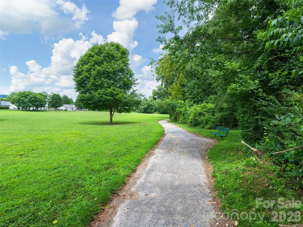
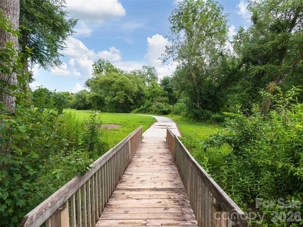
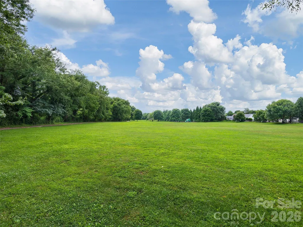
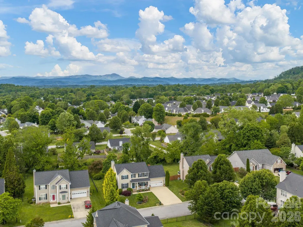
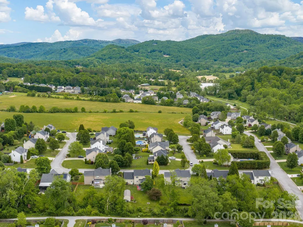
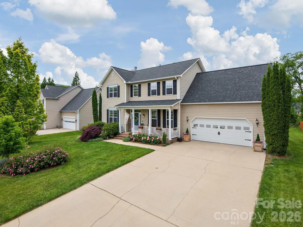
Sellers are now offering a $5,000 Buyer Credit with acceptable offer! The perfect combination of a stunning home and versatile accessory dwelling unit truly does exist! Welcome to 288 Walnut Crest, a beautifully updated property nestled in the highly desirable Livingston Farms community. Known for its scenic walking trails, playground, community gathering areas, and inviting shared spaces, Livingston Farms offers a welcoming atmosphere designed for an active, connected lifestyle. This exceptional property provides the space, flexibility, and community setting buyers have been searching for. This thoughtfully upgraded home features refinished ceilings, fresh paint throughout, and updated lighting, fans, door hardware, and blinds. Wood flooring runs through the main living areas, including primary suite, complemented by carpet in the three bedrooms, while custom closet shelving and dimmer-controlled lighting add both function and comfort. The kitchen has been enhanced with a redesigned pantry to maximize storage and includes a full suite of stainless steel appliances. All bathrooms have been fully renovated, including the primary suite, full bath, and half bath, offering a clean and modern feel throughout. Major systems have been carefully maintained and upgraded. The main level HVAC and furnace are less than five years old and include an air purifier, while the upstairs HVAC system is approximately a year old and also includes air purification. Smart thermostats provide efficient climate control. Outdoor living is just as impressive. The deck has been restored and reinforced to support a future hot tub spa and is accented with ambient lighting. The professionally designed landscaping creates a welcoming and polished exterior environment. A standout feature of this property is the detached cottage, offering a flexible and private space ideal for a home office, homeschooling, creative studio, yoga, or fitness enclave. This structure includes an electric mini split system, baseboard heating, and a composting toilet, making it a comfortable and versatile extension of the home. Additional highlights include washer and dryer hookups in the garage, generator hookups for both the main house and cottage, and fiber optic internet for high speed connectivity. This home combines modern upgrades, flexible living space, and a vibrant neighborhood setting, making it a rare opportunity in Livingston Farms.
| Elementary School | Middle School | High School |
|---|---|---|
| Fletcher Elementary School | Apple Valley Middle School | North Henderson High School |
| Price History | |
|---|---|
| 5/13/2026 | Listed $600,000 |
| 7/13/2026 | 3$585,000 |
| 8/25/2026 | 3$569,900 |
| 9/15/2026 | 1$565,000 |
General Features
| Living Area | 2325 |
|---|---|
| Sewer | Public Sewer |
| Heating | Forced Air,Natural Gas |
| Cooling | Central Air |
| Utilities | Natural Gas |
| Roof | Composition |
| Appliances | Dishwasher,Disposal,Gas Water Heater,Microwave,Refrigerator,Washer/Dryer |
| Zoning | R-3 |
| HOA Fee | 80 |
| Garage Spaces | 2 |
| Patio/Porch Features | Covered,Deck,Front Porch |
| Architectural Style | Traditional |
| Construction Materials | Vinyl |
| Exclusions | Dining Chandelier and Breakfast Nook Chandelier. Living Room TV. Small utility shed located behind cottage. |
| Year Built | 2003 |
| Levels | Two |
| Property Subtype | Single Family Residence |
| Parcel Number | 9968993 |
| Community Features | Picnic Area,Playground,Walking Trails |
| Assoc Fee Paid Per | Quarterly |
| County | Henderson |
| New Construction | No |
| Property Type | Residential |
| HOA | Yes |
| Subdivision Name | Livingston Farms |
| Garage Y/N | Yes |
| Other Structures | Shed(s),Workshop,Other - See Remarks |
| Full Baths | 2 |
| Directions | This address will Navigate with Waze and Google Maps. |
| High School | North Henderson |
| City | Fletcher |
| Association Name | IPM Property Management |
| Senior Community Y/N | No |
| Lot Size Units | Acres |
| Carport Y/N | No |
| Elementary School | Fletcher |
| Middle/Junior High School | Apple Valley |
| Additional Parcels Y/N | No |
| Virtual Tour | https://youtu.be/RGaMa-MYZ0c |
| Standard Status | Active |
| CAR_HOASubjectTo | Required |
| Construction Type | Site Built |
| Restrictions | Subdivision |
| Tax Assessed Value | 543600 |
| Virtual Tour | https://youtu.be/RGaMa-MYZ0c |
| Listing Terms | Cash,Conventional |
Interior Features
| Interior Amenities | Pantry,Walk-In Closet(s) |
|---|---|
| Flooring | Carpet,Hardwood |
| Fireplace Features | Family Room,Wood Burning |
| Basement (Y/N) | No |
| Fireplace Y/N | Yes |
| Above Grade Finished Area | 2325 |
| Half Baths | 1 |
| Laundry Features | Main Level,Other - See Remarks |
| Total Bedrooms | 4 |
| Total Baths | 3 |
| SqFt Main | 1068 |
| SqFt Garage | 534 |
| SqFt Upper | 1257 |
Exterior Features
| Exterior Amenities | Fire Pit,Other - See Remarks |
|---|---|
| Parking Features | Driveway,Attached Garage,Garage Faces Front |
| Lot Features | Level |
| Water Source | City |
| Lot Size Area | 0.32 |
| Foundation Details | Crawl Space |
| Road Surface Type | Concrete,Paved |
| Other Parking | Two Car Garage and Driveway. |
| Door Features | Storm Door(s) |
| Other Equipment | Generator Hookup |
| Road Responsibility | Publicly Maintained Road |
| Main Level Garage YN | Yes |
Amenities
- Foreclosure
- Views
- Short Sale
- New Construction
- Adult 55+
- Lease To Own
- No HOA Fees
- Furnished
- Primary On Main
- Air Conditioning
- Seller Finance
- Green
- Fixer Upper
- Horse
- Golf
- Fireplace
- Deck
- Garage
- Basement
- Pool
Property vs Single Family Average in 28732
Price
Year Built
Visits

 The data relating to real estate for sale on this Web Site comes from the IDX Program of the East Tennessee Realtors® Multiple Listing Service. © Copyright 2026 All rights reserved. This information is being provided for the consumers' personal, non-commercial use and may not be used for any purpose other than to identify prospective properties the consumers may be interested in purchasing. This information was updated September 17, 2026 4:01 PM UTC Some properties may subsequently have sold
 Tennessee Virginia Regional MLS All information deemed reliable but not guaranteed. All properties are subject to prior sale, change or withdrawal. Neither listing broker(s) or information provider(s) shall be responsible for any typographical errors, misinformation, misprints and shall be held totally harmless. Listing(s) information is provided for consumer's personal, non-commercial use and may not be used for any purpose other than to identify prospective properties consumers may be interested
