
Price Reduction - Primary on Main
Address
7536 Hannah Alexander Lane, Mint Hill, NC
Price
$ 560,000
Property Attributes
- ID#4370708
- TypeSingle Family
- Listing Status Active
- CountyMECKLENBURG
- CityMint Hill
- AreaMecklenburg County
- NeighborhoodSt Ives
- Zip28227
- Style
- Year Built2002
- Price$ 560,000
- Bedrooms6
- Full Bathrooms3
- Half Bathrooms0
- Sqr Footage3570
- Lot Size0.49 Acres
Data Source:
Canopy MLS
Property Description
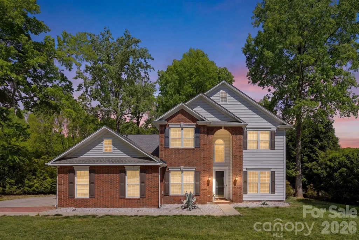
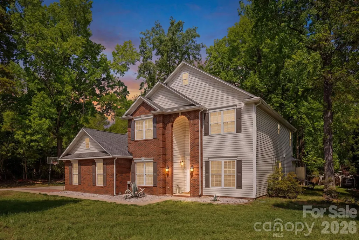
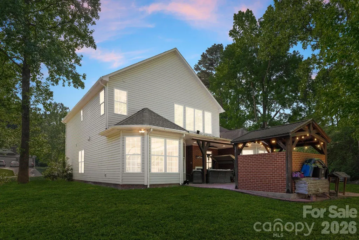
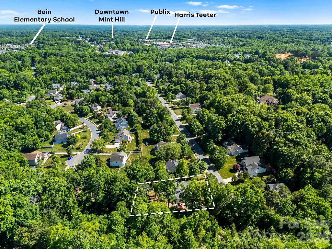
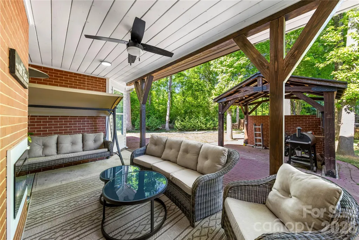
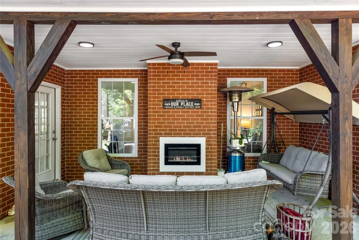
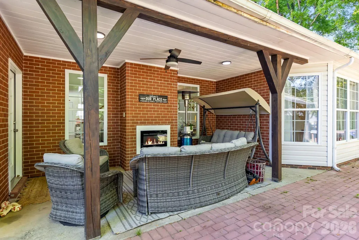
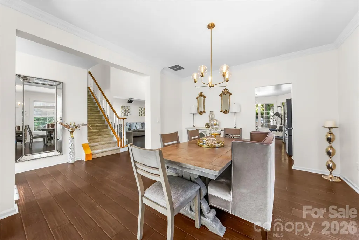
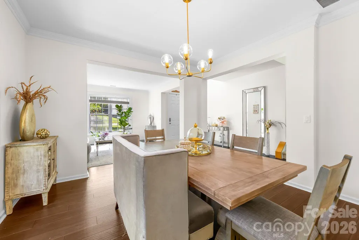
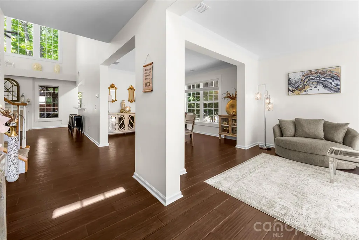
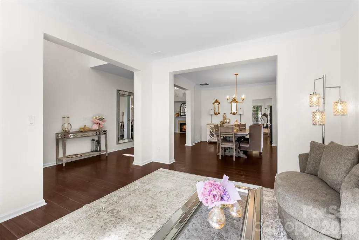
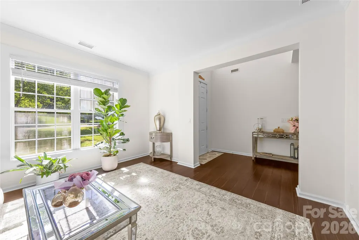
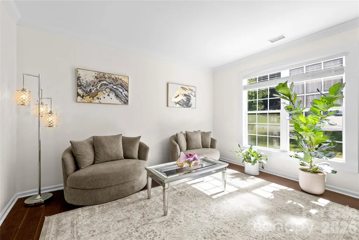
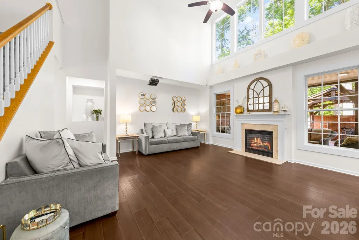
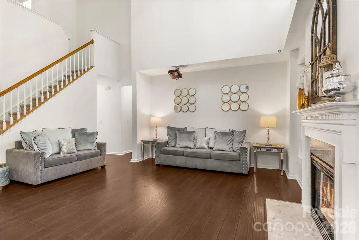
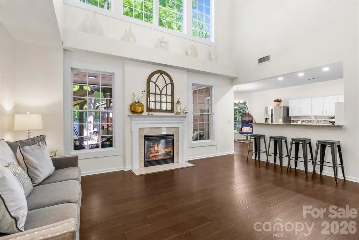
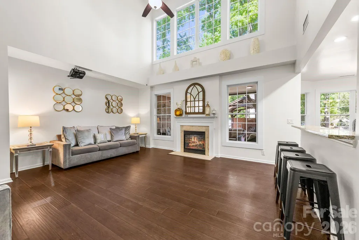
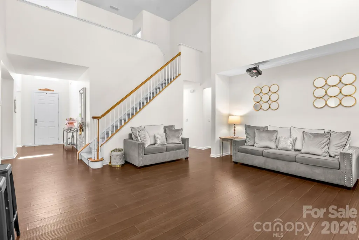
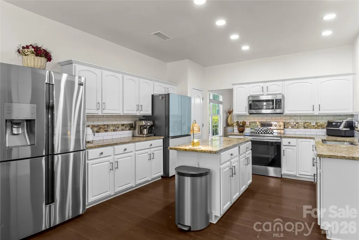
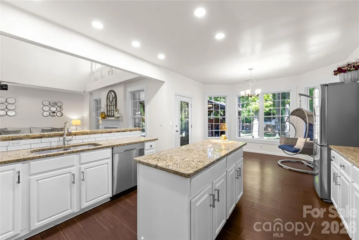
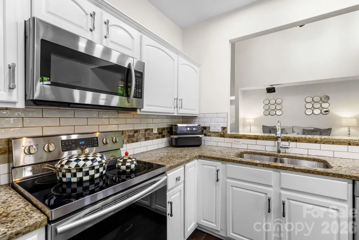
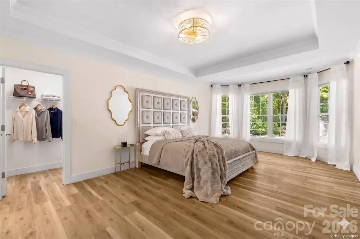
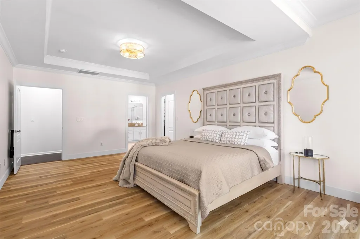
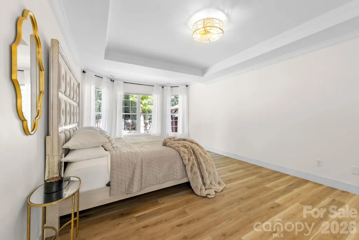
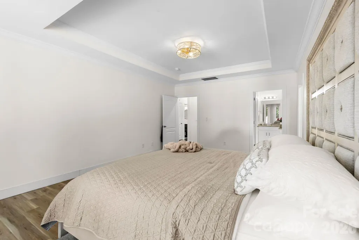
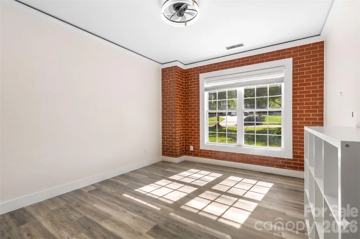
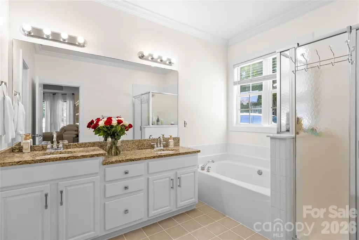
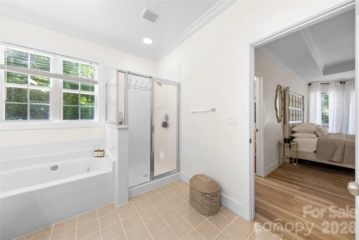
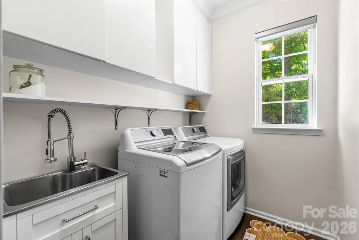
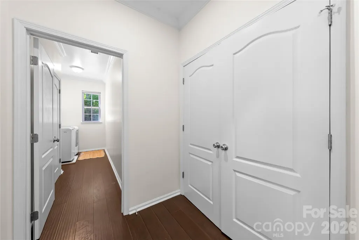
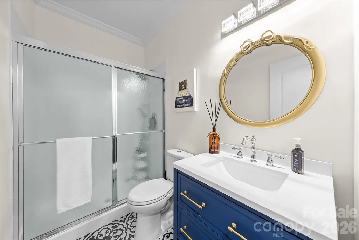
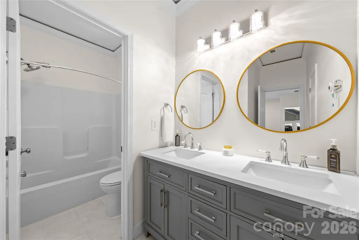
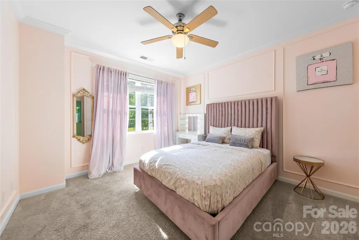
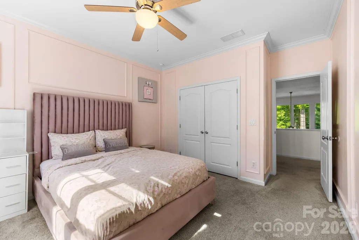
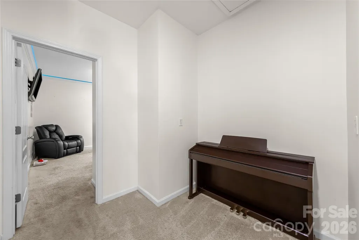
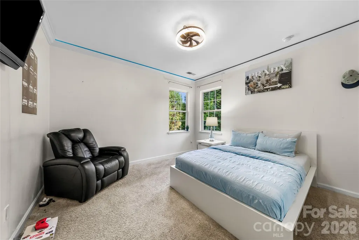
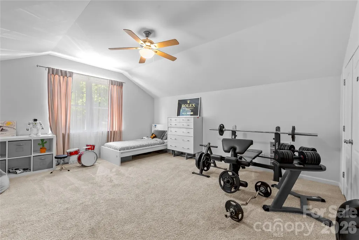
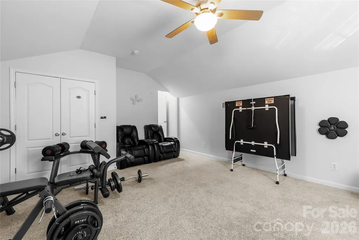
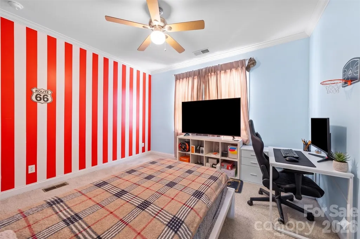
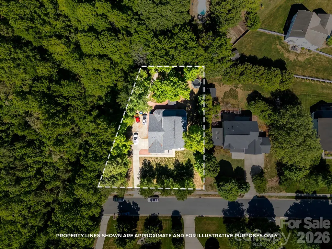
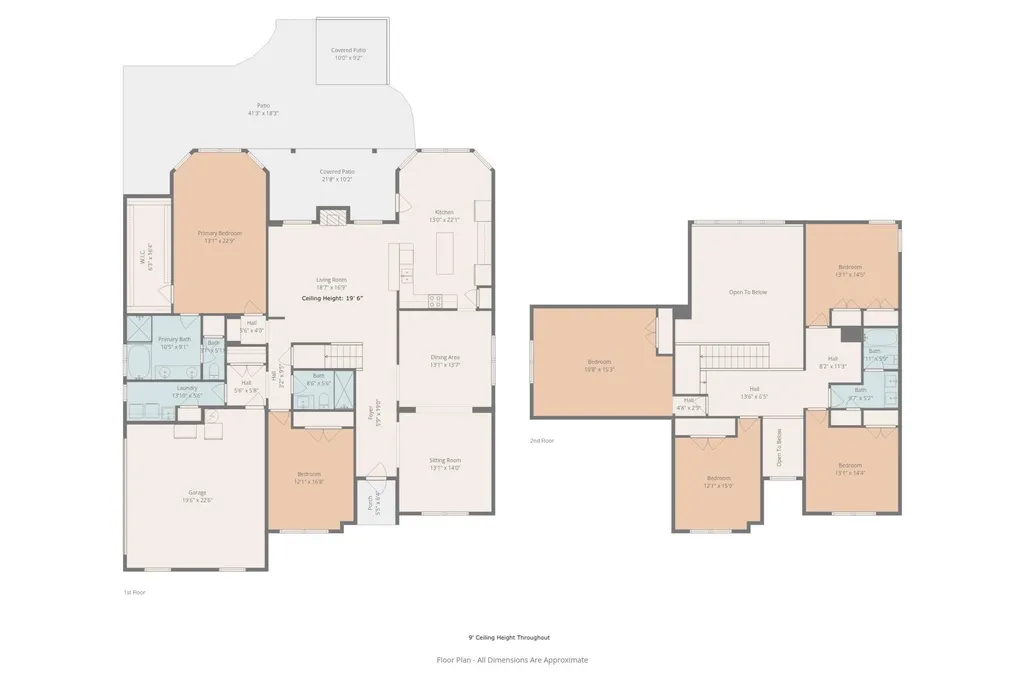
Welcome to this spacious, updated home offering space, flexibility, and everyday comfort. Featuring a rare layout with a primary suite on the main level, plus an additional main-floor room ideal for a home office or guest bedroom, with a full updated bathroom nearby, this home can be used for multi-generational living. The home features 9ft ceilings throughout. Step inside to a large open foyer. The spacious living room is filled with natural light from large windows and enhanced by almost 20 ft open ceilings, creating a warm and inviting atmosphere that flows seamlessly into the rest of the home. The kitchen features painted cabinetry, granite countertops, a pantry for storage, and a dedicated breakfast area. In addition, the home offers a separate dining room with an additional sitting area, ideal for entertaining or everyday gatherings. The main level primary suite offers comfort and convenience, complete with a large walk-in closet and and seperate water closet featuring granite countertops. Lots of natural light. Upstairs, you will find 3 bedrooms along with a spacious bonus room with a closet that can easily function as an additional bedroom, media room, or playroom. The upper level also includes an updated full bathroom and ample closet spaces throughout. Additional highlights include an updated laundry room with cabinetry, a water heater replaced in 2024, an updated roof in 2021, and a two-car garage. The home sits on the last lot on the street, offering added privacy along with a large front yard and backyard, and additional parking with a walkway to an outdoor shed. The backyard is built for relaxing and entertaining, featuring a covered patio with an electric fireplace, a paved fire pit area, and a covered BBQ area. SELLER IS OFFERING $5,000 IN SELLER CONCESSIONS.
| Elementary School | Middle School | High School |
|---|---|---|
| Bain Elementary School | Mint Hill Middle School | Independence High School |
| Price History | |
|---|---|
| 4/16/2026 | Listed $645,000 |
| 6/2/2026 | 3$630,000 |
| 7/15/2026 | 5$599,000 |
| 9/16/2026 | 7$560,000 |
General Features
| Living Area | 3570 |
|---|---|
| Sewer | Public Sewer |
| Heating | Forced Air |
| Cooling | Central Air |
| Utilities | Electricity Connected,Natural Gas |
| Roof | Architectural Shingle |
| Appliances | Dishwasher,Electric Cooktop,Electric Oven |
| Zoning | R |
| HOA Fee | 207 |
| Garage Spaces | 2 |
| Patio/Porch Features | Covered |
| Construction Materials | Brick Partial,Vinyl |
| Year Built | 2002 |
| Levels | Two |
| Property Subtype | Single Family Residence |
| Parcel Number | 137-285-01 |
| Community Features | Sidewalks |
| Assoc Fee Paid Per | Annually |
| County | Mecklenburg |
| New Construction | No |
| Property Type | Residential |
| HOA | Yes |
| Subdivision Name | St Ives |
| Garage Y/N | Yes |
| Other Structures | Shed(s) |
| Full Baths | 3 |
| High School | Independence |
| City | Mint Hill |
| Association Name | CAMS |
| Senior Community Y/N | No |
| Lot Size Units | Acres |
| Carport Y/N | No |
| Elementary School | Bain |
| Middle/Junior High School | Mint Hill |
| Additional Parcels Y/N | No |
| Standard Status | Active |
| CAR_HOASubjectTo | Required |
| Construction Type | Site Built |
| Restrictions | Architectural Review,Use |
| Tax Assessed Value | 536700 |
| Listing Terms | Cash,Conventional,FHA,VA Loan |
Interior Features
| Interior Amenities | Attic Stairs Pulldown,Kitchen Island,Open Floorplan,Pantry,Walk-In Closet(s) |
|---|---|
| Flooring | Vinyl |
| Fireplace Features | Family Room,Gas |
| Basement (Y/N) | No |
| Fireplace Y/N | Yes |
| Above Grade Finished Area | 3570 |
| Laundry Features | Laundry Room,Main Level |
| Total Bedrooms | 6 |
| Total Baths | 3 |
| SqFt Main | 2234 |
| SqFt Upper | 1336 |
| Bedroom | 2 |
Exterior Features
| Exterior Amenities | Fire Pit |
|---|---|
| Fencing | Partial |
| Parking Features | Driveway,Attached Garage |
| Lot Features | Cleared |
| Water Source | City |
| Lot Size Area | 0.49 |
| Foundation Details | Slab |
| Road Surface Type | Concrete,Gravel,Paved |
| Road Responsibility | Other - See Remarks |
| Main Level Garage YN | Yes |
Amenities
- Foreclosure
- Views
- Short Sale
- New Construction
- Adult 55+
- Lease To Own
- No HOA Fees
- Furnished
- Primary On Main
- Air Conditioning
- Seller Finance
- Green
- Fixer Upper
- Horse
- Golf
- Fireplace
- Deck
- Garage
- Basement
- Pool
Property vs Single Family Average in 28227
Price
Year Built
Visits
 Canopy MLS® Copyright ©2026 All rights reserved.
 The data relating to real estate for sale on this Web Site comes from the IDX Program of the East Tennessee Realtors® Multiple Listing Service. © Copyright 2026 All rights reserved. This information is being provided for the consumers' personal, non-commercial use and may not be used for any purpose other than to identify prospective properties the consumers may be interested in purchasing. This information was updated September 17, 2026 4:01 PM UTC Some properties may subsequently have sold
 Tennessee Virginia Regional MLS All information deemed reliable but not guaranteed. All properties are subject to prior sale, change or withdrawal. Neither listing broker(s) or information provider(s) shall be responsible for any typographical errors, misinformation, misprints and shall be held totally harmless. Listing(s) information is provided for consumer's personal, non-commercial use and may not be used for any purpose other than to identify prospective properties consumers may be interested
