
Primary on Main
Address
73 Creeks End Circle, Mills River, NC
Price
$ 459,000
Property Attributes
- ID#4365909
- TypeSingle Family
- Listing Status Active
- CountyHENDERSON
- CityMills River
- AreaHenderson County
- NeighborhoodGlens Of Aberdeen
- Zip28759
- StyleTraditional
- Year Built2002
- Price$ 459,000
- Bedrooms4
- Full Bathrooms3
- Half Bathrooms0
- Sqr Footage2284
- Lot Size0.11 Acres
Data Source:
Canopy MLS
Property Description
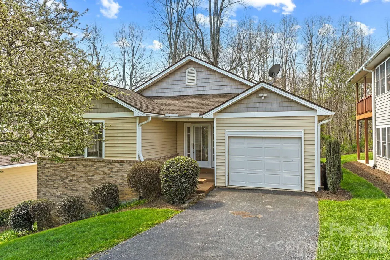
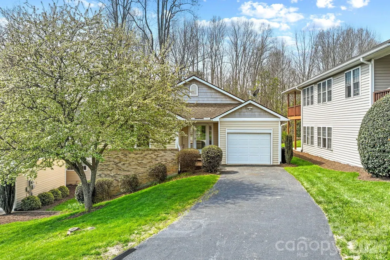
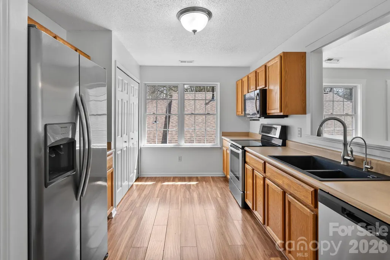
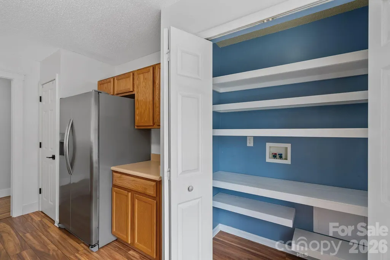
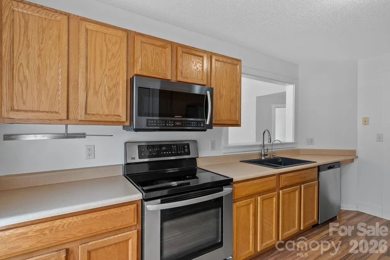
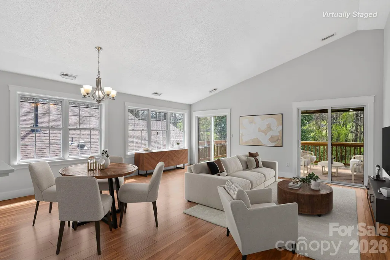
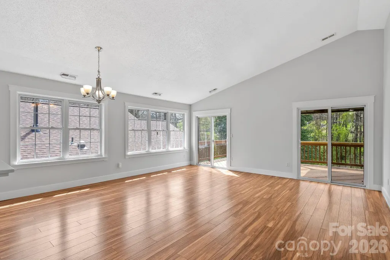
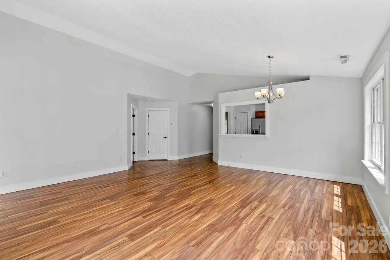
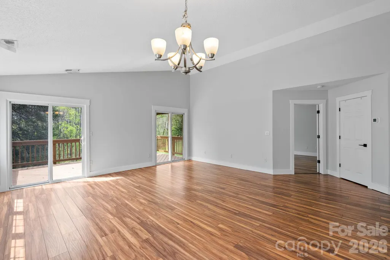
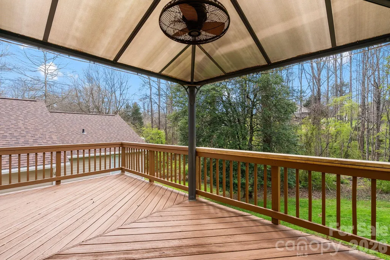
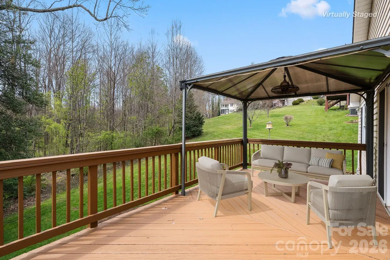
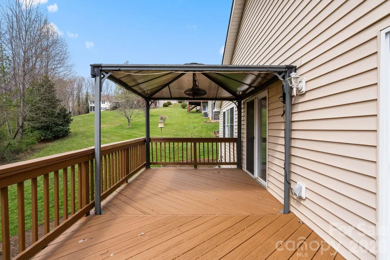
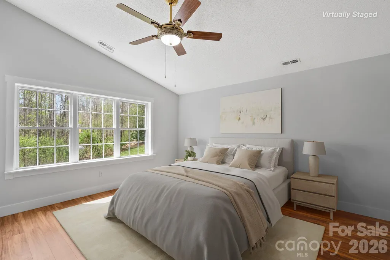
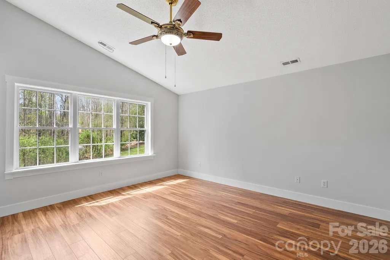
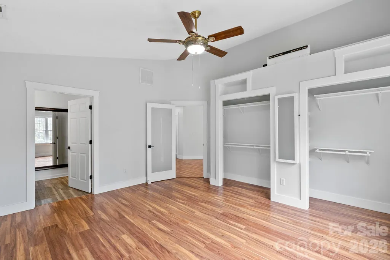
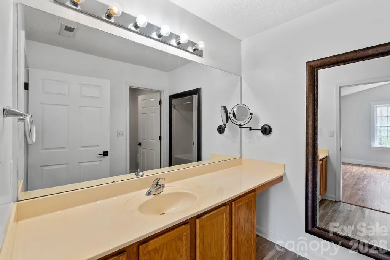
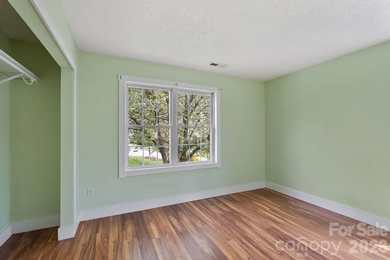
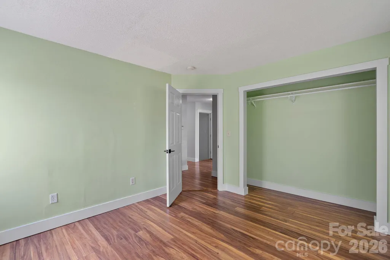
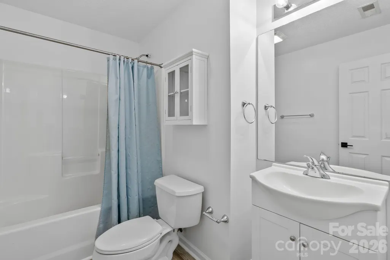
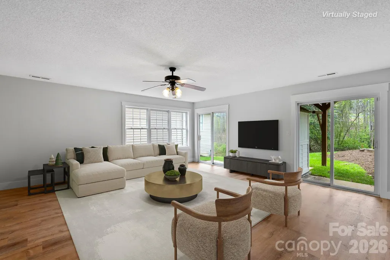
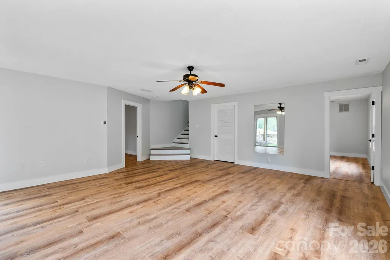
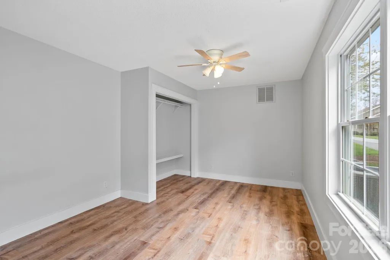
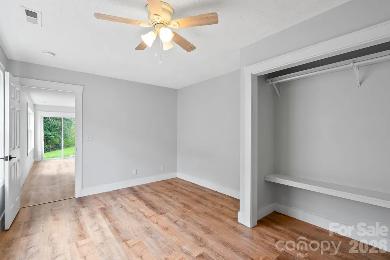
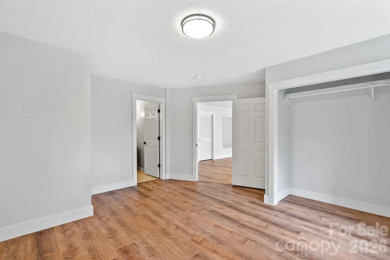
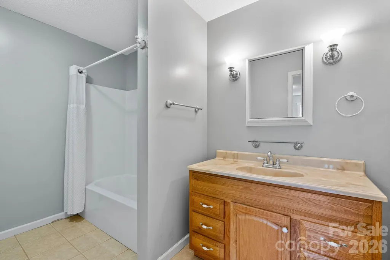
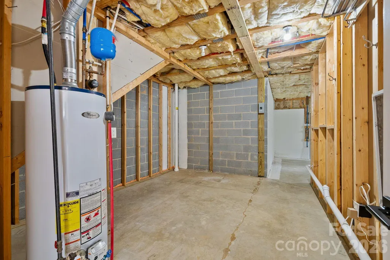
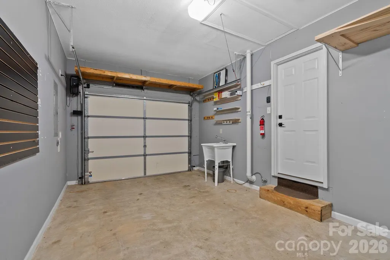
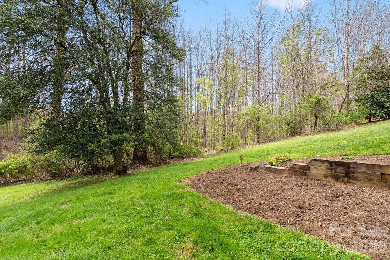
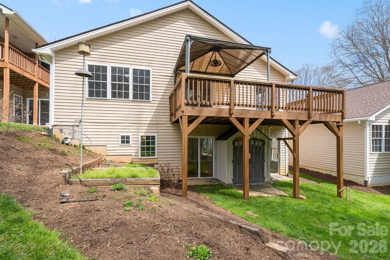
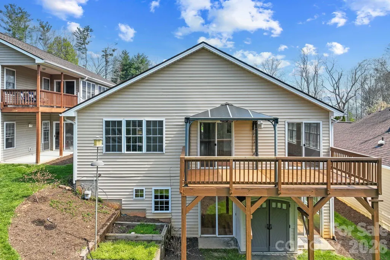
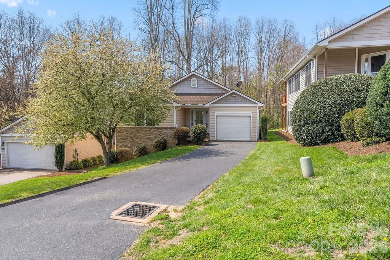
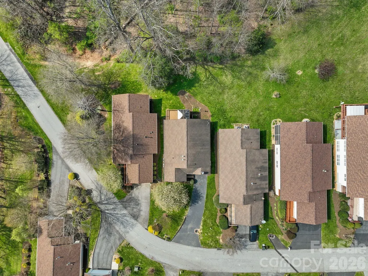
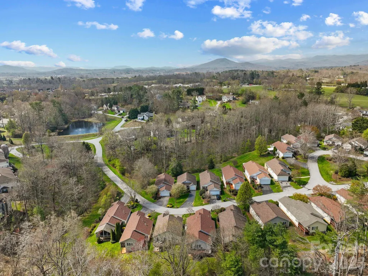
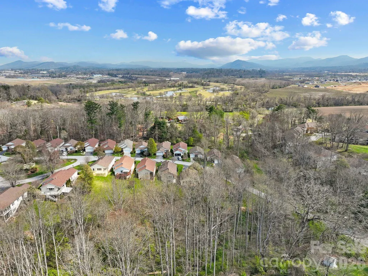
Welcome to the popular Glens of Aberdeen in Mills River—perfectly positioned between Asheville and Hendersonville. Brand new architectural shingle roof installed. This light-drenched home features a flowing floor plan, updated flooring throughout, and vaulted ceilings that create an airy, open feel. The main floor is built for easy living with a kitchen that looks into the dining/living area and a large primary suite on the main level. Spend your afternoons on the elevated back deck, kept cool by a permanent canopy and fan. Downstairs, the finished basement features a huge family room that opens to the yard, plus two extra bedrooms for guests or an office. Storage is everywhere—from the large dry storage room to the shed under the deck. If you have a green thumb, the raised garden beds are ready for spring! Enjoy wonderful community perks like the outdoor pool, fitness center, and clubhouse, all just minutes from the proposed Mills River Publix, Sierra Nevada, shopping, and more. Just 20 minutes to both downtown Asheville and Hendersonville.
| Elementary School | Middle School | High School |
|---|---|---|
| Glen Marlow Elementary School | Rugby Middle School | West Henderson High School |
| Price History | |
|---|---|
| 4/9/2026 | Listed $469,000 |
| 6/16/2026 | 3$459,000 |
General Features
| Living Area | 2284 |
|---|---|
| Sewer | Public Sewer |
| Heating | Forced Air,Heat Pump |
| Cooling | Ceiling Fan(s),Central Air,Heat Pump |
| Utilities | Cable Available,Electricity Connected,Natural Gas,Underground Utilities |
| Roof | Architectural Shingle |
| Appliances | Dishwasher,Disposal,Electric Oven,Electric Range,Gas Water Heater,Microwave,Refrigerator |
| Zoning | MR30 |
| HOA Fee | 229.47 |
| Garage Spaces | 1 |
| Patio/Porch Features | Awning(s),Deck,Rear Porch |
| Architectural Style | Traditional |
| Construction Materials | Brick Partial,Vinyl |
| Year Built | 2002 |
| Levels | One |
| Property Subtype | Single Family Residence |
| Parcel Number | 9642435177 |
| Community Features | Clubhouse,Fitness Center,Outdoor Pool,Street Lights |
| Assoc Fee Paid Per | Monthly |
| County | Henderson |
| New Construction | No |
| Property Type | Residential |
| HOA | Yes |
| Subdivision Name | Glens Of Aberdeen |
| Garage Y/N | Yes |
| Other Structures | Shed(s) |
| Full Baths | 3 |
| Directions | From Asheville: Head East on I-26 to the Airport Road/ Exit 40/ NC-280 W. Turn right at exit,then left onto Fanning Fields Road,then left again onto Butler Bridge Road. In .5 miles,turn left onto Abe |
| High School | West Henderson |
| City | Mills River |
| Association Name | Cedar Management Group |
| Senior Community Y/N | No |
| Open Parking Spaces | 2 |
| Lot Size Units | Acres |
| Carport Y/N | No |
| Elementary School | Glen Marlow |
| Middle/Junior High School | Rugby |
| Additional Parcels Y/N | No |
| Virtual Tour | https://youtu.be/qaXtcvRppXo |
| Standard Status | Active |
| CAR_HOASubjectTo | Required |
| Construction Type | Site Built |
| Tax Assessed Value | 397000 |
| Virtual Tour | https://youtu.be/qaXtcvRppXo |
| Listing Terms | Cash,Conventional,VA Loan |
Interior Features
| Interior Amenities | Attic Stairs Pulldown,Breakfast Bar,Open Floorplan,Pantry,Storage |
|---|---|
| Basement | Exterior Entry,Interior Entry,Partially Finished,Storage Space,Walk-Out Access |
| Flooring | Tile,Vinyl |
| Basement (Y/N) | Yes |
| Fireplace Y/N | No |
| Above Grade Finished Area | 1342 |
| Laundry Features | In Basement |
| Total Bedrooms | 4 |
| Below Grade Finished Area | 942 |
| Total Baths | 3 |
| SqFt Main | 1342 |
| SqFt Garage | 235 |
| Bedroom | 2 |
Exterior Features
| Exterior Amenities | Lawn Maintenance |
|---|---|
| Parking Features | Driveway,Attached Garage |
| Lot Features | Cleared,Level,Sloped,Wooded |
| Water Source | City |
| Lot Size Area | 0.11 |
| Foundation Details | Basement |
| Road Surface Type | Asphalt,Paved |
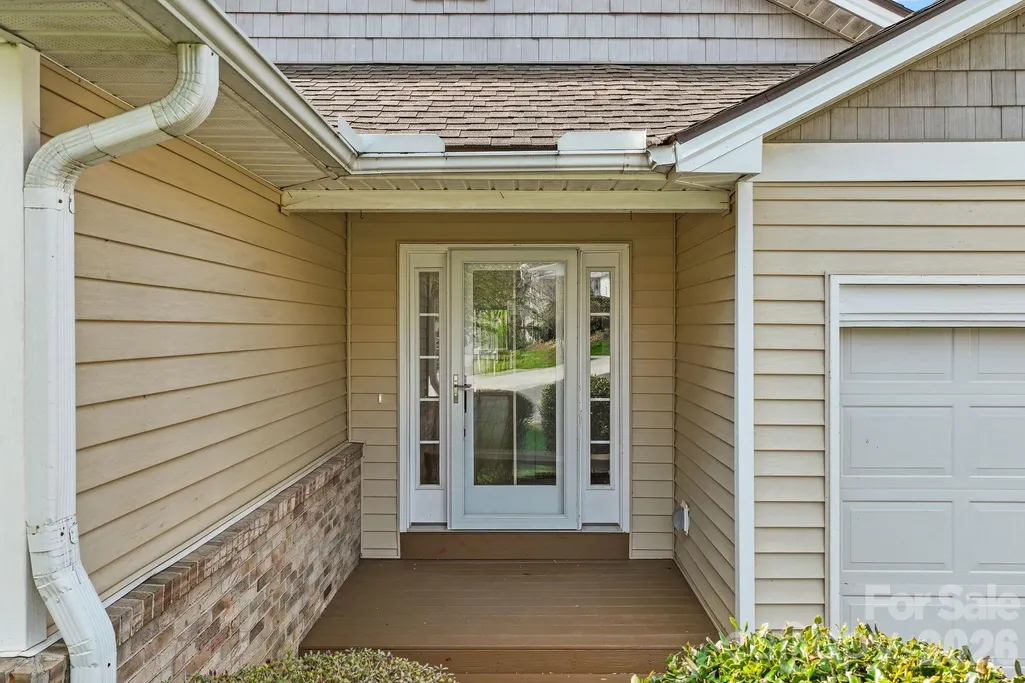
| Door Features | Sliding Doors,Storm Door(s) |
| Road Responsibility | Private Maintained Road |
| Main Level Garage YN | Yes |
Amenities
- Foreclosure
- Views
- Short Sale
- New Construction
- Adult 55+
- Lease To Own
- No HOA Fees
- Furnished
- Primary On Main
- Air Conditioning
- Seller Finance
- Green
- Fixer Upper
- Horse
- Golf
- Fireplace
- Deck
- Garage
- Basement
- Pool
Property vs Single Family Average in 28759
Price
Year Built
Visits
 Canopy MLS® Copyright ©2026 All rights reserved.
 The data relating to real estate for sale on this Web Site comes from the IDX Program of the East Tennessee Realtors® Multiple Listing Service. © Copyright 2026 All rights reserved. This information is being provided for the consumers' personal, non-commercial use and may not be used for any purpose other than to identify prospective properties the consumers may be interested in purchasing. This information was updated September 15, 2026 11:10 AM UTC Some properties may subsequently have
 Tennessee Virginia Regional MLS All information deemed reliable but not guaranteed. All properties are subject to prior sale, change or withdrawal. Neither listing broker(s) or information provider(s) shall be responsible for any typographical errors, misinformation, misprints and shall be held totally harmless. Listing(s) information is provided for consumer's personal, non-commercial use and may not be used for any purpose other than to identify prospective properties consumers may be interested
