
Views - New Construction - Primary on Main
Address
301 Awohali Trail, Maggie Valley, NC
Price
$ 1,349,000
Property Attributes
- ID#4359048
- TypeSingle Family
- Listing Status Active
- CountyHAYWOOD
- CityMaggie Valley
- AreaHaywood County
- NeighborhoodSmoky Mountain Retreat At Eagles Nest
- Zip28751
- StyleArts and Crafts
- Year Built2026
- Price$ 1,349,000
- Bedrooms4
- Full Bathrooms4
- Half Bathrooms1
- Sqr Footage3357
- Lot Size1.52 Acres
Data Source:
Canopy MLS
Property Description
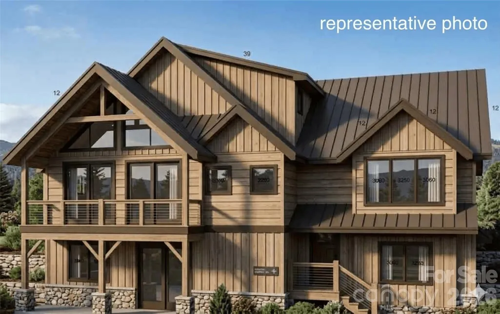
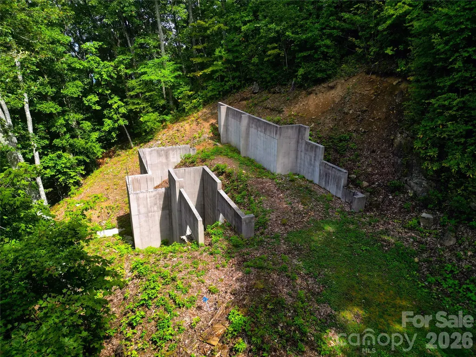
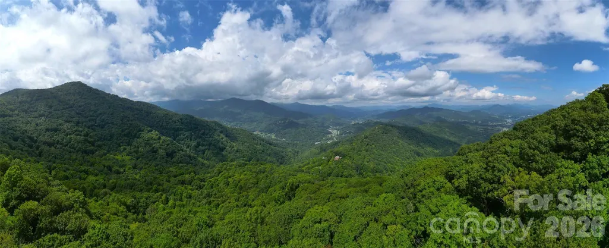
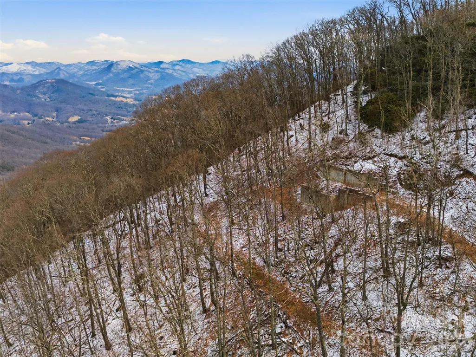
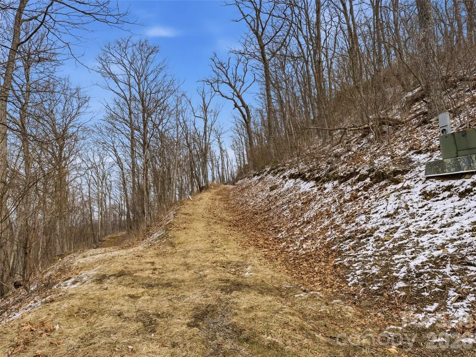
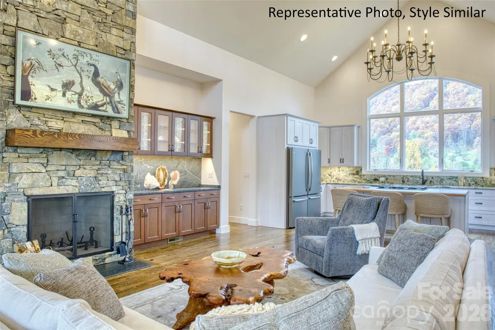
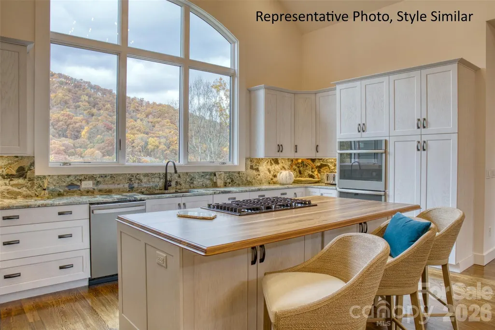
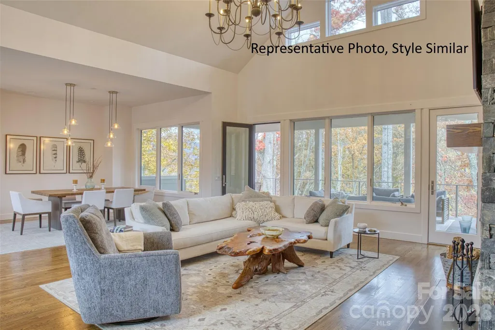
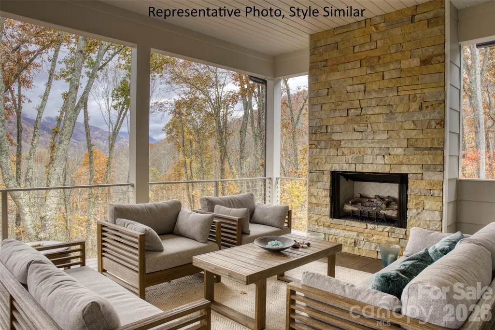
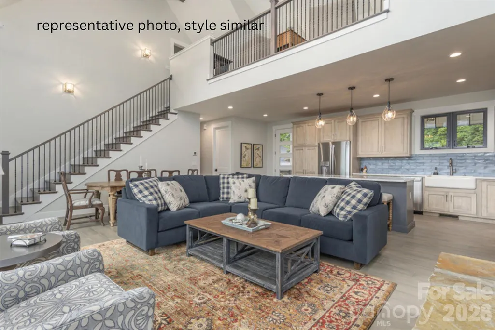
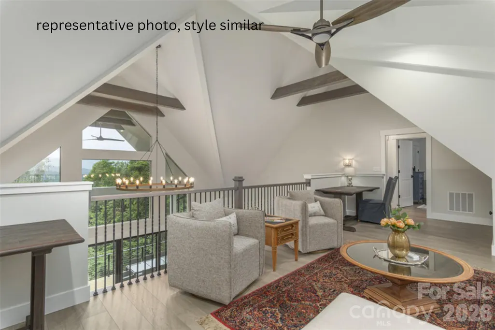
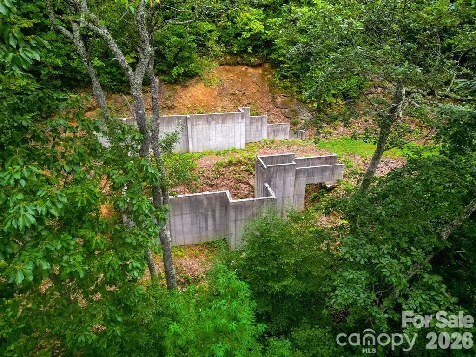
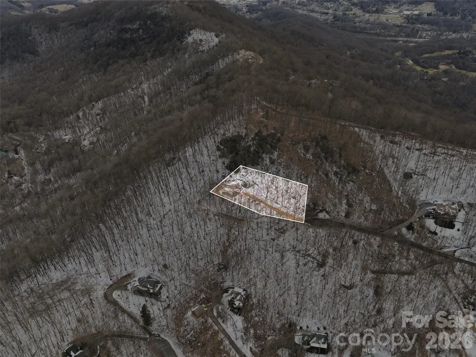
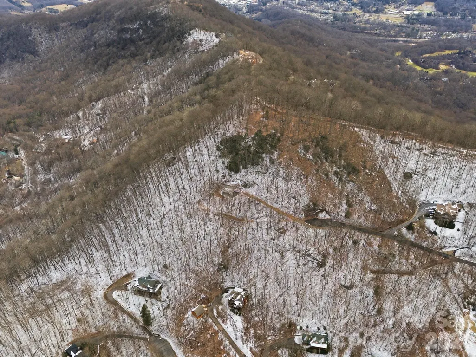
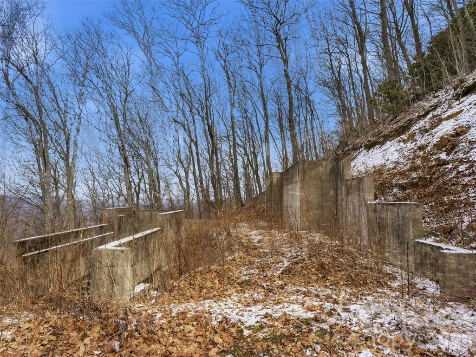
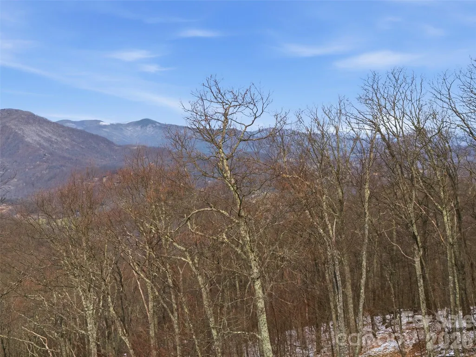
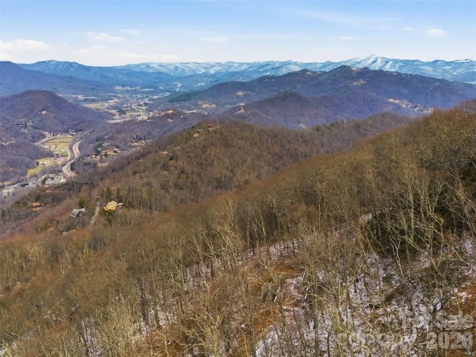
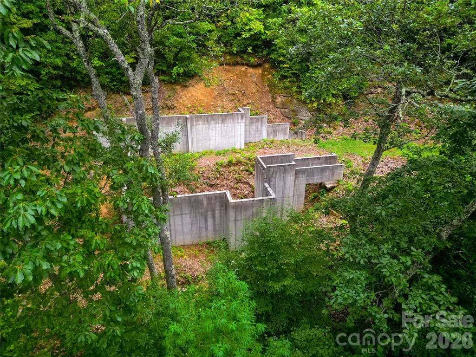
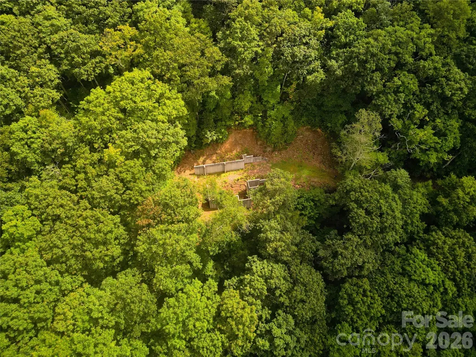
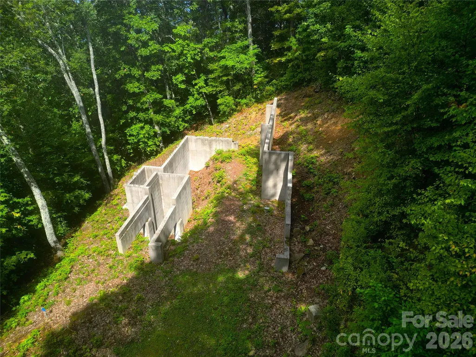
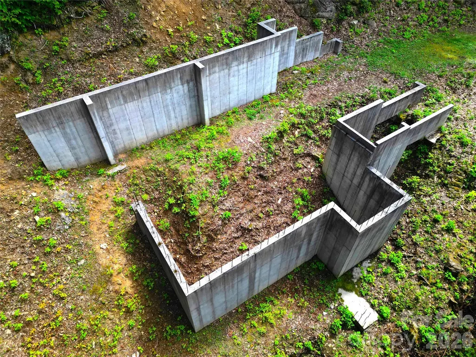
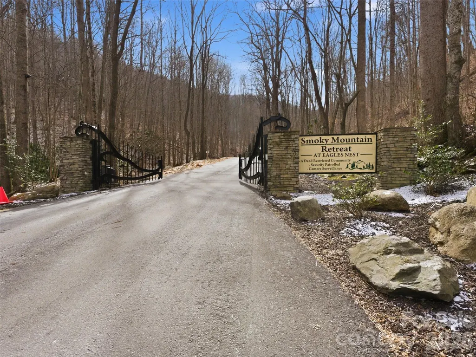
Proposed lot/build package by renowned builder Distinctive Building & Design in an upscale, gated community, now enhanced with newly available fiber-optic internet for modern, high-speed connectivity. With the foundation already in place and custom plans in hand, this offering provides a rare jumpstart on a beautifully designed custom home. The thoughtfully planned 4-bedroom, 3-bath, 3,357 heated square foot residence showcases exceptional features, including three primary bedroom suites—one on each level—a dramatic two-story great room with stone fireplace and custom kitchen, a family room with wet bar, loft, office, attached garage, and inviting outdoor living spaces. The striking log, stone, and fiber cement exterior complements its stunning natural surroundings, while the home’s 4,350-foot elevation captures cool mountain breezes and outstanding view potential, making it an ideal summer retreat from the heat. Designed for both comfort and convenience, the three levels can be connected by an optional elevator in addition to oak staircases. With high-end finishes planned throughout, Distinctive Building & Design will expertly guide you through a streamlined and enjoyable process, allowing you to personalize this exceptional mountain home to suit your vision.
| Elementary School | Middle School | High School |
|---|---|---|
| Jonathan Valley Elementary School | Waynesville Middle School | Tuscola High School |
| Price History | |
|---|---|
| 3/18/2026 | Listed $1,349,000 |
General Features
| Living Area | 3357 |
|---|---|
| Sewer | Septic Installed |
| Heating | Heat Pump |
| Cooling | Heat Pump |
| Utilities | Fiber Optics,Underground Power Lines,Wired Internet Available |
| Roof | Architectural Shingle,Metal |
| Appliances | Bar Fridge,Dishwasher,Disposal,Dryer,Microwave,Oven,Refrigerator,Tankless Water Heater,Wall Oven,Washer |
| Development Status | Proposed |
| HOA Fee | 1700 |
| Garage Spaces | 2 |
| Patio/Porch Features | Covered,Deck,Porch,Terrace |
| Architectural Style | Arts and Crafts |
| Security Features | Carbon Monoxide Detector(s),Smoke Detector(s) |
| Construction Materials | Fiber Cement,Stone |
| Exclusions | leased propane tank |
| Year Built | 2026 |
| View | Long Range,Mountain(s),Year Round |
| Levels | Two and a Half |
| Property Subtype | Single Family Residence |
| Parcel Number | 8606-12-8238 |
| Elevation | 4000 |
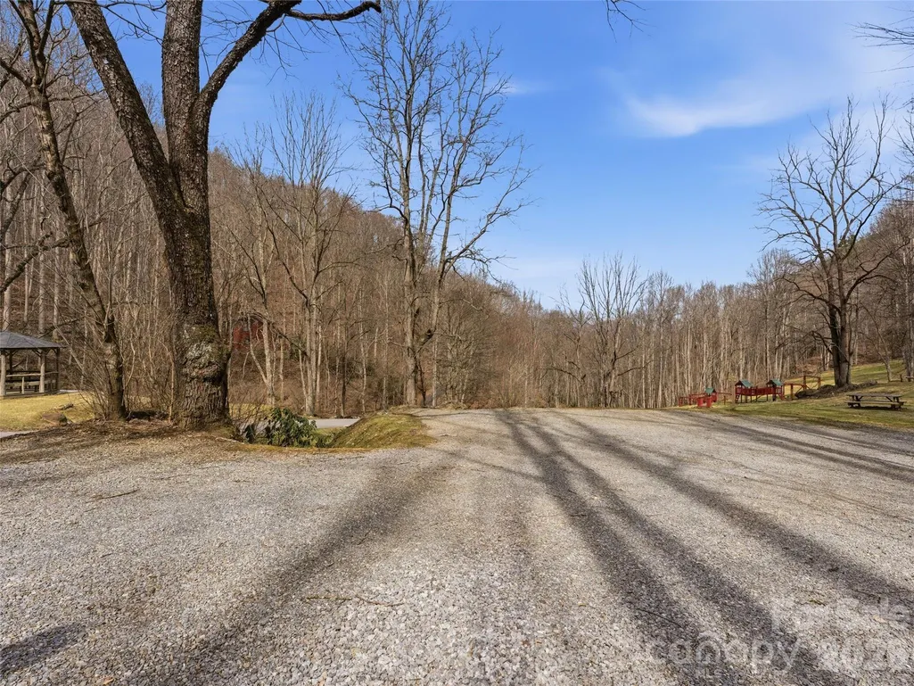
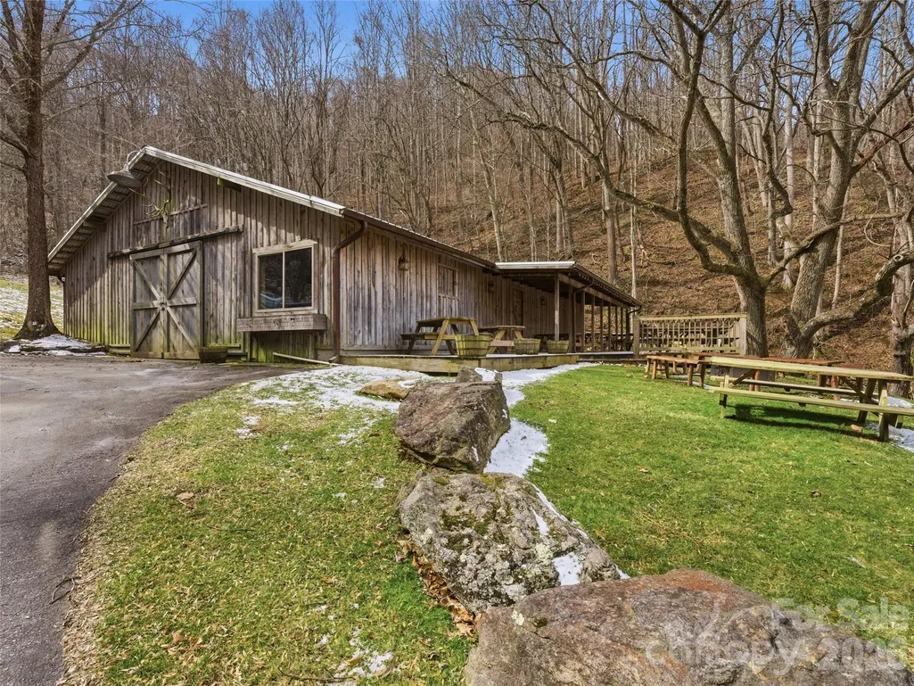
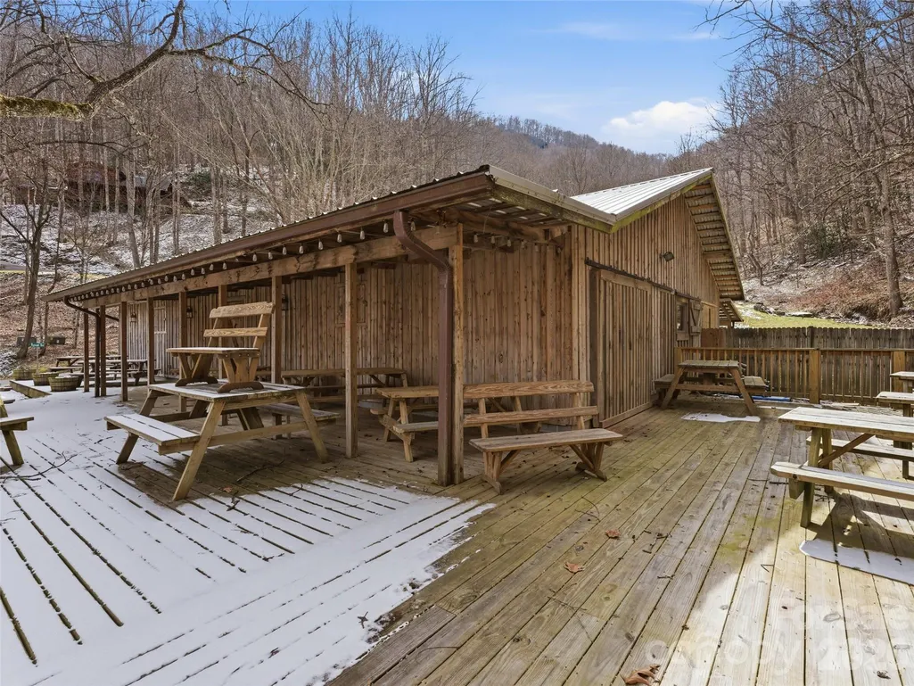
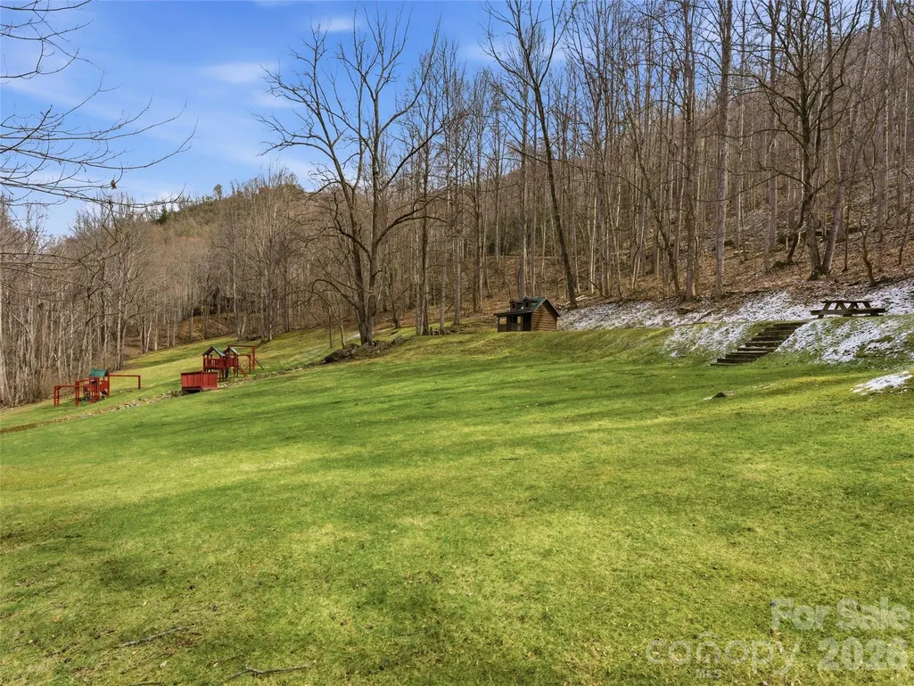
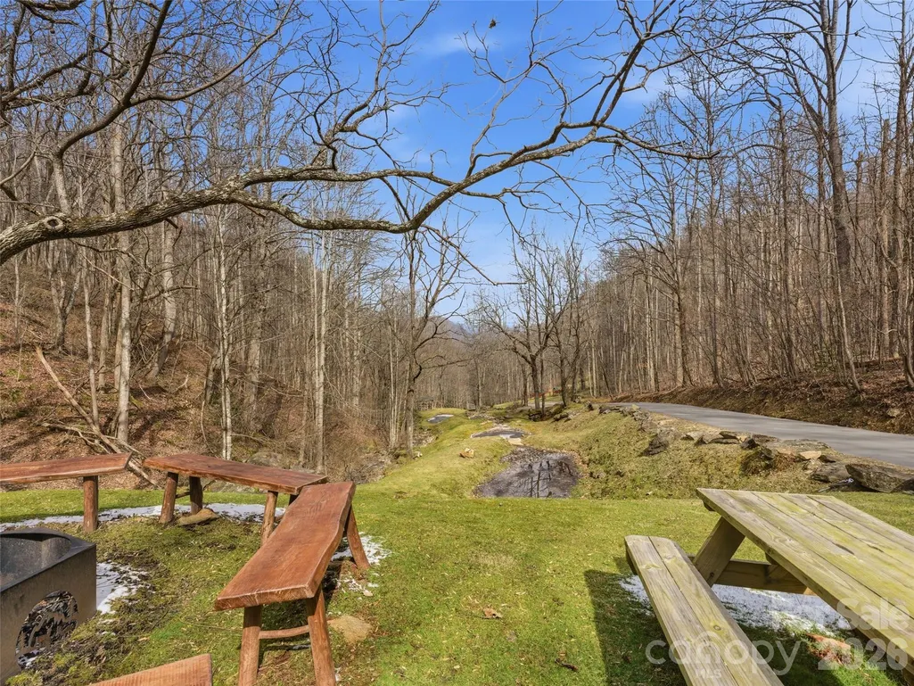
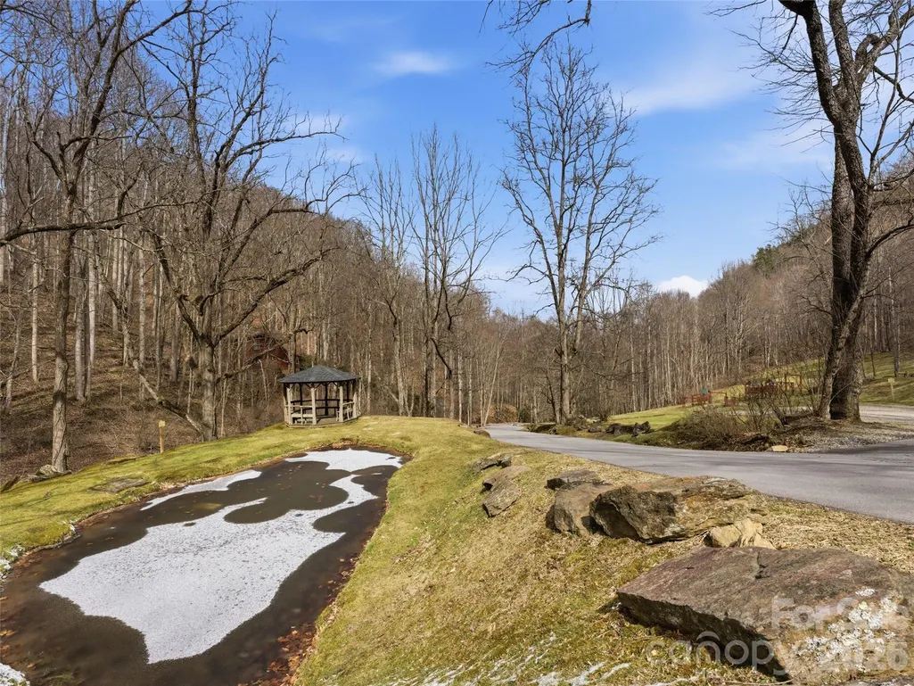
| Community Features | Gated,Picnic Area,Playground,Walking Trails |
| Accessibility | See Remarks |
| Assoc Fee Paid Per | Annually |
| County | Haywood |
| New Construction | Yes |
| Property Type | Residential |
| HOA | Yes |
| Subdivision Name | Smoky Mountain Retreat At Eagles Nest |
| Garage Y/N | Yes |
| Full Baths | 4 |
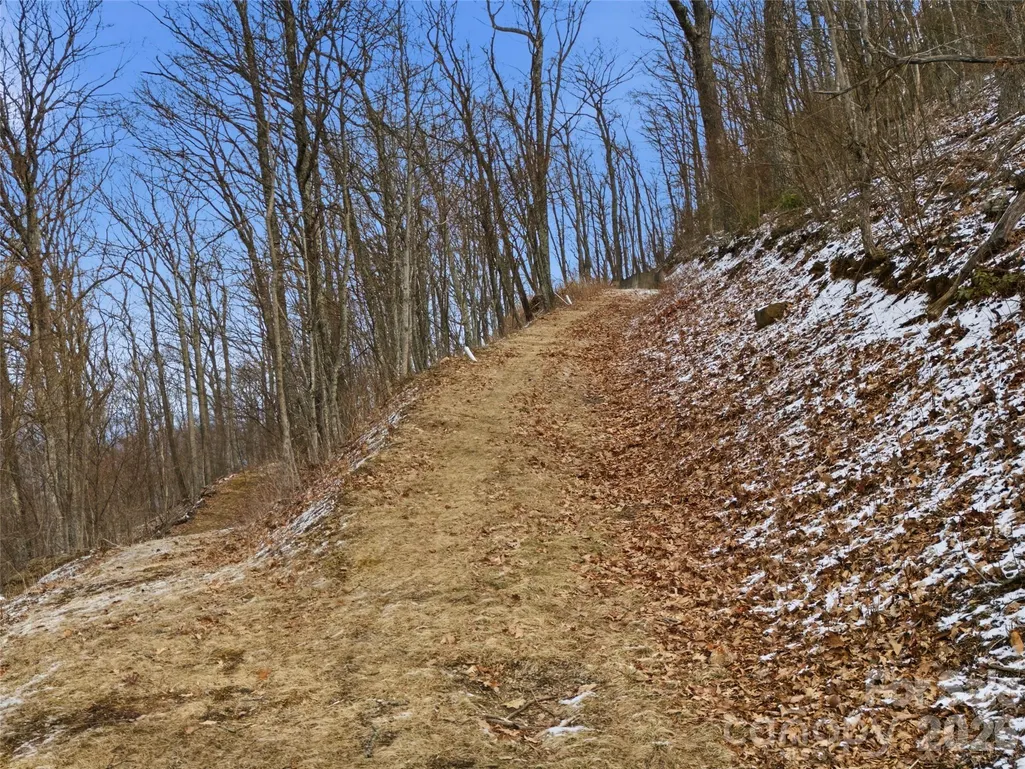
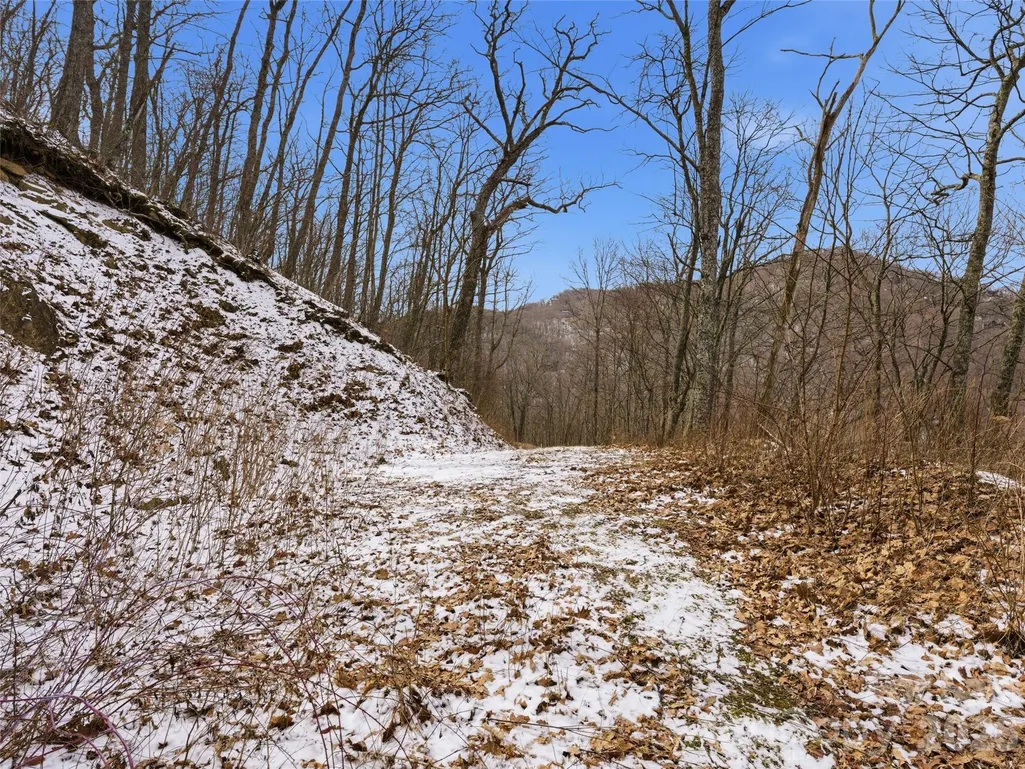
| Directions | At end of Awohali on gently ascending driveway to the right. Great access to both gates,making both MV and Laurel Rdg/Waynesville easy to get to. |
| High School | Tuscola |
| City | Maggie Valley |
| Association Name | Smoky Mtn Retreat POA |
| Senior Community Y/N | No |
| Lot Size Units | Acres |
| Carport Y/N | No |
| Elementary School | Jonathan Valley |
| Middle/Junior High School | Waynesville |
| Additional Parcels Y/N | No |
| Builder Name | DistinctiveBldg&Design |
| Standard Status | Active |
| CAR_HOASubjectTo | Required |
| Construction Type | Site Built |
| Restrictions | Architectural Review,Manufactured Home Not Allowed,Modular Not Allowed,Short Term Rental Allowed |
| Tax Assessed Value | 84800 |
| Listing Terms | Cash,Conventional,Exchange |
Interior Features
| Interior Amenities | Breakfast Bar,Kitchen Island,Open Floorplan,Pantry,Walk-In Closet(s) |
|---|---|
| Flooring | Tile,Vinyl,Wood |
| Fireplace Features | Gas Vented,Great Room |
| Basement (Y/N) | No |
| Window Features | Insulated Window(s) |
| Fireplace Y/N | Yes |
| Above Grade Finished Area | 2328 |
| Half Baths | 1 |
| Laundry Features | Laundry Room,Main Level |
| Total Bedrooms | 4 |
| Below Grade Finished Area | 1029 |
| Total Baths | 5 |
| SqFt Main | 1776 |
| SqFt Garage | 555 |
| SqFt Upper | 552 |
| Bedroom | 1 |
Exterior Features
| Exterior Amenities | Other - See Remarks |
|---|---|
| Parking Features | Driveway,Attached Garage |
| Lot Features | Private,Sloped,Views |
| Water Source | City |
| Lot Size Area | 1.52 |
| Foundation Details | Crawl Space,Slab |
| Road Surface Type | Asphalt,Brick,Paved |
| Door Features | French Doors |
| Other Equipment | Generator Hookup |
| Road Responsibility | Private Maintained Road |
| Main Level Garage YN | Yes |
Amenities
- Foreclosure
- Views
- Short Sale
- New Construction
- Adult 55+
- Lease To Own
- No HOA Fees
- Furnished
- Primary On Main
- Air Conditioning
- Seller Finance
- Green
- Fixer Upper
- Horse
- Golf
- Fireplace
- Deck
- Garage
- Basement
- Pool
Property vs Single Family Average in 28751
Price
Year Built
Visits

 The data relating to real estate for sale on this Web Site comes from the IDX Program of the East Tennessee Realtors® Multiple Listing Service. © Copyright 2026 All rights reserved. This information is being provided for the consumers' personal, non-commercial use and may not be used for any purpose other than to identify prospective properties the consumers may be interested in purchasing. This information was updated September 13, 2026 3:39 PM UTC Some properties may subsequently have sold
 Tennessee Virginia Regional MLS All information deemed reliable but not guaranteed. All properties are subject to prior sale, change or withdrawal. Neither listing broker(s) or information provider(s) shall be responsible for any typographical errors, misinformation, misprints and shall be held totally harmless. Listing(s) information is provided for consumer's personal, non-commercial use and may not be used for any purpose other than to identify prospective properties consumers may be interested
