
Views
Address
345 Preservation Trail, Columbus, NC
Price
$ 1,699,999
Property Attributes
- ID#4357487
- TypeSingle Family
- Listing Status Active
- CountyPOLK
- CityColumbus
- AreaPolk County
- NeighborhoodHughes Creek Preserve
- Zip28722
- StyleTransitional
- Year Built2023
- Price$ 1,699,999
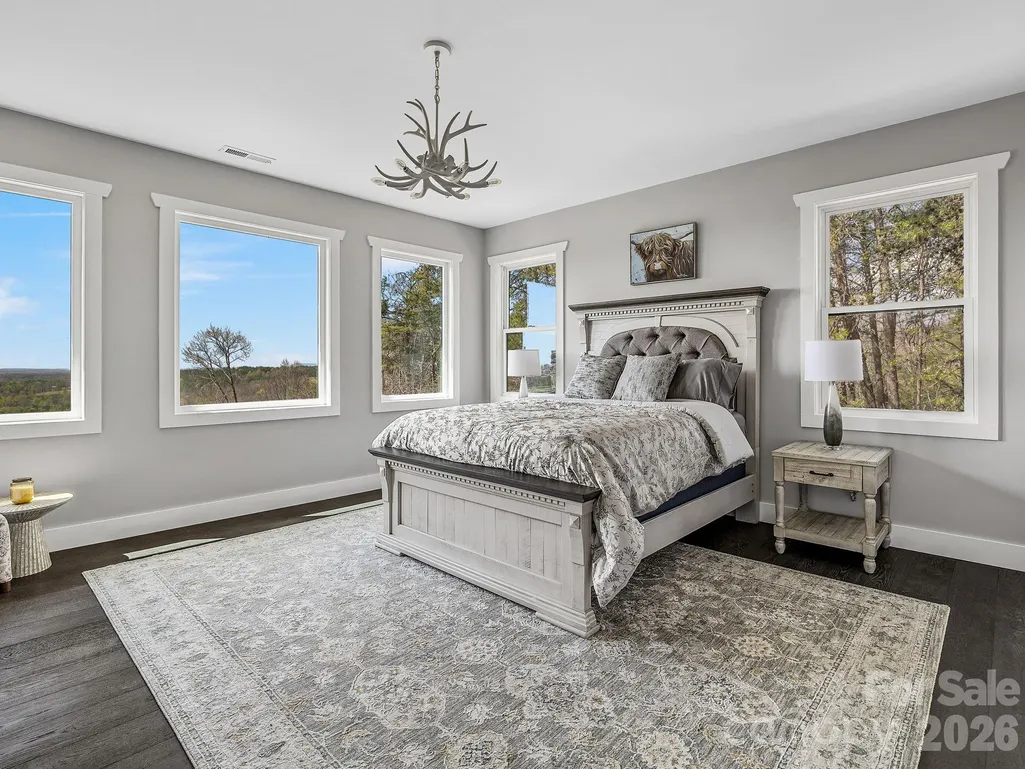
- Bedrooms3
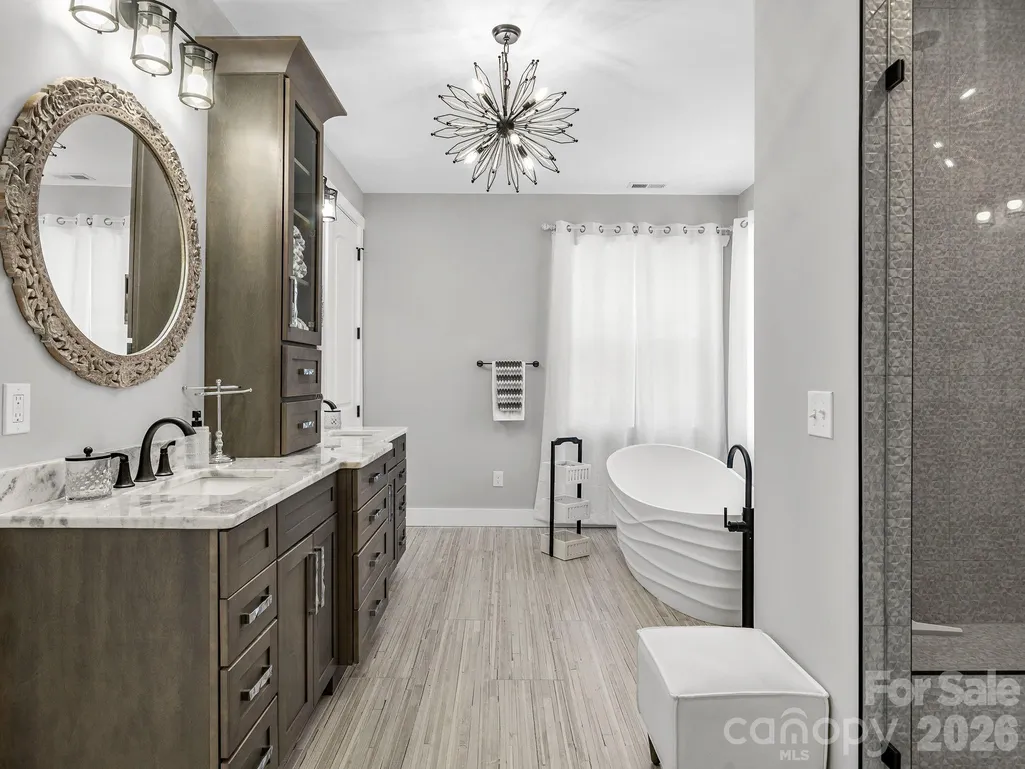
- Full Bathrooms3
- Half Bathrooms1
- Sqr Footage4663
- Lot Size15.39 Acres
Data Source:
Canopy MLS
Property Description
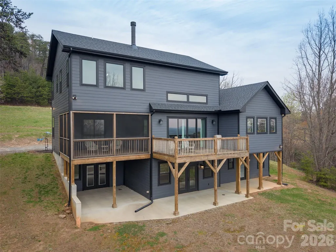
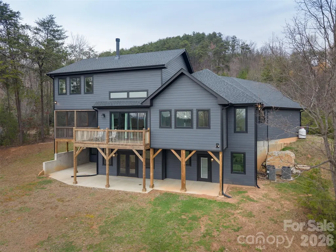
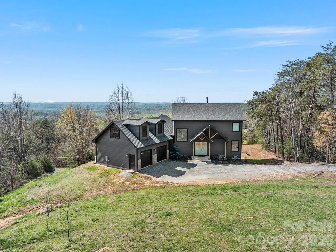
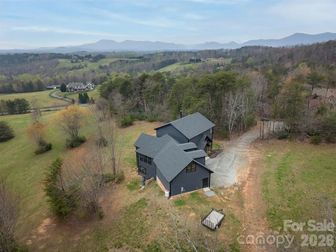
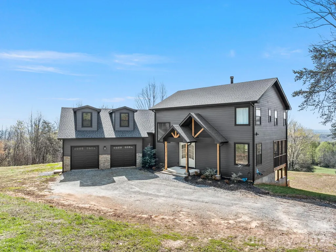
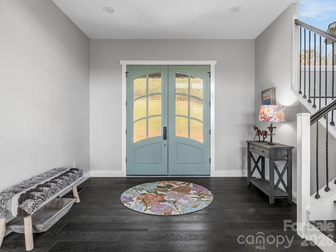
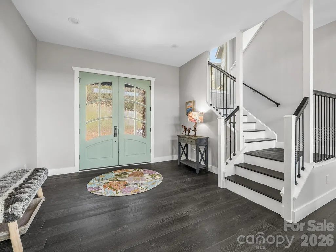
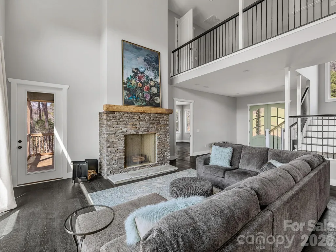
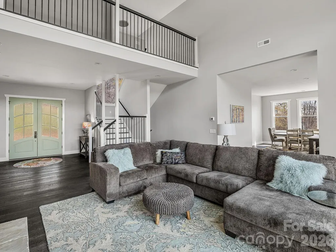
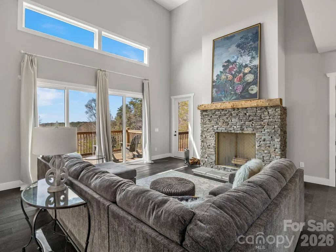
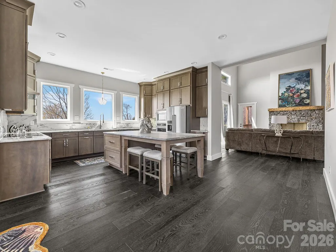
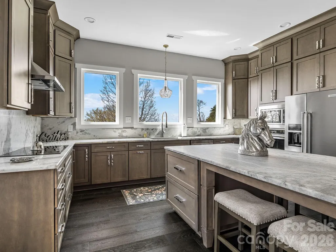
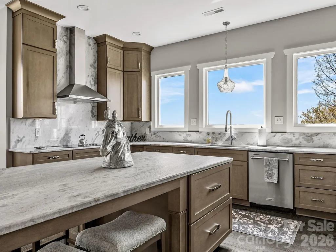
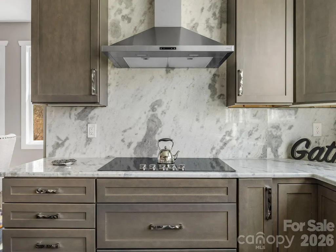
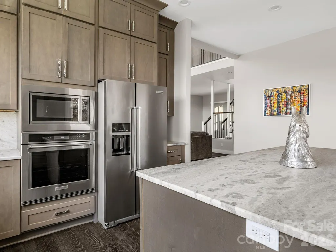
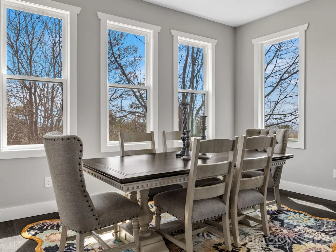
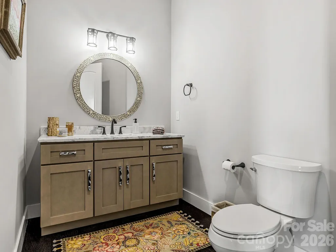
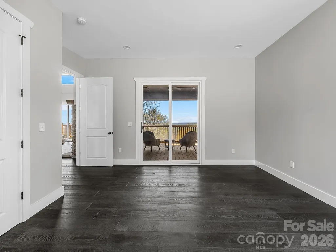
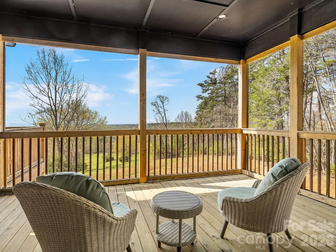
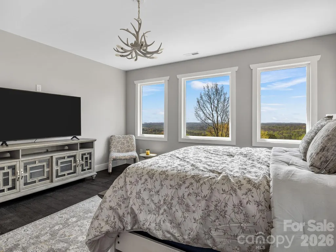
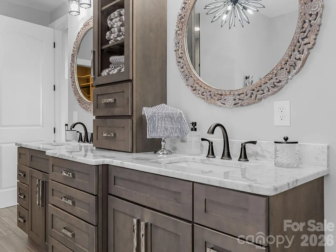
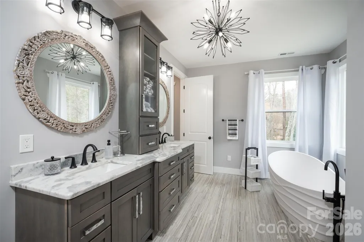
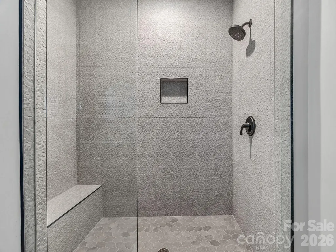
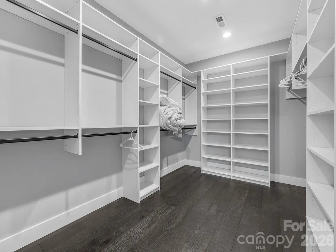
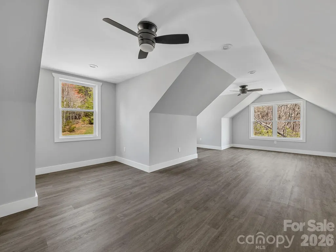
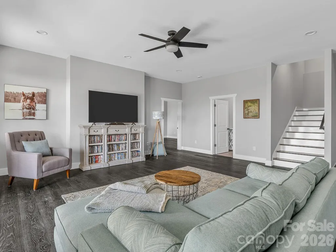
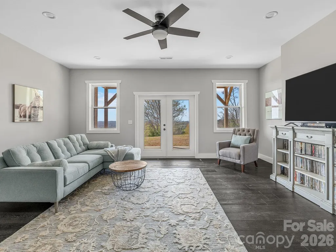
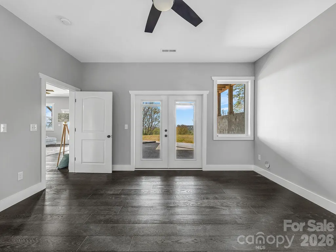
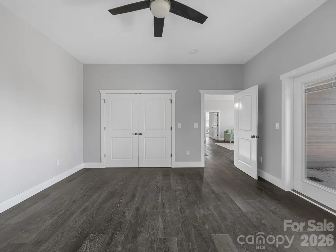
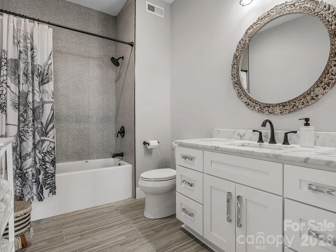
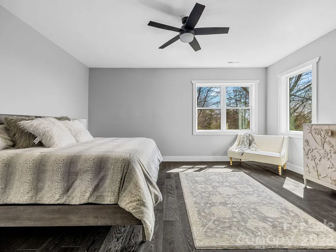
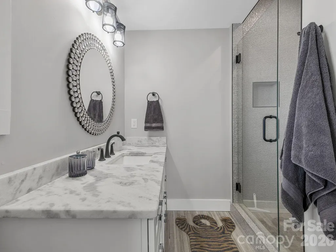
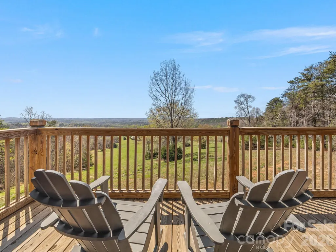
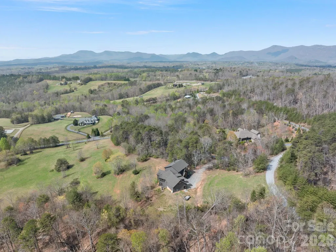
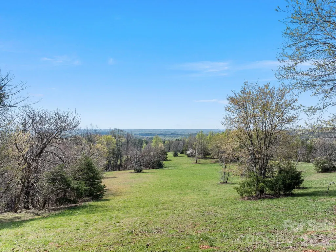
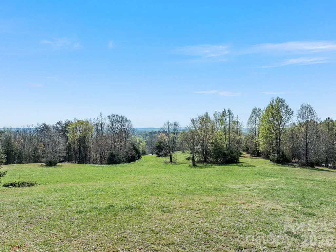
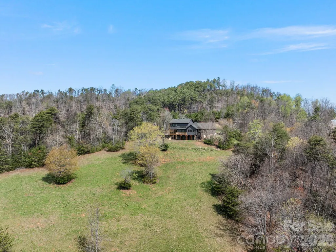
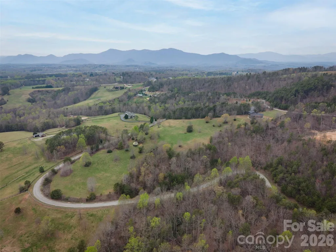
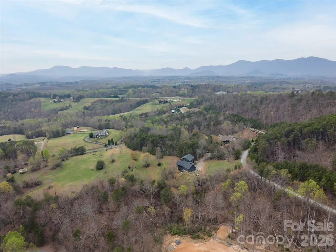
Find your luxurious mountain and Horse Country retreat in Hughes Creek Preserve. The new (2023) 3 BR/3.5BA Modern Farmhouse is built for bucolic views, spacious rooms with soaring ceilings, a well-appointed cook's kitchen, and private bedroom suites. Perfect for entertaining. Designed to capture natural light in every room with stunning long-range vistas. Top-shelf features and superior construction materials include luxe finishes throughout, such as an architectural stone fireplace, beautiful cabinetry, a custom leathered stone kitchen island, and onyx oak flooring across three levels of living space. Every room includes upscale features and finishes. The 15.39 ac. property is especially well-suited for creating your own equestrian facility, with established pasture and direct FETA trail system.
| Elementary School | Middle School | High School |
|---|---|---|
| Tryon Elementary School | Polk Middle School | Polk High School |
| Price History | |
|---|---|
| 4/1/2026 | Listed $1,699,999 |
General Features
| Living Area | 4663 |
|---|---|
| Sewer | Septic Installed |
| Heating | Heat Pump |
| Cooling | Heat Pump |
| Utilities | Electricity Connected,Propane,Underground Utilities |
| Roof | Architectural Shingle |
| Appliances | Dishwasher,Dryer,Electric Cooktop,Exhaust Hood,Filtration System,Microwave,Propane Water Heater,Refrigerator,Tankless Water Heater,Wall Oven,Washer |
| Development Status | Completed |
| Zoning | MX |
| HOA Fee | 200 |
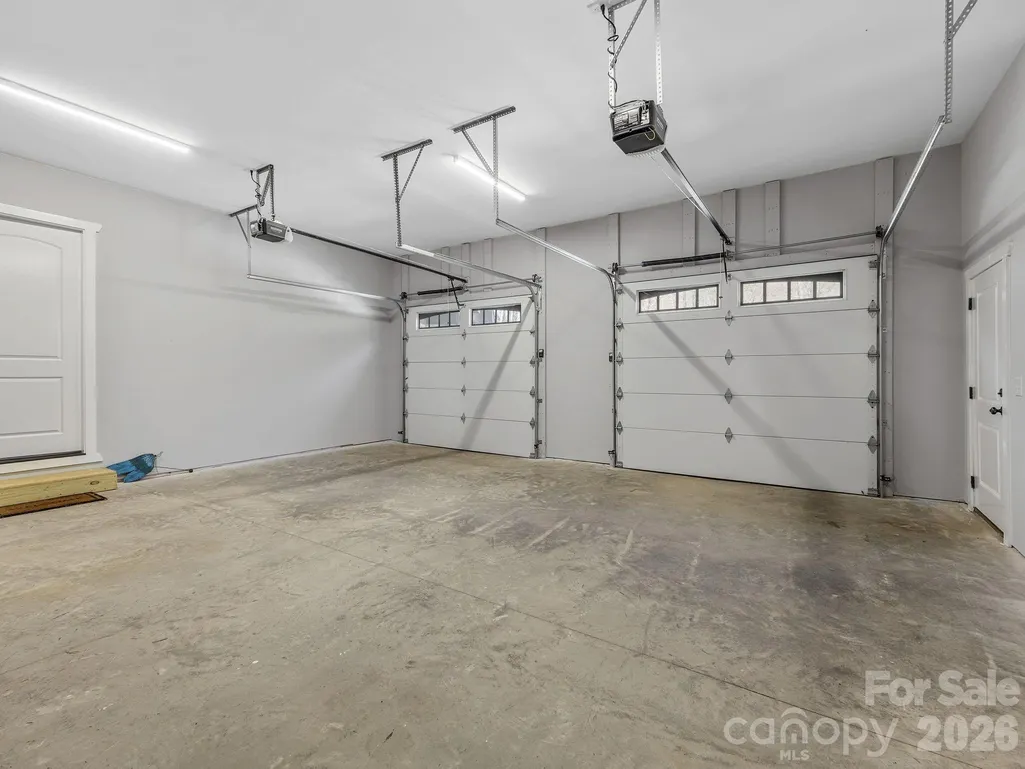
| Garage Spaces | 2 |
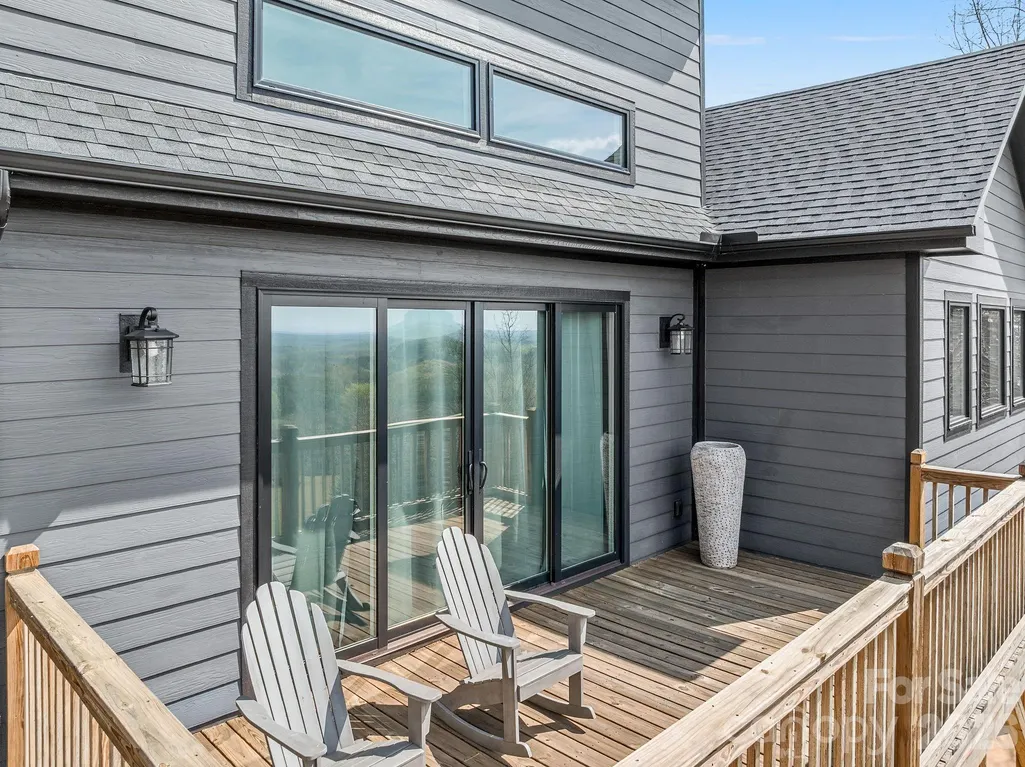
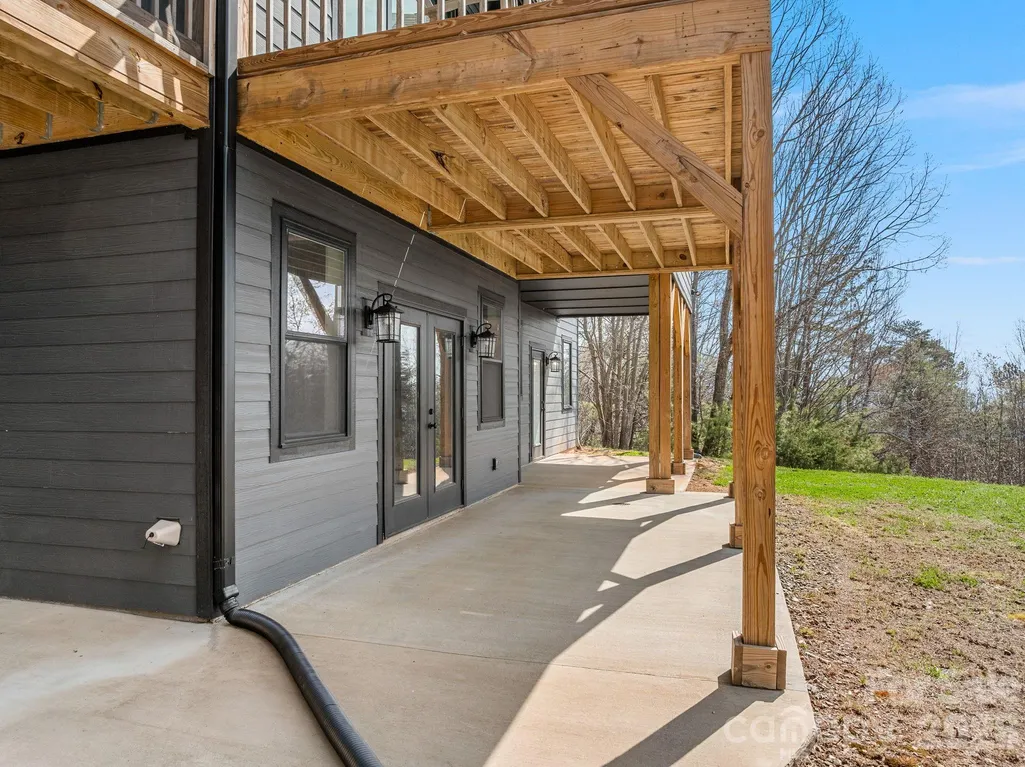
| Patio/Porch Features | Covered,Deck,Front Porch,Screened,Side Porch |
| Architectural Style | Transitional |
| Security Features | Smoke Detector(s) |
| Construction Materials | Fiber Cement,Stone |
| Year Built | 2023 |
| View | Long Range,Mountain(s),Year Round |
| Levels | Two |
| Property Subtype | Single Family Residence |
| Parcel Number | P97-138 |
| Elevation | 1000 |
| Community Features | Gated |
| Assoc Fee Paid Per | Annually |
| County | Polk |
| New Construction | No |
| Property Type | Residential |
| HOA | Yes |
| Subdivision Name | Hughes Creek Preserve |
| Garage Y/N | Yes |
| Full Baths | 3 |
| Directions | From downtown Columbus,Turn right onto E Mills St (NC-108). Turn left onto Walker St. Turn right onto Peniel Rd. Turn right onto Luther Durham Rd. Turn left onto Golf Course Rd. Turn right onto L |
| High School | Polk |
| City | Columbus |
| Association Name | Hughes Creek Preserve POA |
| Senior Community Y/N | No |
| Lot Size Units | Acres |
| Carport Y/N | No |
| Elementary School | Tryon |
| Middle/Junior High School | Polk |
| Additional Parcels Y/N | No |
| Virtual Tour | https://heyzine.com/flip-book/e87b171589.html |
| Builder Name | Matson Homes |
| Standard Status | Active |
| CAR_HOASubjectTo | Required |
| Construction Type | Site Built |
| Restrictions | Architectural Review,Manufactured Home Not Allowed,Square Feet |
| Tax Assessed Value | 1216126 |
| Virtual Tour | https://heyzine.com/flip-book/e87b171589.html |
| Listing Terms | Cash,Conventional |
Interior Features
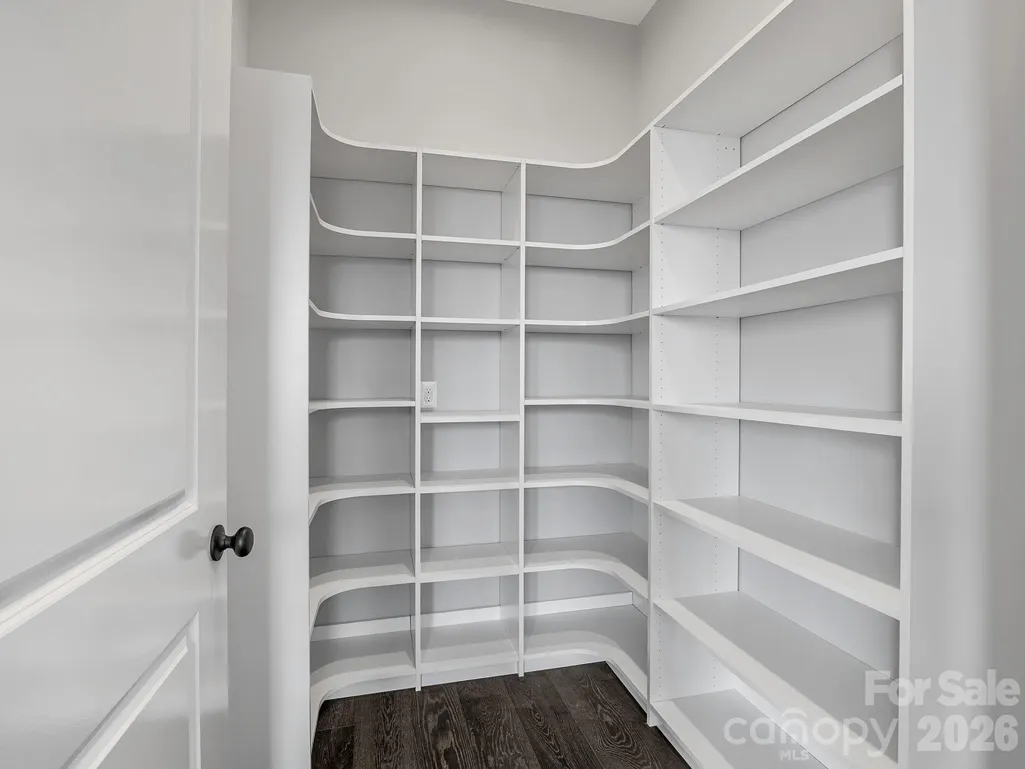
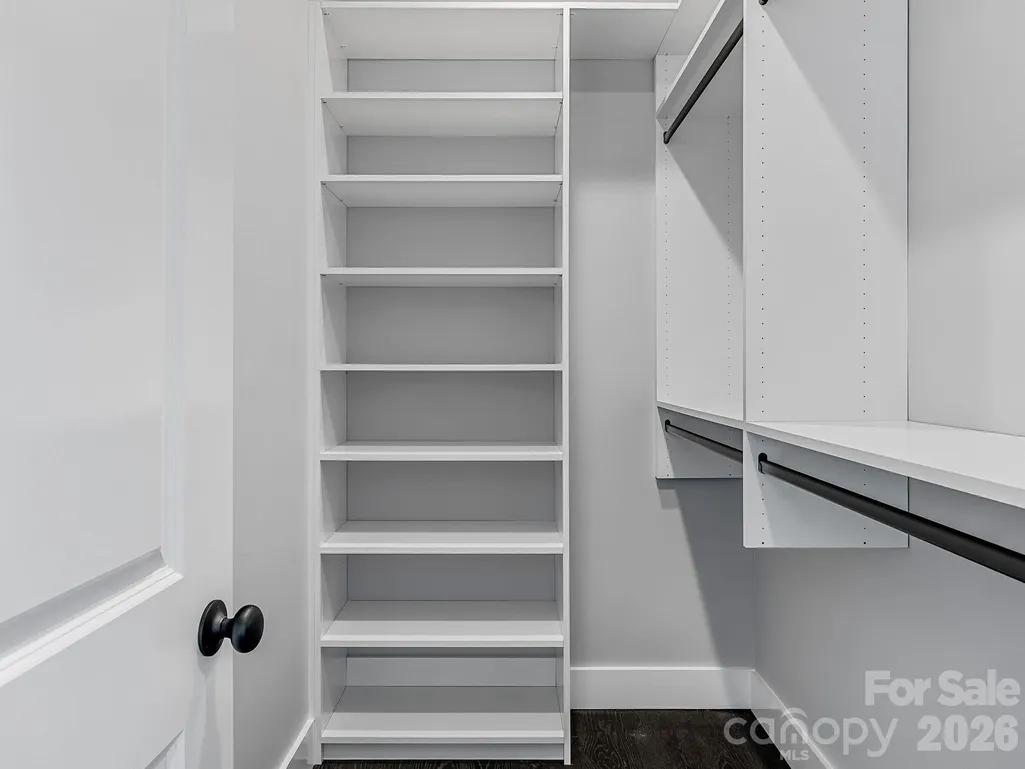
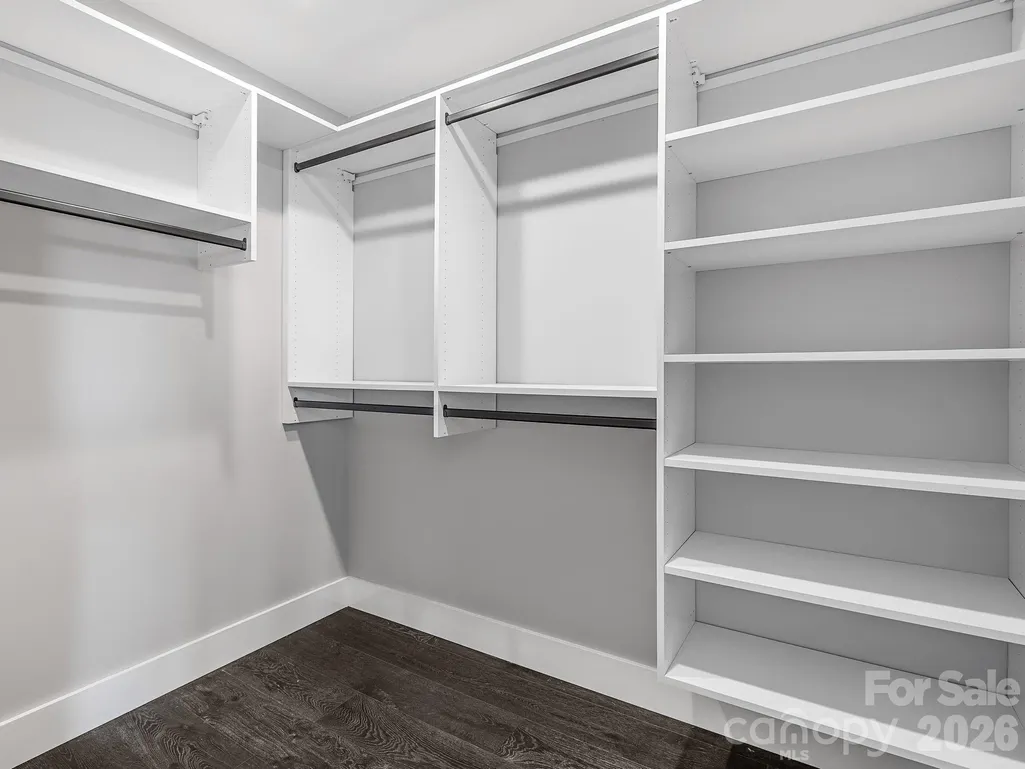
| Interior Amenities | Entrance Foyer,Kitchen Island,Open Floorplan,Pantry,Walk-In Closet(s),Walk-In Pantry |
|---|---|
| Basement | Daylight,Finished,Walk-Out Access |
| Flooring | Tile,Vinyl,Wood |
| Fireplace Features | Great Room,Wood Burning |
| Basement (Y/N) | Yes |
| Window Features | Insulated Window(s) |
| Fireplace Y/N | Yes |
| Above Grade Finished Area | 3259 |
| Half Baths | 1 |
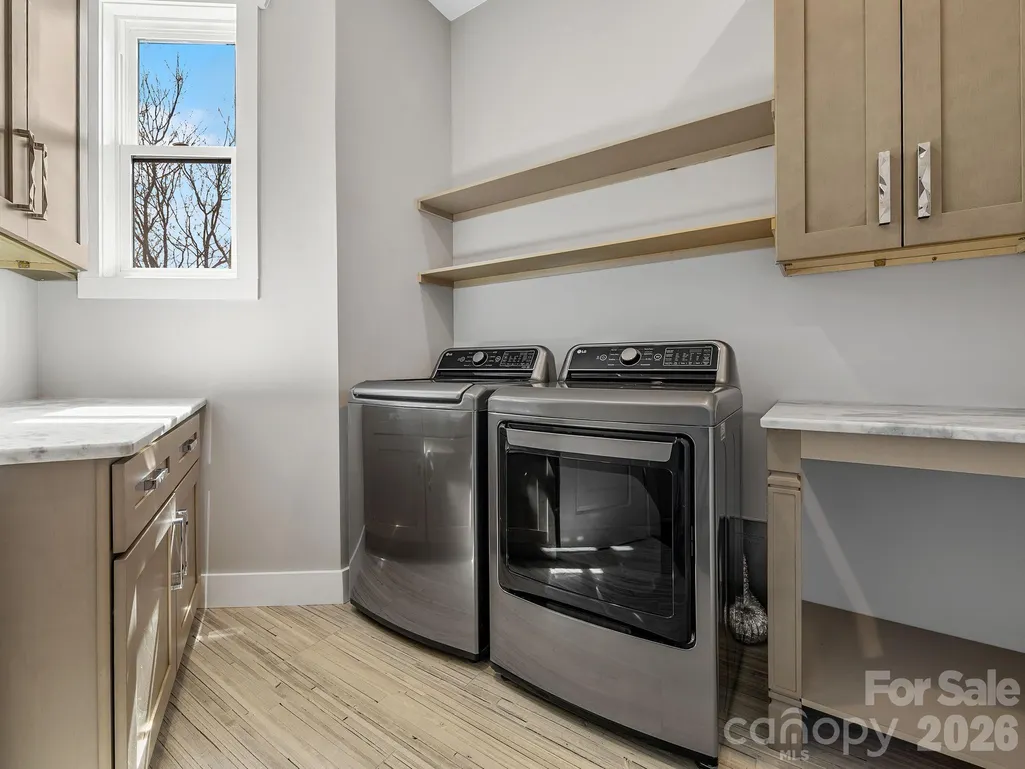
| Laundry Features | Electric Dryer Hookup,Laundry Room,Main Level |
| Total Bedrooms | 3 |
| Below Grade Finished Area | 1404 |
| Total Baths | 4 |
| SqFt Main | 1808 |
| SqFt Garage | 734 |
| SqFt Upper | 1451 |
Exterior Features
| Parking Features | Driveway,Attached Garage,Garage Door Opener,Garage Faces Front |
|---|---|
| Lot Features | Cleared,Pasture,Private,Rolling Slope,Wooded,Views |
| Water Source | Community Well |
| Lot Size Area | 15.39 |
| Foundation Details | Basement |
| Road Surface Type | Gravel,Paved |
| Door Features | French Doors,Pocket Doors,Sliding Doors |
| Other Equipment | Fuel Tank - Leased |
| Road Responsibility | Private Maintained Road |
| Horse Amenities | Horses Allowed,Riding Trail |
| Main Level Garage YN | Yes |
Amenities
- Foreclosure
- Views
- Short Sale
- New Construction
- Adult 55+
- Lease To Own
- No HOA Fees
- Furnished
- Primary On Main
- Air Conditioning
- Seller Finance
- Green
- Fixer Upper
- Horse
- Golf
- Fireplace
- Deck
- Garage
- Basement
- Pool
Property vs Single Family Average in 28722
Price
Year Built
Visits

 The data relating to real estate for sale on this Web Site comes from the IDX Program of the East Tennessee Realtors® Multiple Listing Service. © Copyright 2026 All rights reserved. This information is being provided for the consumers' personal, non-commercial use and may not be used for any purpose other than to identify prospective properties the consumers may be interested in purchasing. This information was updated September 13, 2026 3:39 PM UTC Some properties may subsequently have sold
 Tennessee Virginia Regional MLS All information deemed reliable but not guaranteed. All properties are subject to prior sale, change or withdrawal. Neither listing broker(s) or information provider(s) shall be responsible for any typographical errors, misinformation, misprints and shall be held totally harmless. Listing(s) information is provided for consumer's personal, non-commercial use and may not be used for any purpose other than to identify prospective properties consumers may be interested
