
Price Reduction - Primary on Main


Address
123 Millbrae Loop, Hendersonville, NC
Price
$ 1,140,000
Property Attributes
- ID#4312844
- TypeSingle Family
- Listing Status Active
- CountyHENDERSON
- CityHendersonville
- AreaHenderson County
- NeighborhoodCarriage Park
- Zip28791
- StyleTraditional
- Year Built2023
- Price$ 1,140,000
- Bedrooms3
- Full Bathrooms2
- Half Bathrooms1
- Sqr Footage2810
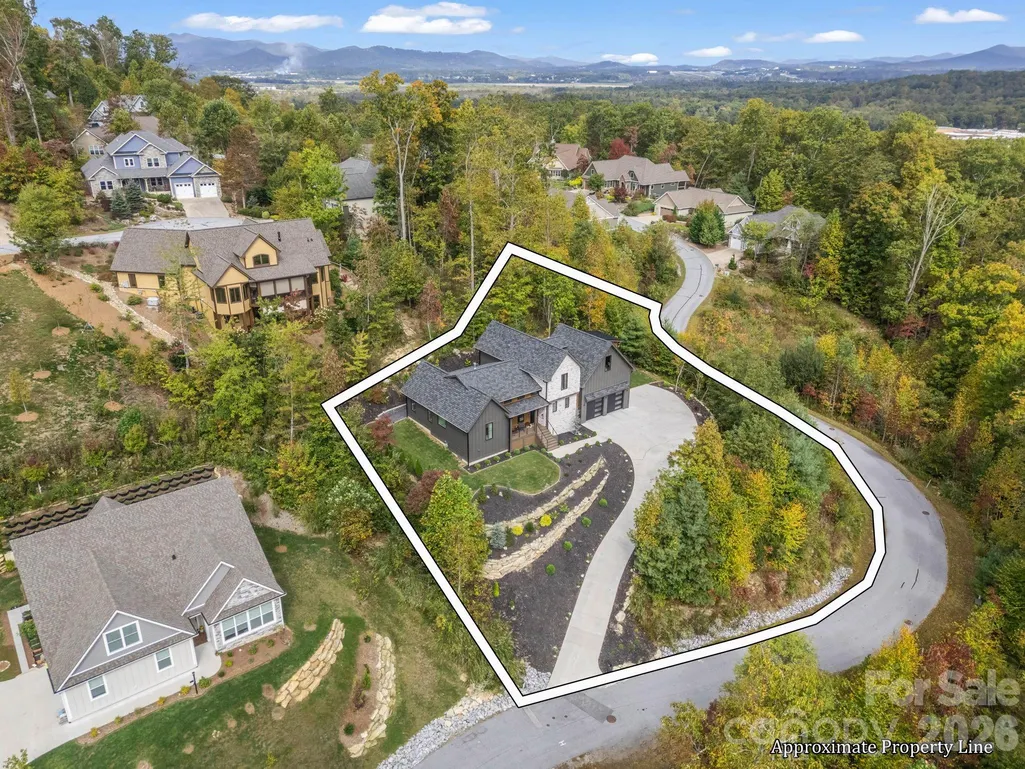
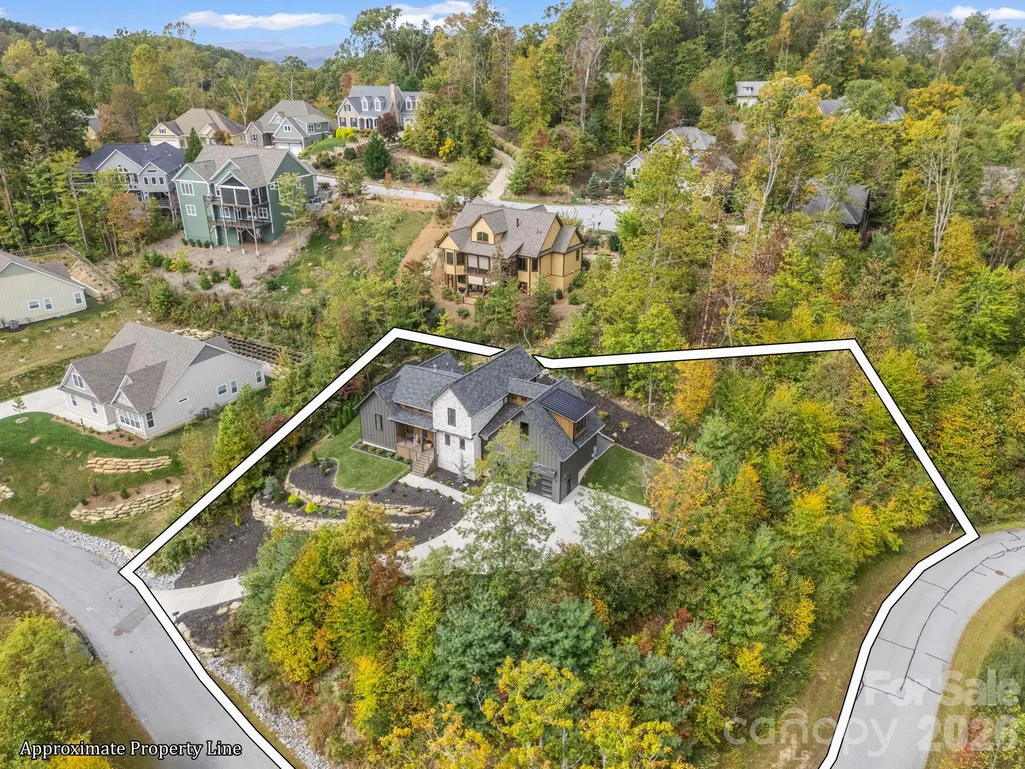
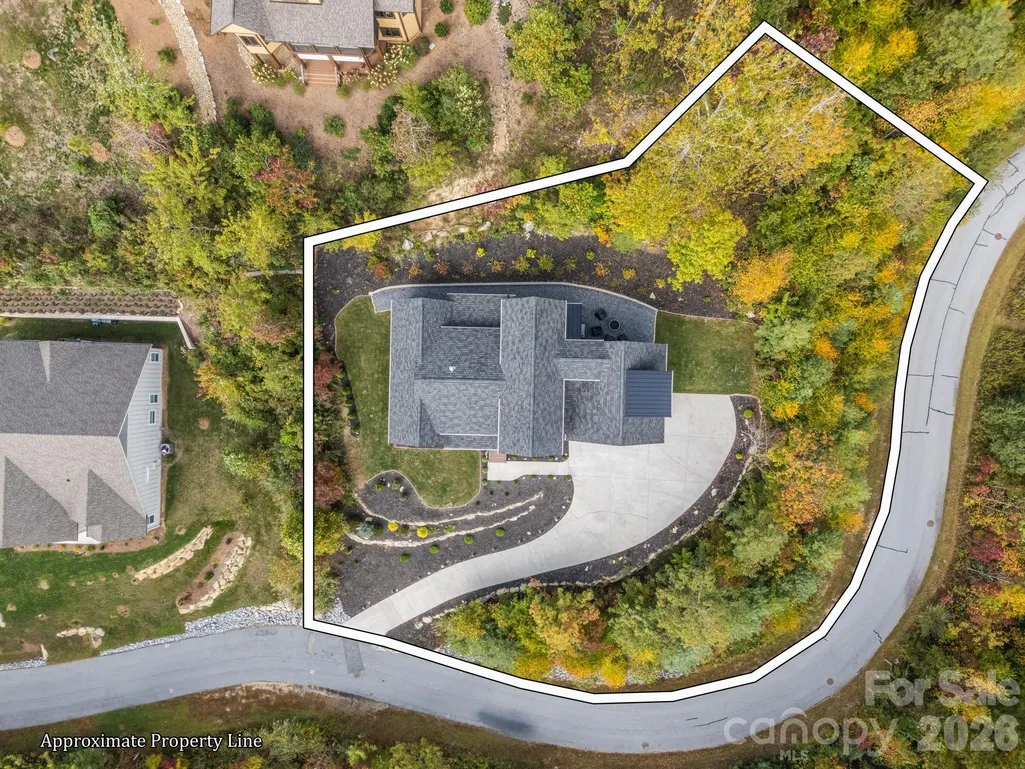
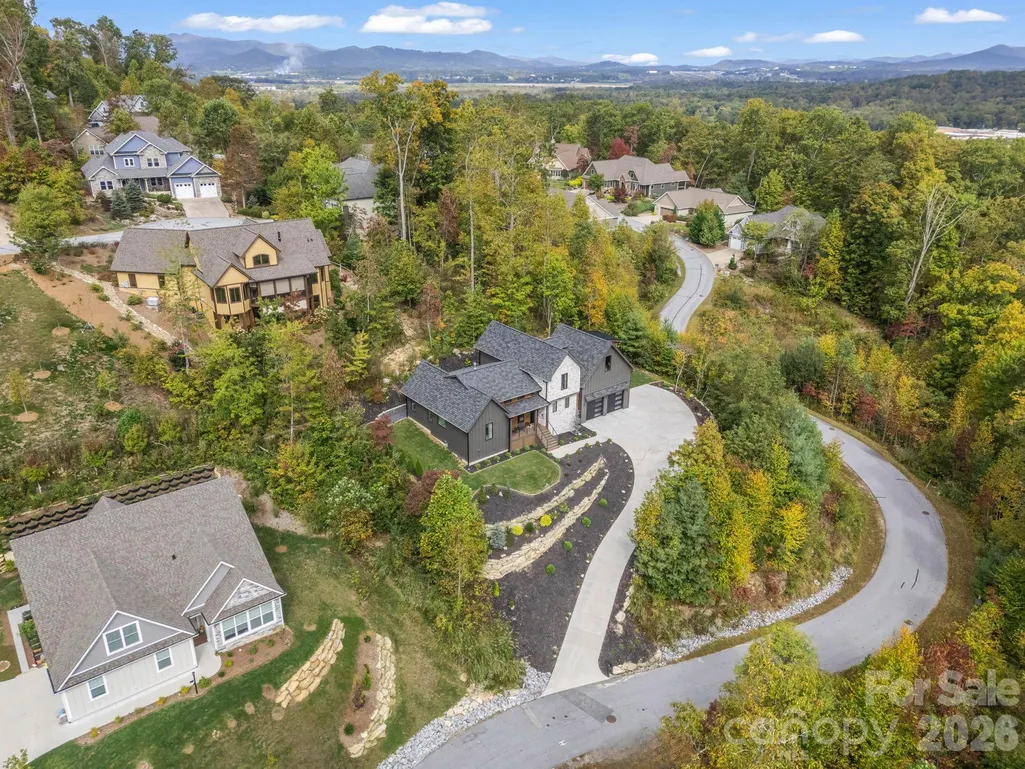
- Lot Size0.57 Acres
Data Source:
Canopy MLS
Property Description
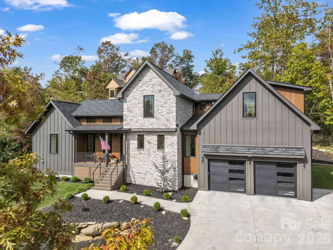
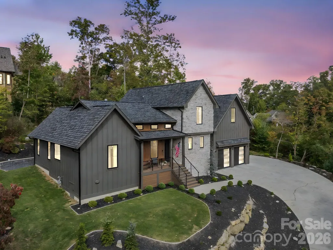
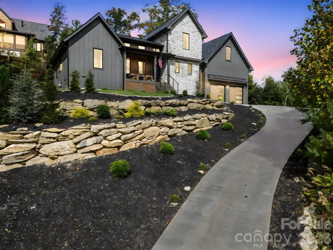
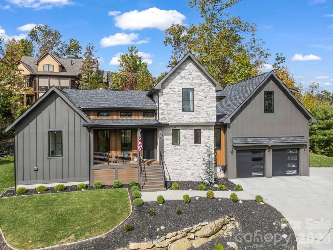
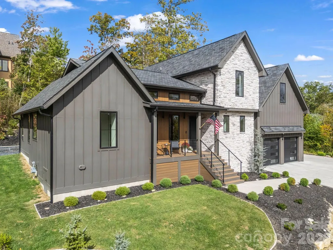
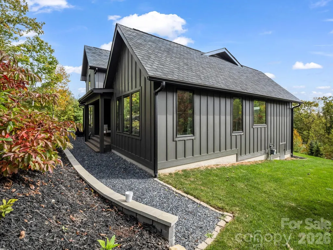
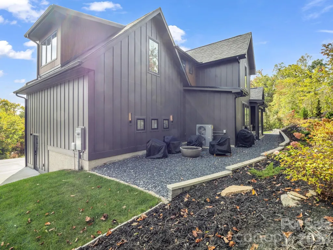
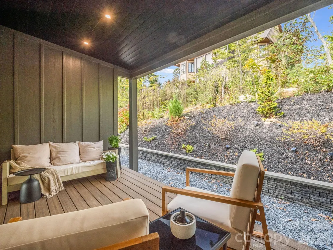
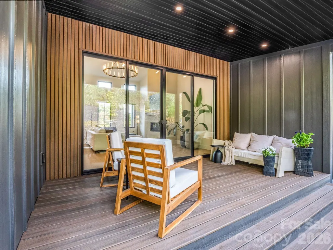
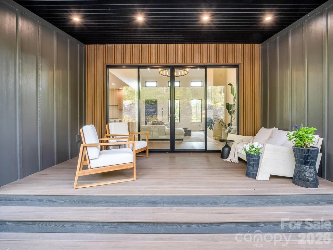
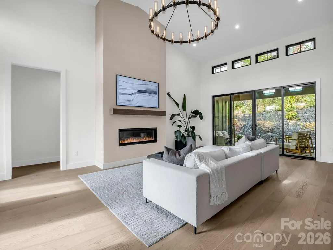
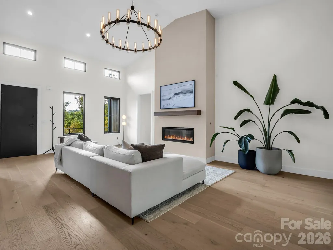
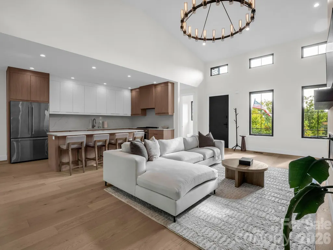
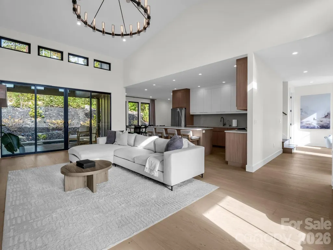
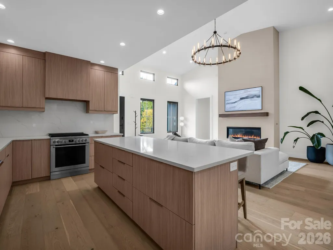
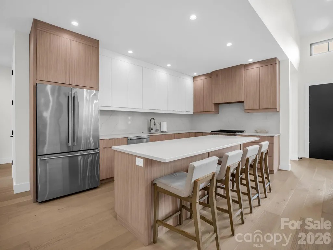
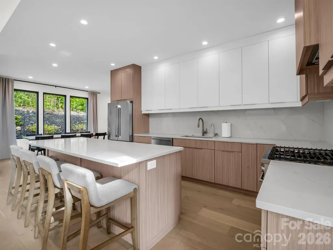
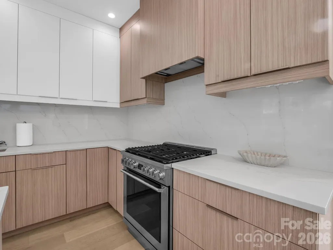
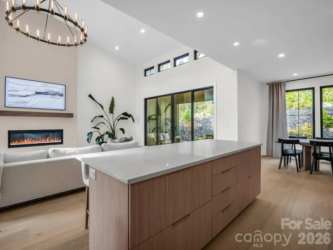
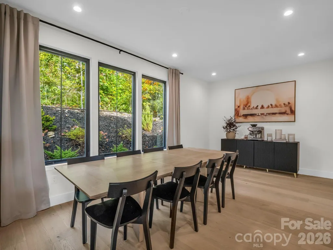
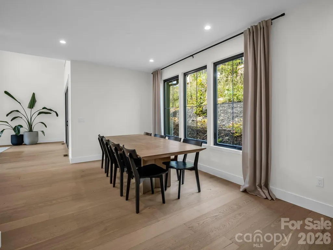
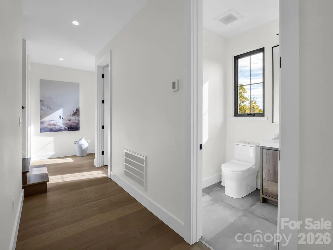
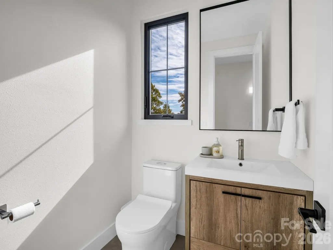
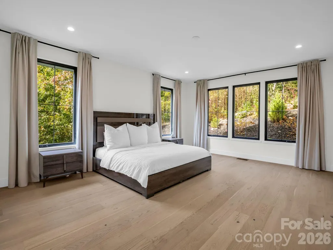
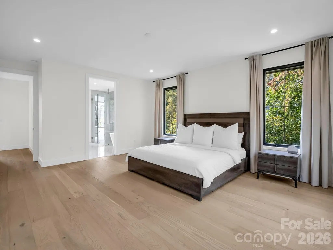
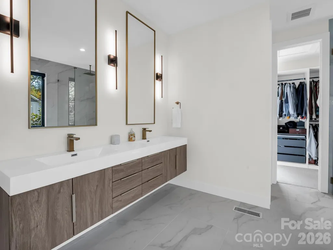
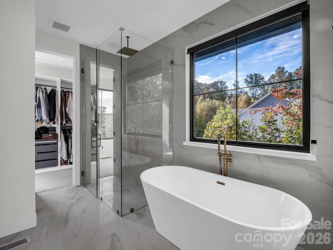
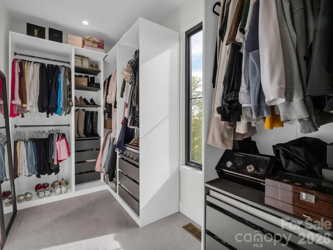
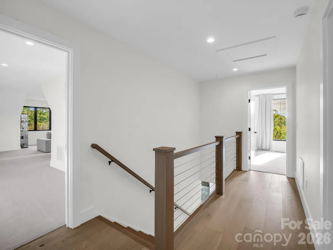
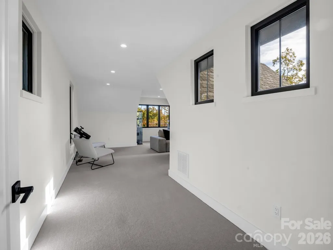
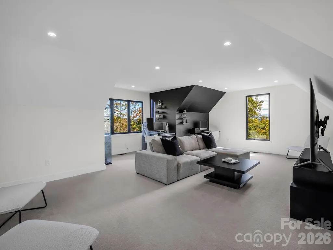
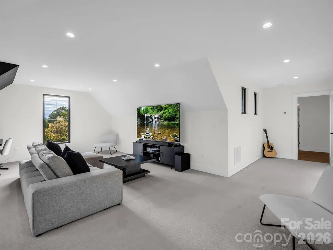
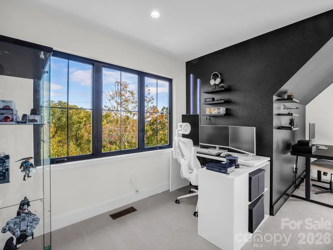
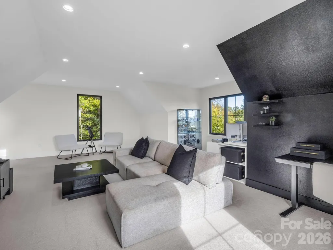
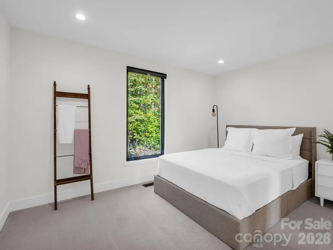
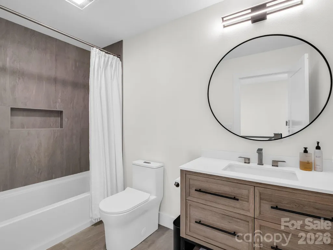
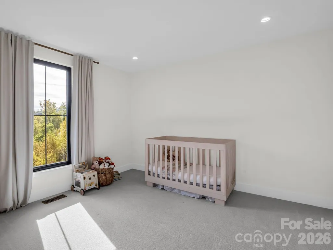
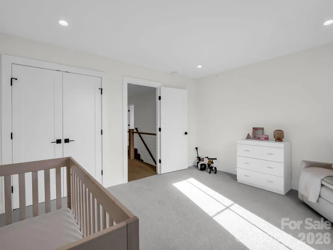
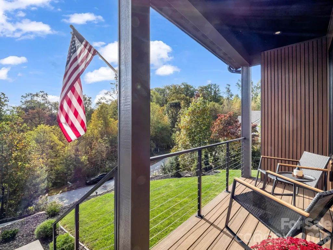
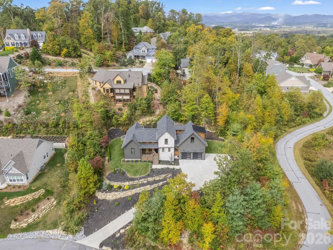
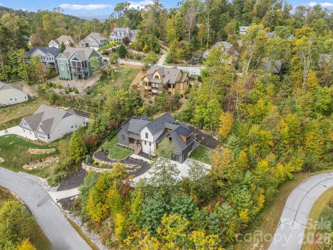
Presenting a wonderful custom-built gem in the prestigious, gated community of Carriage Park in Hendersonville, NC. Built in 2023, this luxurious single-family residence offers 3 bedrooms, 2.5 bathrooms, and a spacious bonus room over the garage—perfect for a family room, home office, or guest retreat. Step inside to an inviting open-concept layout where the living room, dining area, and gourmet kitchen seamlessly connect, ideal for both everyday living and elegant entertaining. The main level is laid out with engineered hardwood flooring and features a serene primary suite complete with a spa-like ensuite bathroom, along with heated tile floors and a generous walk-in closet for ultimate convenience and privacy. Upstairs, two additional bedrooms and the versatile bonus room provide ample space for guests or recreation. Thoughtfully designed with comfort in mind, the home showcases modern finishes, elevated ceilings, and abundant natural light throughout. Outside, unwind beside the built-in gas firepit and take in the peaceful mountain air. As a resident of Carriage Park, you’ll enjoy the safety of a 24/7 guard-gated community with access to exceptional amenities including a clubhouse with a year-round indoor pool, tennis courts, and pickleball courts, all within a secure, beautifully maintained community. Located just 10 minutes from vibrant downtown Hendersonville, this home offers the perfect blend of tranquility, luxury, and convenience. Experience sophisticated mountain living at Carriage Park—where lifestyle meets elegance. Sellers are motivated. Bring us your offer!
| Elementary School | Middle School | High School |
|---|---|---|
| Bruce Drysdale Elementary School | Rugby Middle School | West Henderson High School |
| Price History | |
|---|---|
| 10/15/2025 | Listed $1,329,000 |
| 1/13/2026 | 8$1,229,000 |
| 5/9/2026 | 5$1,179,000 |
| 8/18/2026 | 4$1,140,000 |
General Features
| Living Area | 2810 |
|---|---|
| Sewer | Public Sewer |
| Heating | Electric |
| Cooling | Central Air |
| Utilities | Natural Gas,Underground Power Lines,Underground Utilities |
| Roof | Architectural Shingle,Metal |
| Appliances | Dishwasher,Disposal,Electric Oven,Exhaust Hood,Gas Cooktop,Gas Water Heater,Microwave,Refrigerator |
| Zoning | R |
| HOA Fee | 850 |
| Garage Spaces | 2 |
| Architectural Style | Traditional |
| Construction Materials | Fiber Cement,Stone |
| Year Built | 2023 |
| View | Long Range,Winter |
| Levels | One and One Half |
| Property Subtype | Single Family Residence |
| Parcel Number | 1017382 |
| Waterfront Features | None |
| Community Features | Clubhouse,Fitness Center,Gated,Indoor Pool,Pickleball,Street Lights,Tennis Court(s) |
| Assoc Fee Paid Per | Triannual |
| County | Henderson |
| New Construction | No |
| Property Type | Residential |
| HOA | Yes |
| Subdivision Name | Carriage Park |
| Garage Y/N | Yes |
| Green Sustainability | Engineered Wood Products |
| Full Baths | 2 |
| High School | West Henderson |
| City | Hendersonville |
| Association Name | Carriage Park Homeowners Association |
| Senior Community Y/N | No |
| Lot Size Units | Acres |
| Carport Y/N | No |
| Elementary School | Bruce Drysdale |
| Middle/Junior High School | Rugby |
| Additional Parcels Y/N | No |
| Virtual Tour | https://my.matterport.com/show/?m=FBADQP1E1zf& |
| Standard Status | Active |
| CAR_HOASubjectTo | Required |
| Construction Type | Site Built |
| Restrictions | Manufactured Home Not Allowed,Modular Not Allowed,Subdivision |
| Tax Assessed Value | 770400 |
| Virtual Tour | https://my.matterport.com/show/?m=FBADQP1E1zf& |
| Complex Name | Carriage Glen |
| Listing Terms | Cash,Conventional |
Interior Features
| Interior Amenities | Attic Stairs Pulldown,Kitchen Island,Pantry,Walk-In Closet(s),Walk-In Pantry |
|---|---|
| Flooring | Carpet,Hardwood |
| Fireplace Features | Fire Pit,Gas,Living Room,Outside |
| Basement (Y/N) | No |
| Fireplace Y/N | Yes |
| Above Grade Finished Area | 2810 |
| Half Baths | 1 |
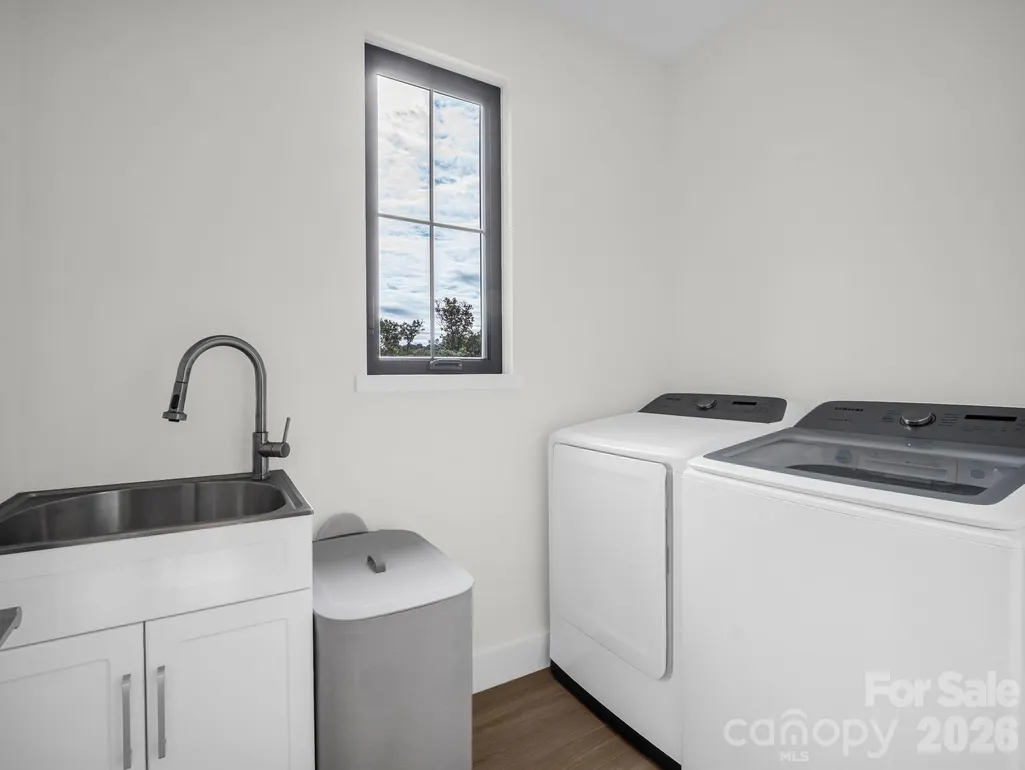
| Laundry Features | Electric Dryer Hookup,In Hall,Laundry Room,Main Level,Sink,Washer Hookup |
| Total Bedrooms | 3 |
| Total Baths | 3 |
| SqFt Main | 1785 |
| SqFt Upper | 1025 |
| Bedroom | 1 |
Exterior Features
| Parking Features | Driveway,Attached Garage,Garage Door Opener,Garage Faces Front,Keypad Entry |
|---|---|
| Water Source | City |
| Lot Size Area | 0.57 |
| Foundation Details | Crawl Space |
| Road Surface Type | Concrete,Paved |
| Door Features | Sliding Doors |
| Road Responsibility | Private Maintained Road |
| Main Level Garage YN | Yes |
Amenities
- Foreclosure
- Views
- Short Sale
- New Construction
- Adult 55+
- Lease To Own
- No HOA Fees
- Furnished
- Primary On Main
- Air Conditioning
- Seller Finance
- Green
- Fixer Upper
- Horse
- Golf
- Fireplace
- Deck
- Garage
- Basement
- Pool
Property vs Single Family Average in 28791
Price
Year Built
Visits
In The Neighborhood
Primary On Main
Hendersonville
$ 618,000
- Type
- Single Family
- Size
- 2,519 SqFt
- Rooms
- 3 Beds + 2.5 Baths

 The data relating to real estate for sale on this Web Site comes from the IDX Program of the East Tennessee Realtors® Multiple Listing Service. © Copyright 2026 All rights reserved. This information is being provided for the consumers' personal, non-commercial use and may not be used for any purpose other than to identify prospective properties the consumers may be interested in purchasing. This information was updated September 14, 2026 3:44 PM UTC Some properties may subsequently have sold
 Tennessee Virginia Regional MLS All information deemed reliable but not guaranteed. All properties are subject to prior sale, change or withdrawal. Neither listing broker(s) or information provider(s) shall be responsible for any typographical errors, misinformation, misprints and shall be held totally harmless. Listing(s) information is provided for consumer's personal, non-commercial use and may not be used for any purpose other than to identify prospective properties consumers may be interested
