
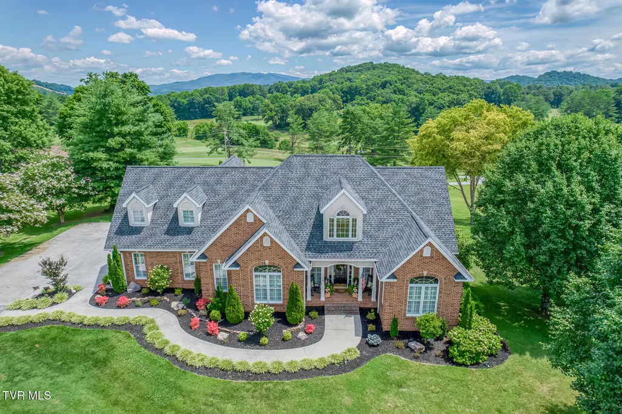
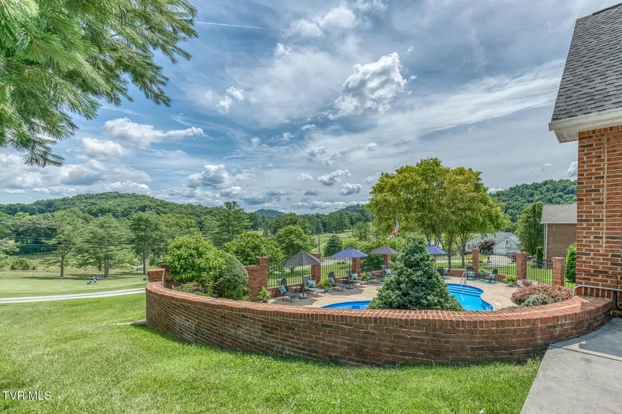
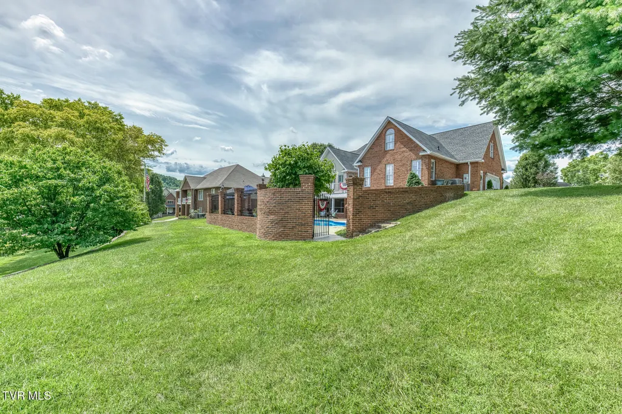
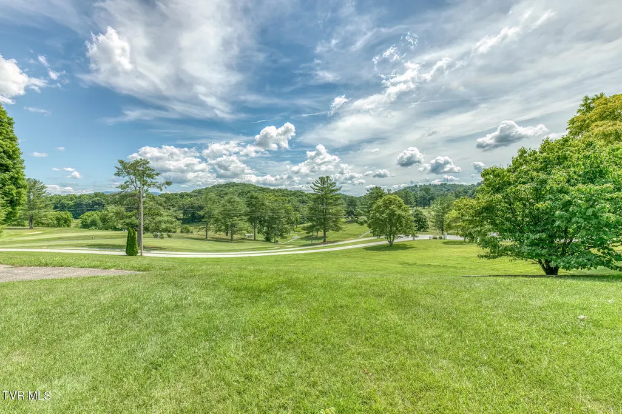
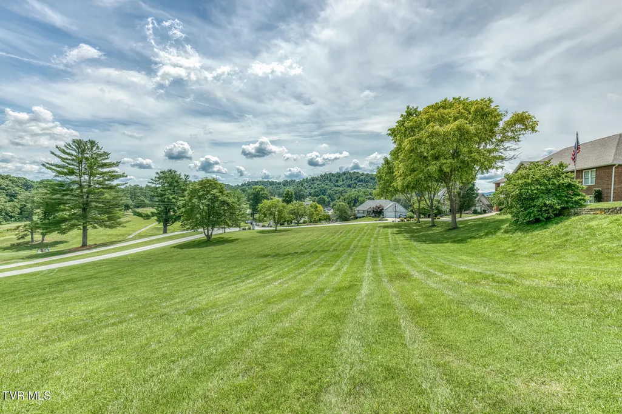
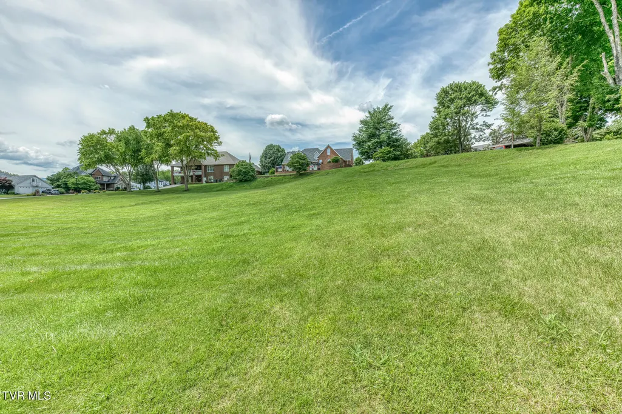
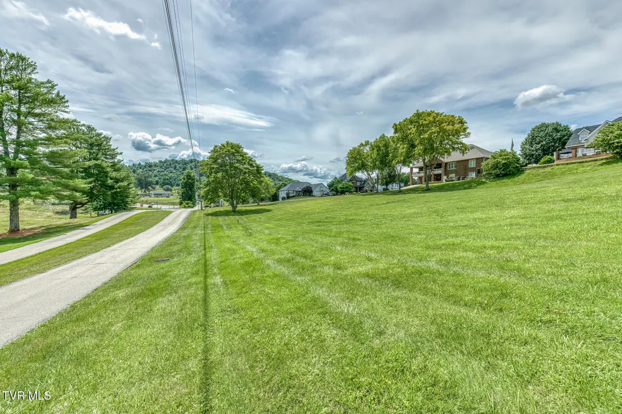
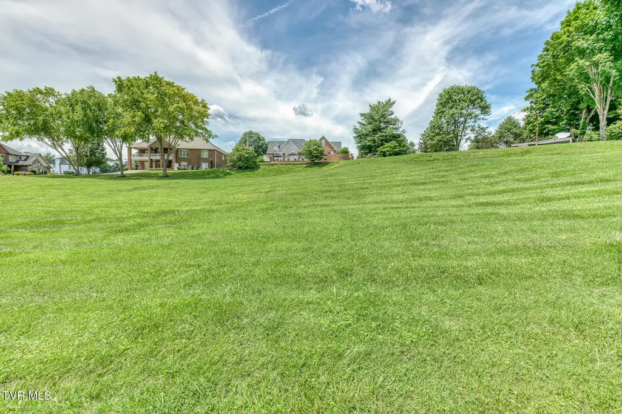
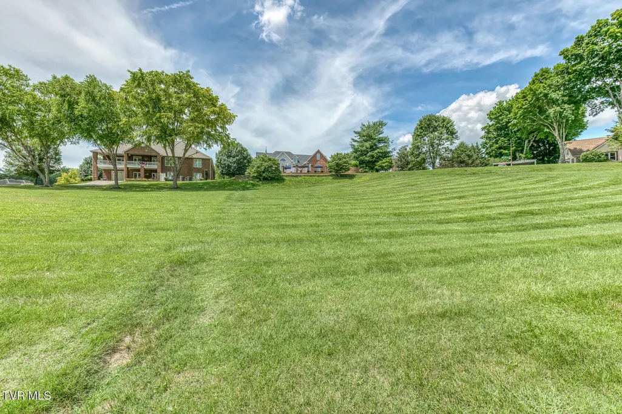
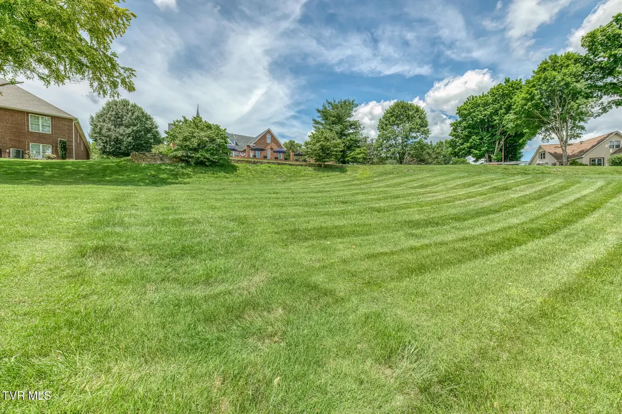
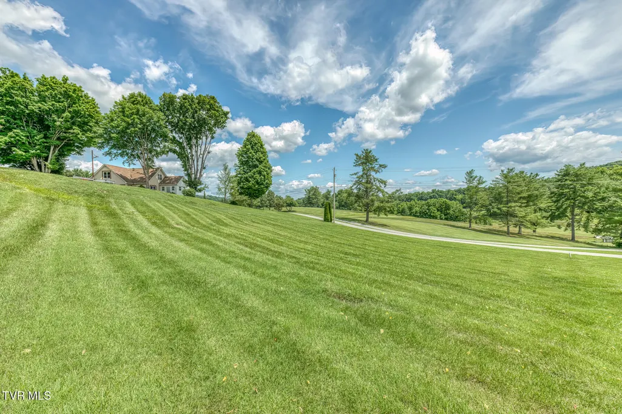
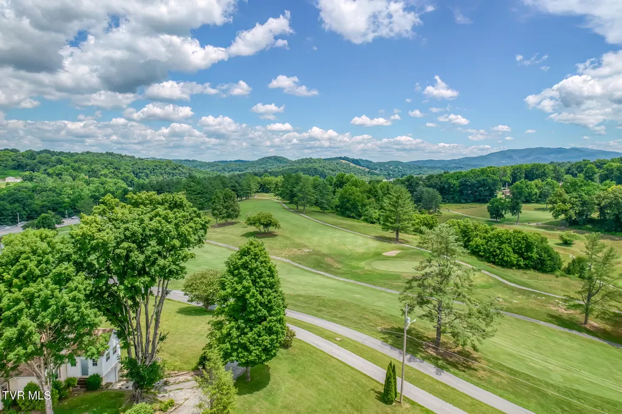
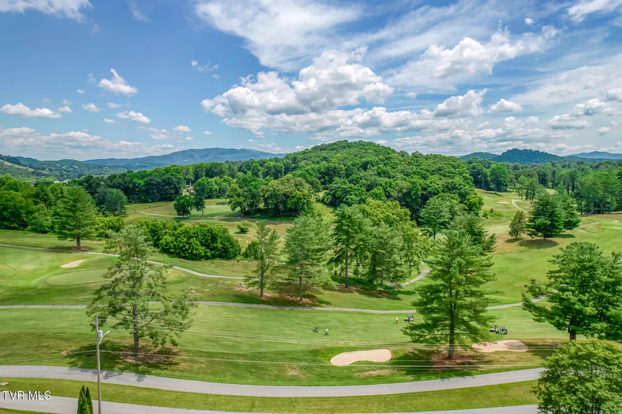
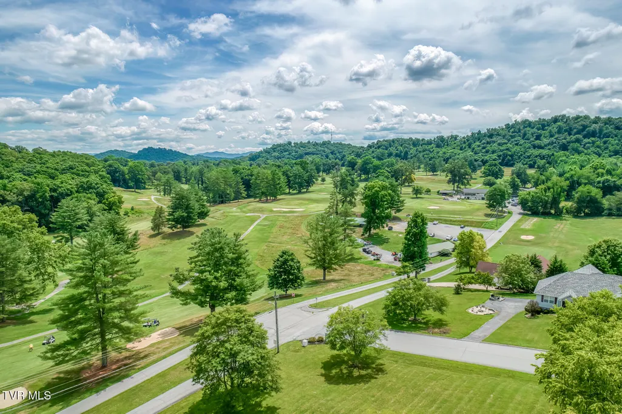
Views - Golf Course
Address
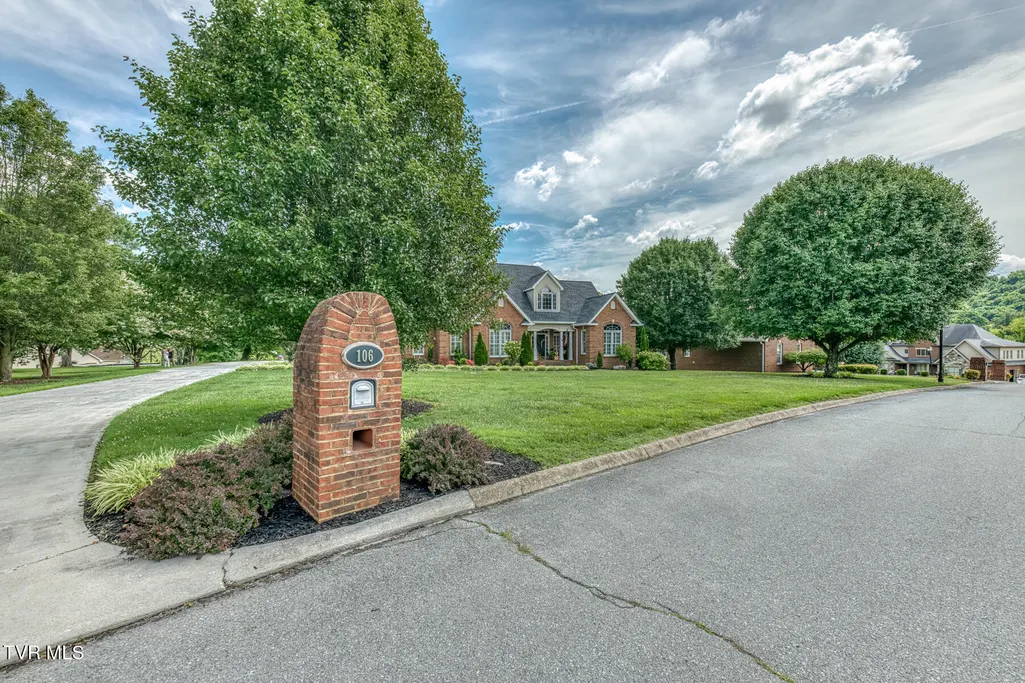
106 Wedgewood Circle, Elizabethton, TN
Price
$ 1,150,000
Property Attributes
- ID#10000497
- TypeSingle Family
- Listing Status Active
- CountyCarter
- CityElizabethton
- AreaCity of Elizabethton
- NeighborhoodWest Links Estates Sub
- Zip37643
- StyleTraditional
- Year Built1999
- Taxes$ 6015
- Price$ 1,150,000
- Bedrooms6
- Full Bathrooms4
- Half Bathrooms1
- Sqr Footage6391
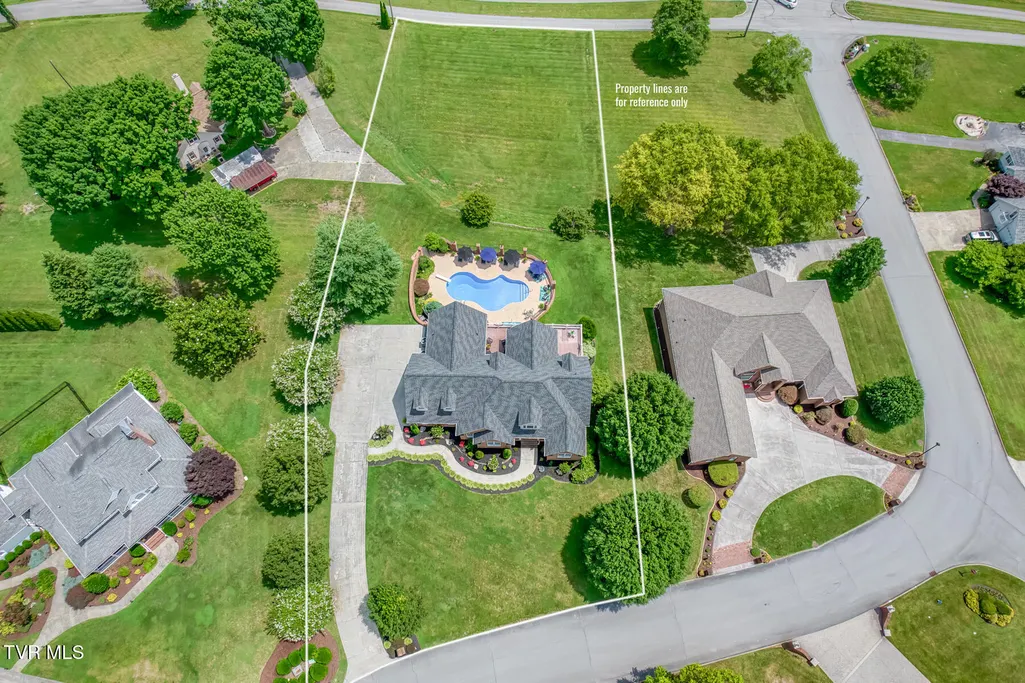
- Lot Size1.02 Acres
Data Source:
Tennessee Virginia Regional MLS (NETAR)
Property Description
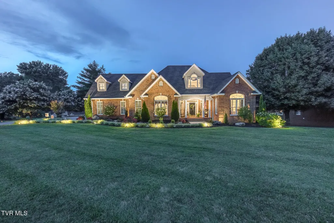
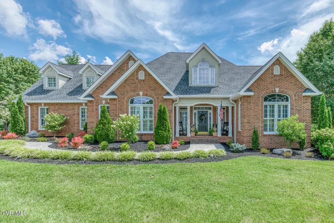
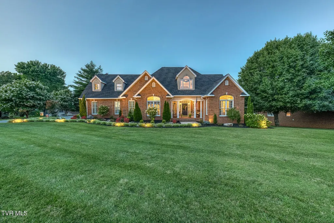
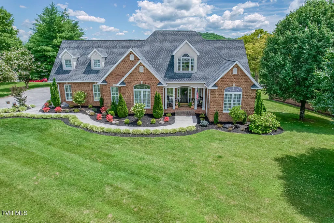
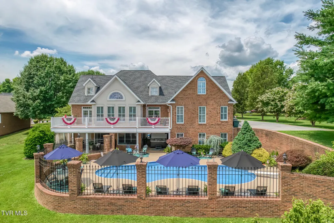
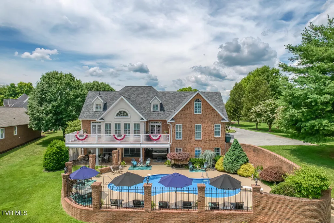
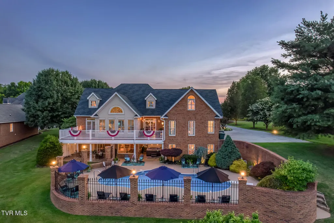
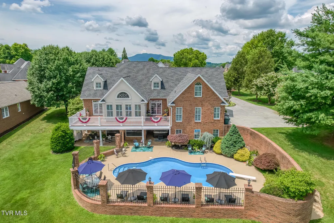
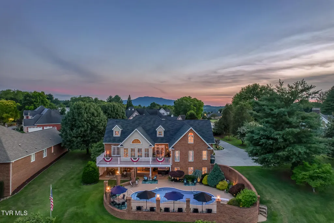
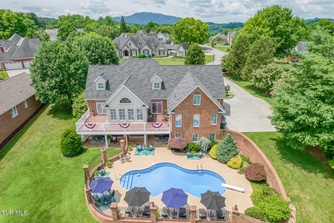
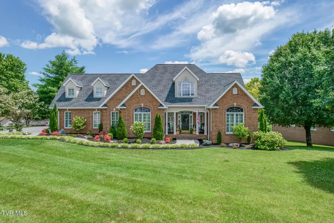
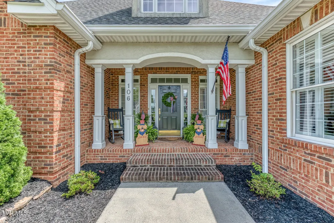
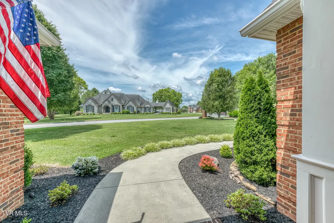
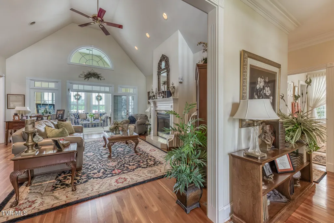
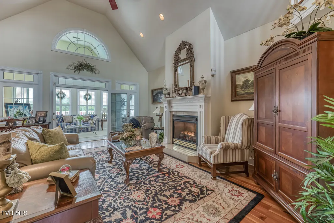
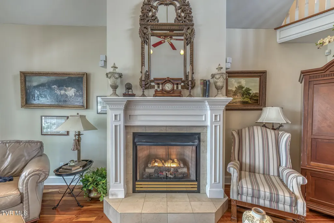
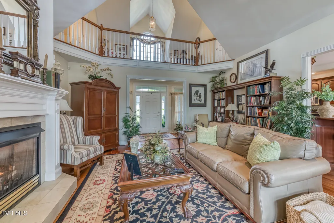
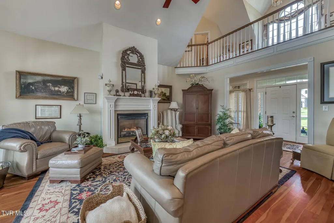
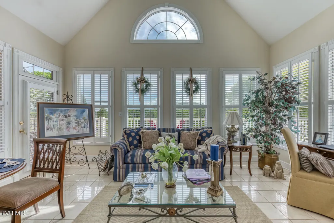
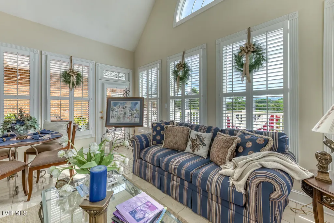
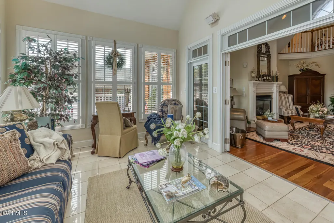
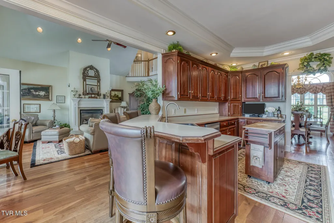
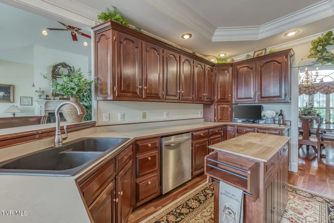
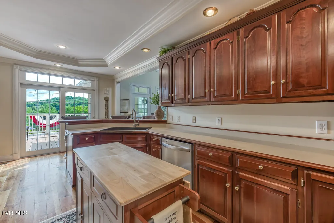
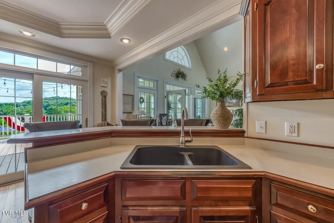
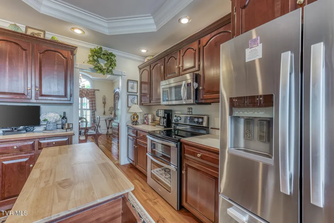
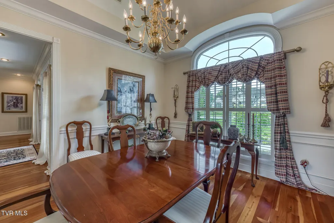
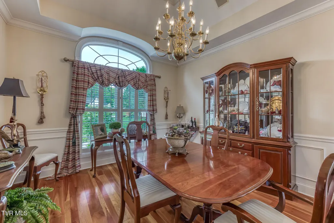
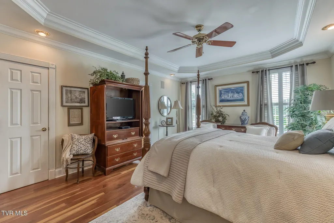
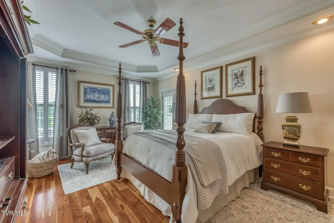
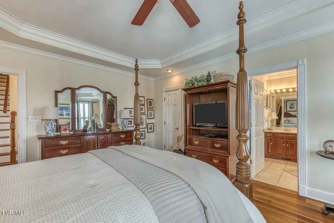
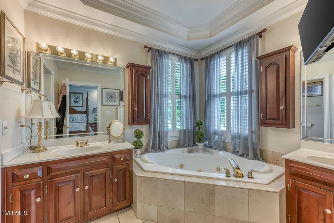
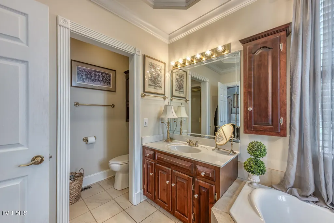
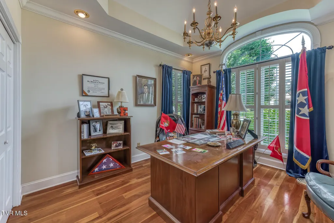
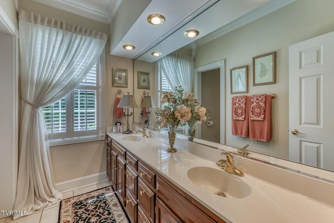
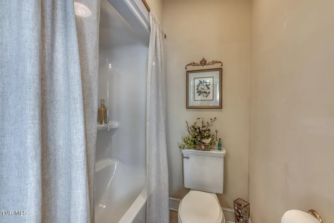
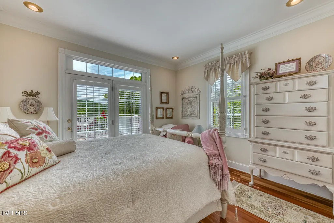
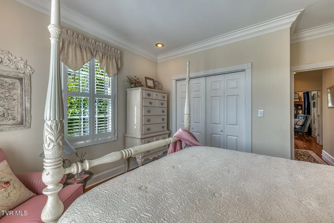
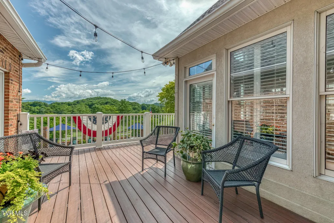
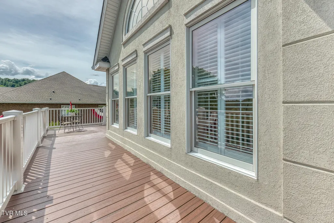
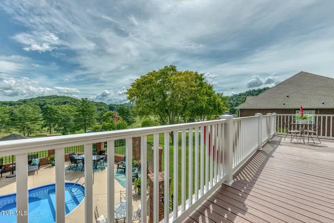
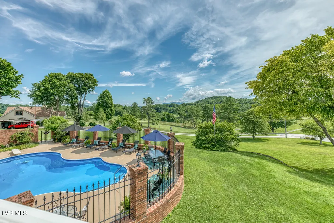
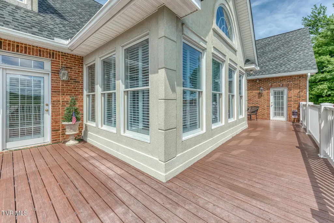
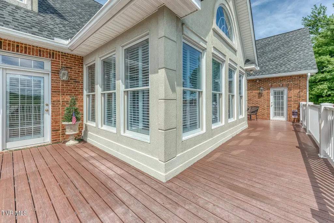
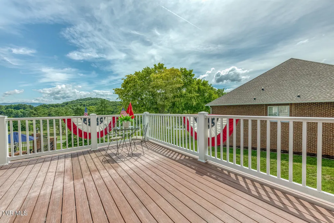
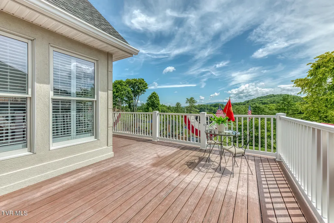
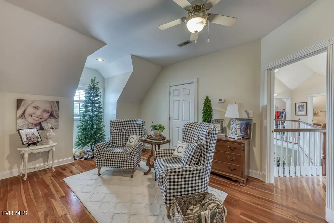
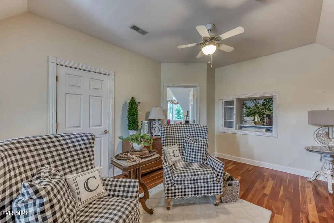
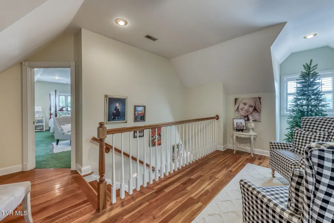
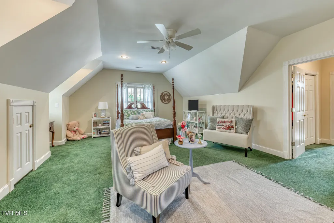
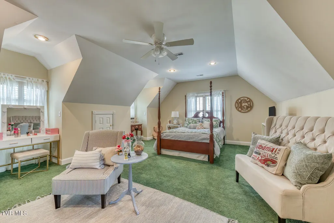
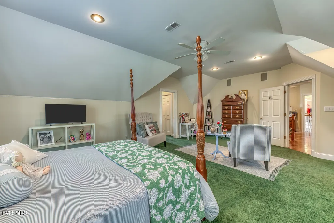
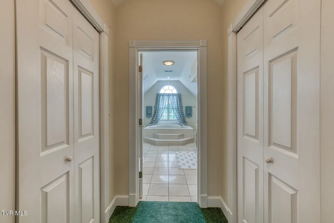
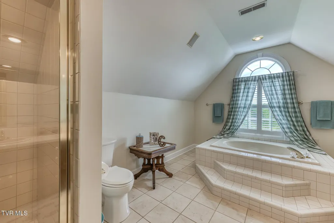
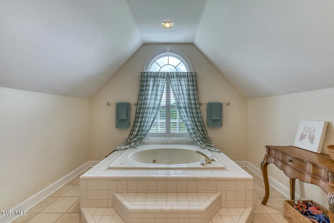
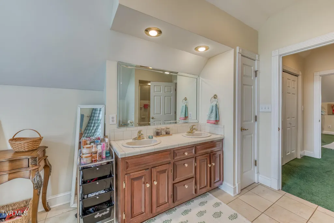
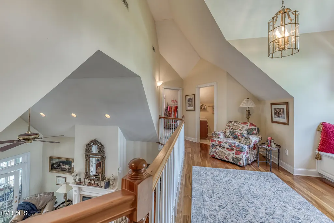
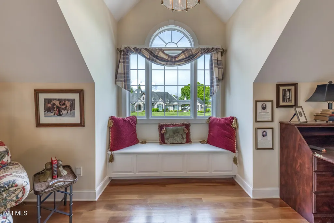
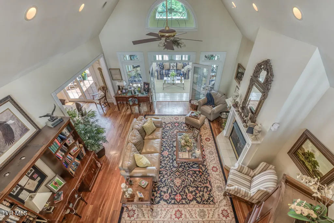
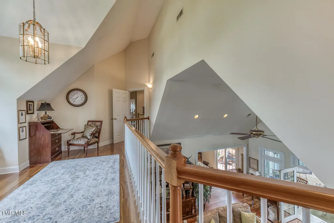
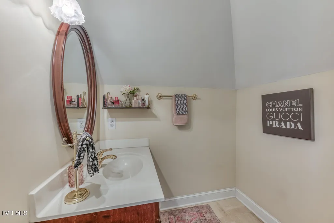
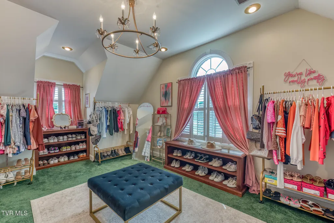
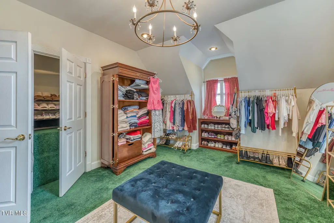
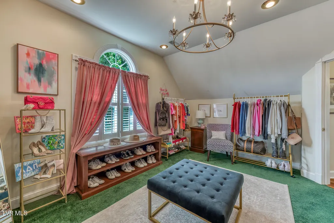
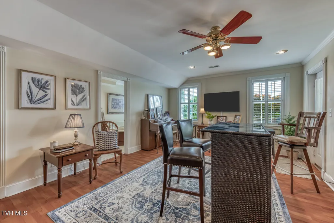
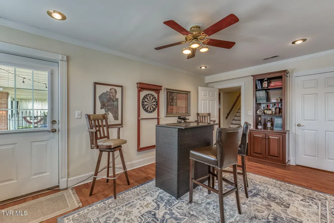
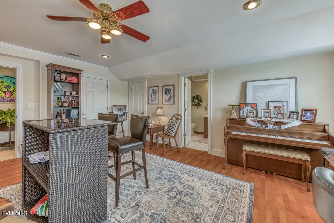
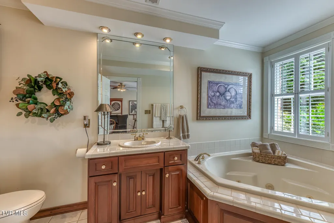
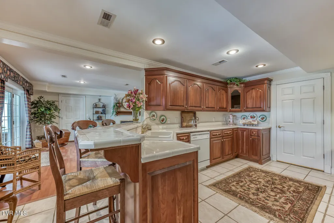
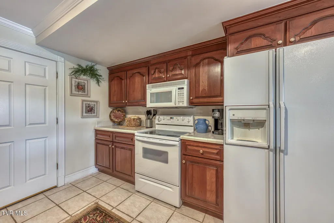
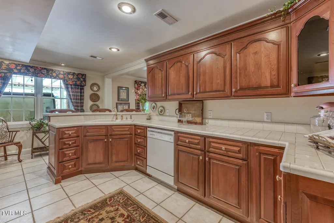
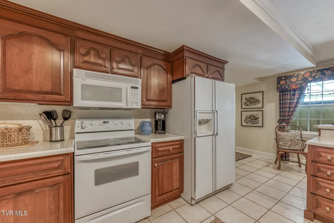
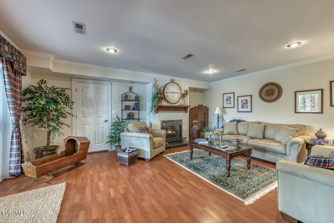
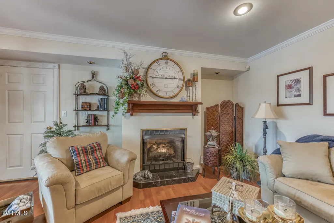
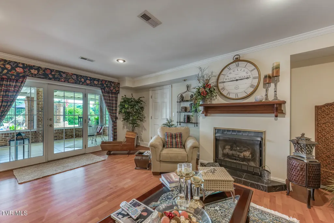
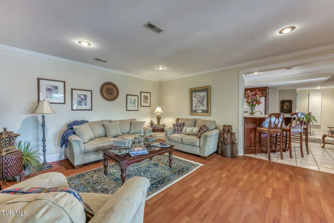
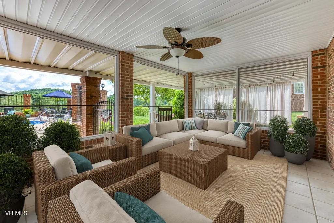
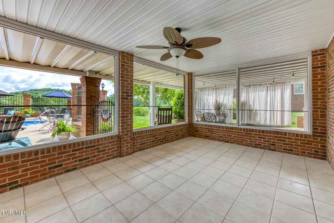
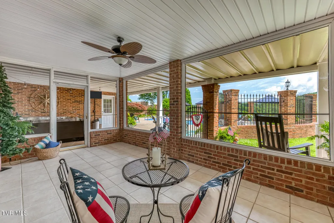
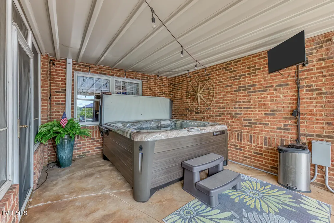
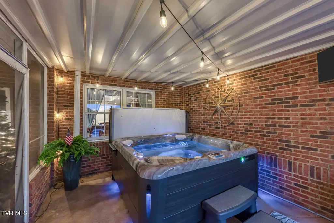
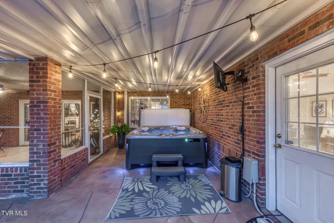
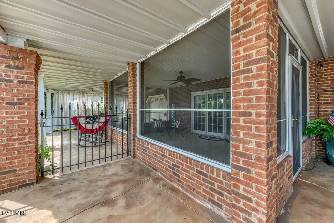
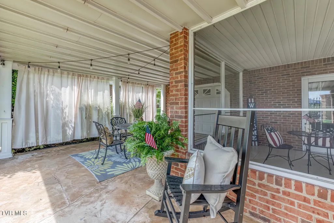
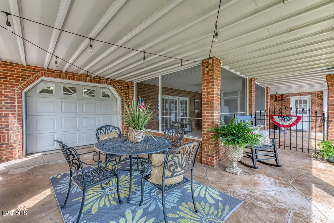
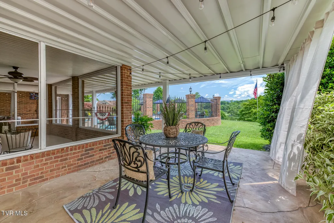
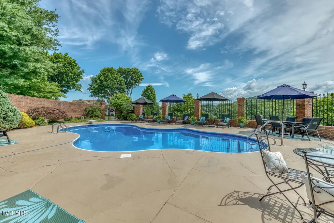
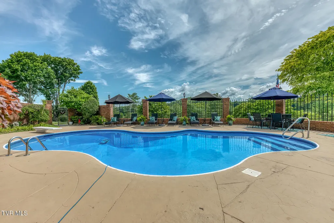
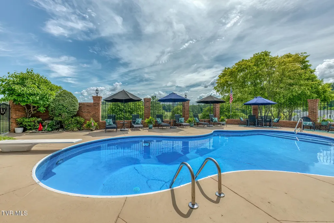
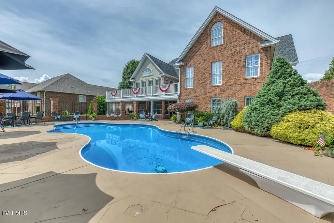
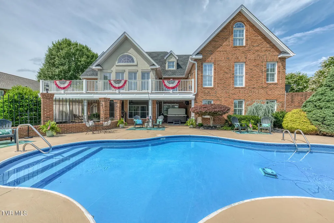
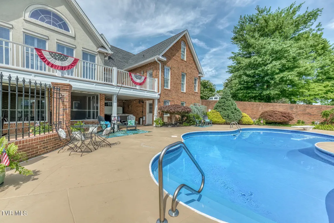
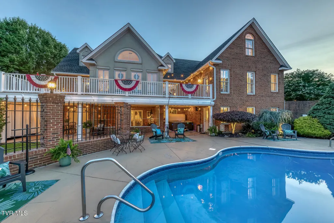
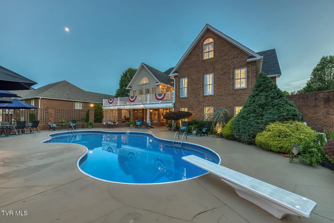
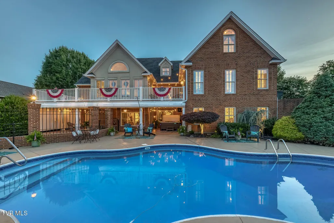
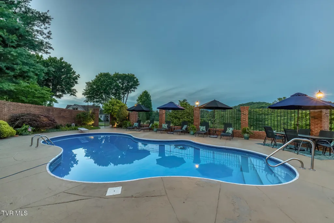
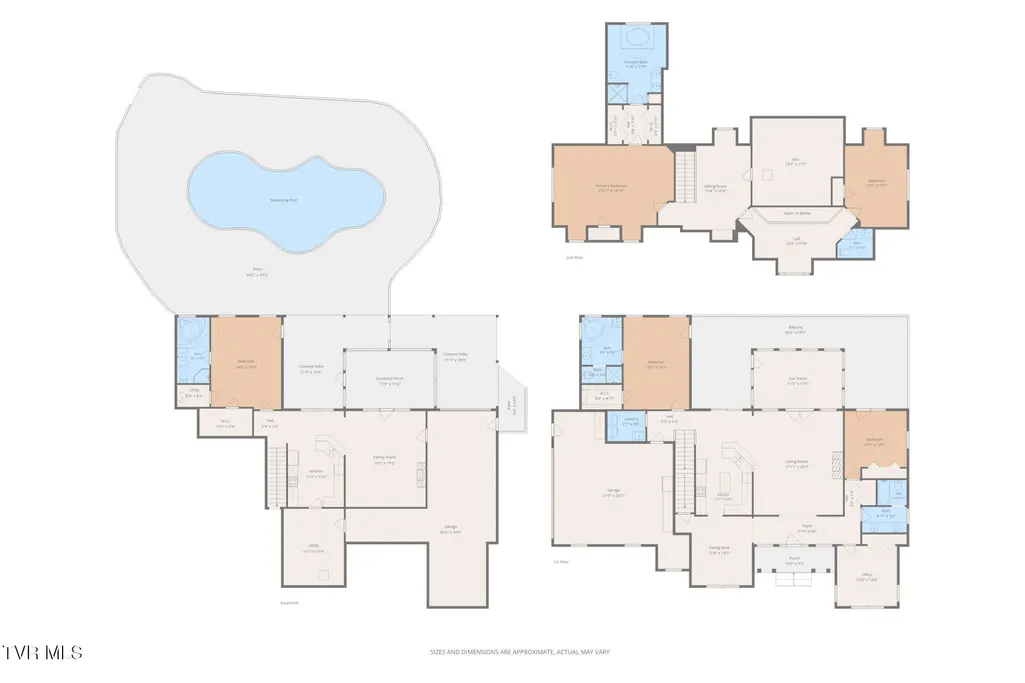
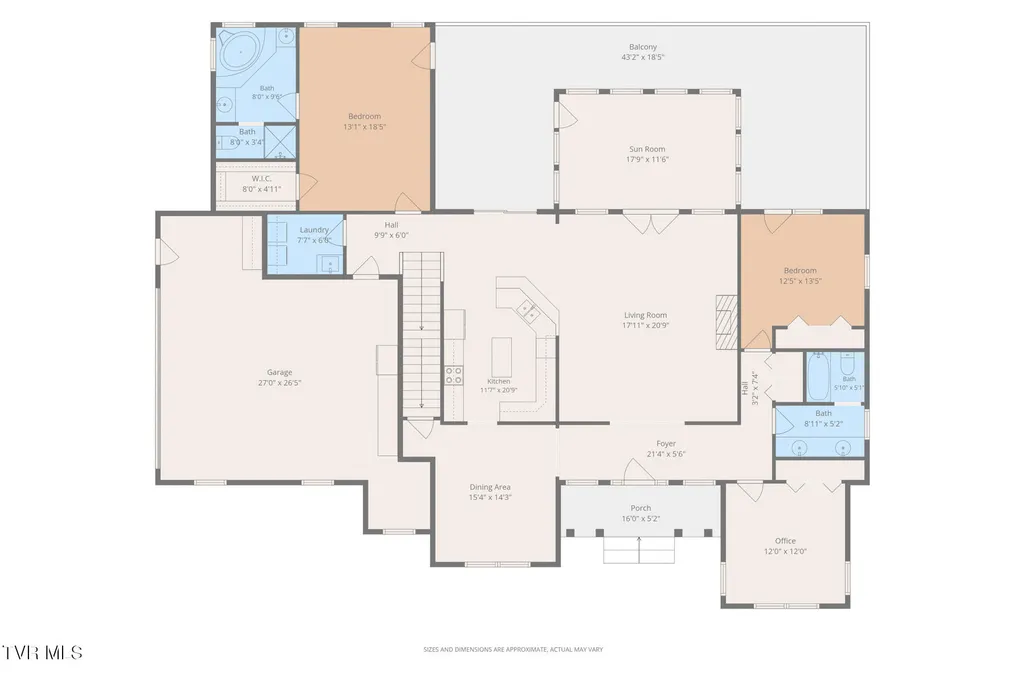
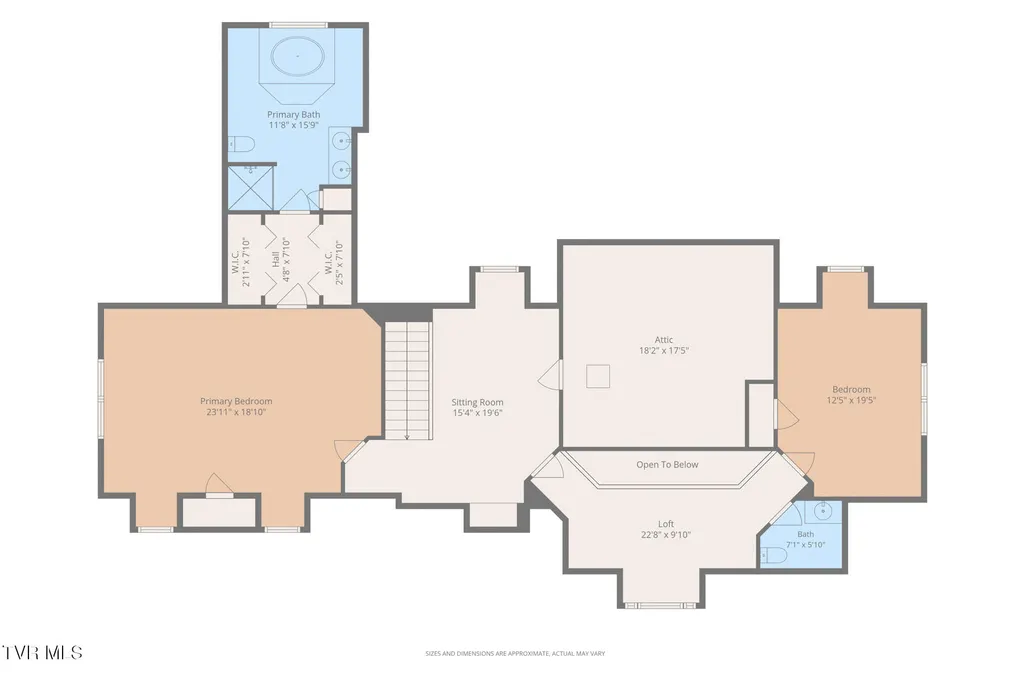
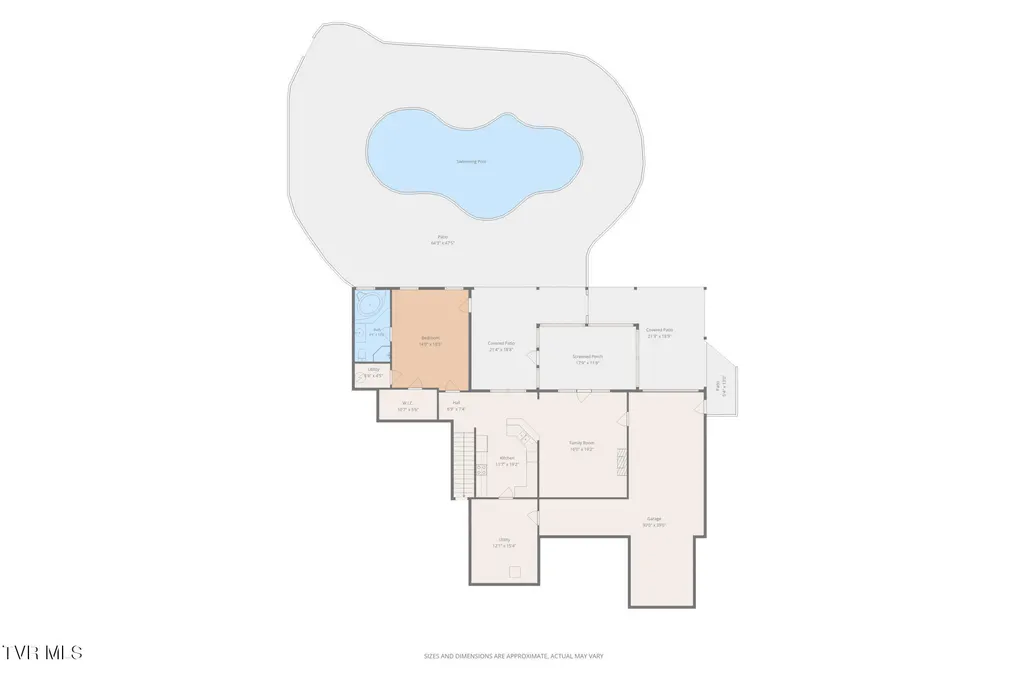
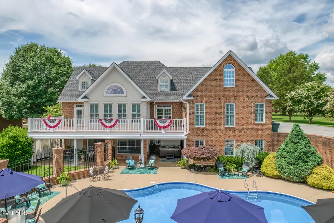
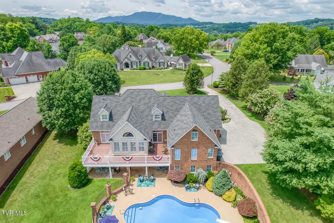
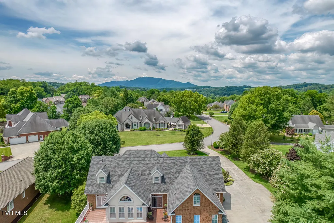
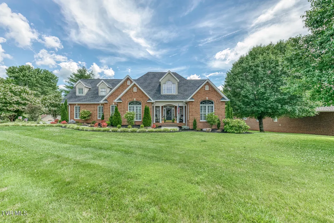
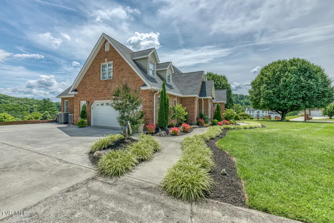
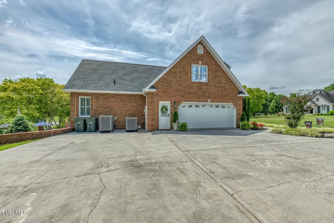
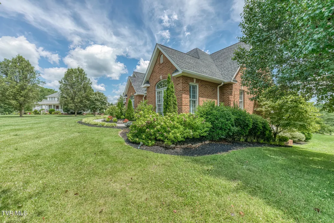
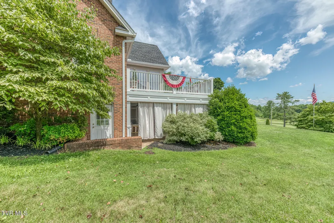
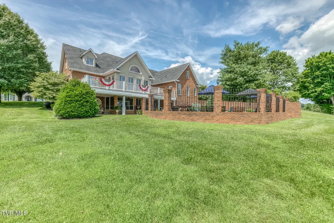
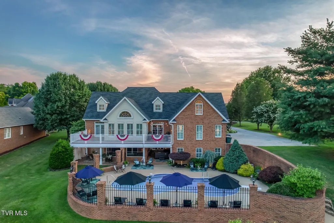
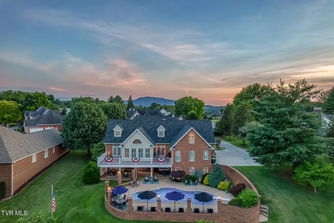
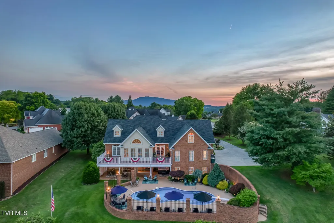
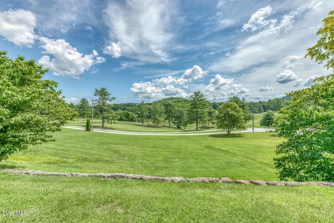
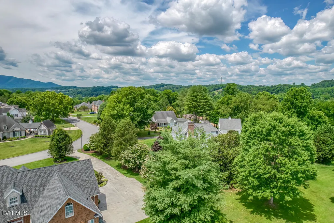
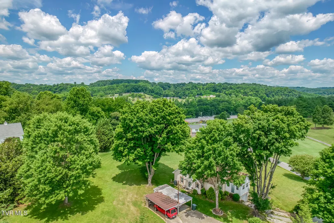
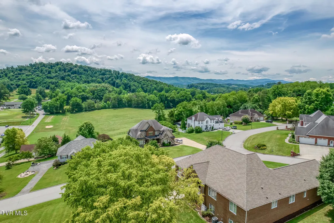
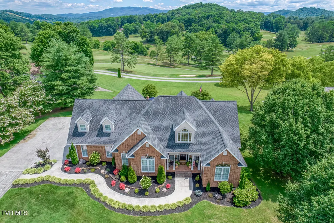
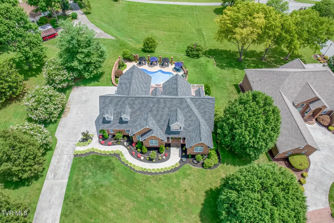
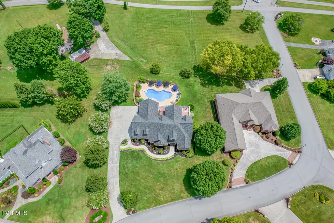
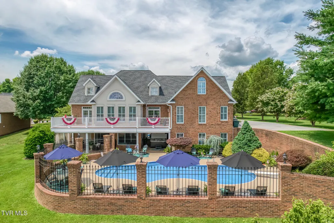
Unrivaled Luxury, Dual Living Quarters & Golf Course Views on a 1-Acre Double Lot Experience the pinnacle of sophisticated living in this custom-built, all-brick masterpiece. Situated on an expansive 1-acre double lot, this exceptional 6-bedroom, 5-bathroom estate seamlessly blends timeless craftsmanship with modern luxury. Designed for multi-generational living, grand entertaining, and ultimate privacy, this landmark property offers an unmatched lifestyle and location. The main level is a showcase of regional elegance, anchored by gorgeous, locally sourced East Tennessee custom cut Cherry hardwood floors. Meticulously designed for complete one-level living, this primary floor features three spacious bedrooms--including a luxurious master suite--and a convenient, oversized 2-car garage. Step outside onto the high-end composite deck, a low-maintenance oasis perfect for outdoor dining and enjoying elevated, unobstructed views of the pool and golf course. East Tennessee scenery at it finest. Upstairs, the home continues to impress with a second master suite, featuring a private en suite bath and a dedicated sitting room, alongside a fifth bedroom and another 1/2 bathroom Below, the fully finished lower basement level transforms into a spectacular second living quarters, this level features a second kitchen, a spacious living area anchored by a cozy fireplace, a sixth private bedroom, and a full bath, offering complete independence for guests or family .Bonus feature with another dedicated garage space and a massive area of unfinished storage Step outside from the basement level into your Private resort-style Sanctuary. Enjoy peaceful mornings on the screened porch, unwind in the hot tub, or step directly out to the pristine, heated salt-water inground pool. Framed by manicured fairways and breathtaking, panoramic mountain views, this estate offers a rare combination of prestige, space, privacy and scenery. ALL INFORMATION HEREIN DEEMED RELIABLE BUT SUBJECT TO BUYER VERIFICATION. (2110R)
| Elementary School | Middle School | High School |
|---|---|---|
| West Elem Elementary School | T A Dugger Middle School | Elizabethton High School |
| Price History | |
|---|---|
| 9/15/2026 | Listed $1,150,000 |
General Features
| Sewer | Public Sewer |
|---|---|
| Heating | Central,Heat Pump |
| Cooling | Central Air,Heat Pump |
| Utilities | Electricity Connected,Sewer Connected,Cable Connected,Underground Utilities |
| Roof | Composition |
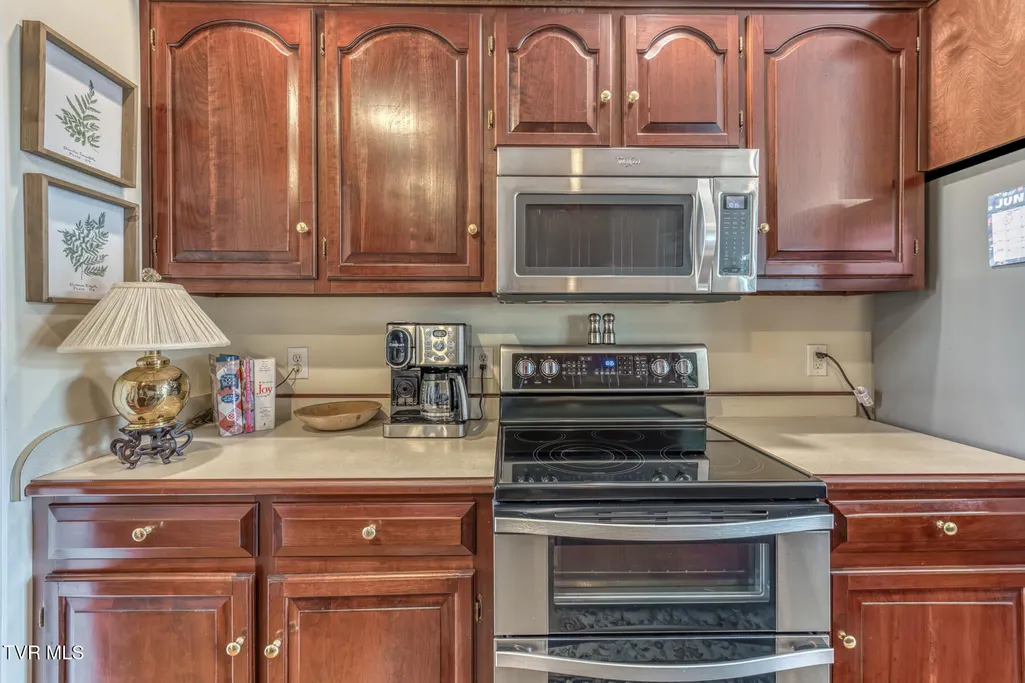
| Appliances | Dishwasher,Electric Range,Microwave,Range,Refrigerator |
| Zoning | R1 |
| Garage Spaces | 3 |
| Patio/Porch Features | Deck,Front Porch,Rear Patio,Screened |
| Architectural Style | Traditional |
| Pool Features | Heated,In Ground |
| Security Features | Carbon Monoxide Detector(s),Smoke Detector(s) |
| Construction Materials | Brick |
| Year Built | 1999 |
| View | Mountain(s),Golf Course |
| Topography | Level, Rolling Slope |
| Property Subtype | Single Family Residence |
| County | Carter |
| New Construction | false |
| Property Type | Residential |
| Association Amenities | Landscaping,Spa/Hot Tub |
| HOA | false |
| Attached Garage | true |
| Subdivision Name | West Links Estates Sub |
| Other Structures | Workshop |
| Total Rooms | 12 |
| Full Baths | 4 |
| Status | Active |
| Directions | From Johnson City , University Parkway toward Elizabethton - 19 E . Just past the red light turn right at the Fire Station on Buck Van Huss Drive at the Golf Course. Turn right onto Wedgewood Circle into West Links, turn right on Wedgwood Circle - Brick home on the right. #106 |
| High School | Elizabethton |
| City | Elizabethton |
| MLS Area | 317 - City of Elizabethton |
| Lot Size Units | Acres |
| Lot Size Square Feet | 44431.2 |
| Elementary School | West Elem |
| Home Warranty Y/N | false |
| Middle/Junior High School | T A Dugger |
| Property Condition | Above Average |
| MLS Area Minor | 317 - City of Elizabethton |
| Virtual Tour | https://unbranded.visithome.ai/4VcRbTWZ2nMFYvrmmemkAZ?mu=ft |
| Structure Type | House |
| Standard Status | Active |
| Conventional | true |
| Financing_co_VA_sp_Loan | true |
| Cash | true |
Interior Features
| Interior Amenities | Built-in Features,Central Vacuum,Entrance Foyer,Utility Sink,Walk-In Closet(s),Whirlpool |
|---|---|
| Basement | Full,Interior Entry,Partially Finished,Workshop |
| Flooring | Carpet,Ceramic Tile,Hardwood |
| Total Fireplaces | 2 |
| Fireplace Features | Den,Gas Log,Great Room |
| Air Conditioning Y/N | true |
| Heating Y/N | true |
| Window Features | Insulated Windows |
| Fireplace Y/N | true |
| Half Baths | 1 |
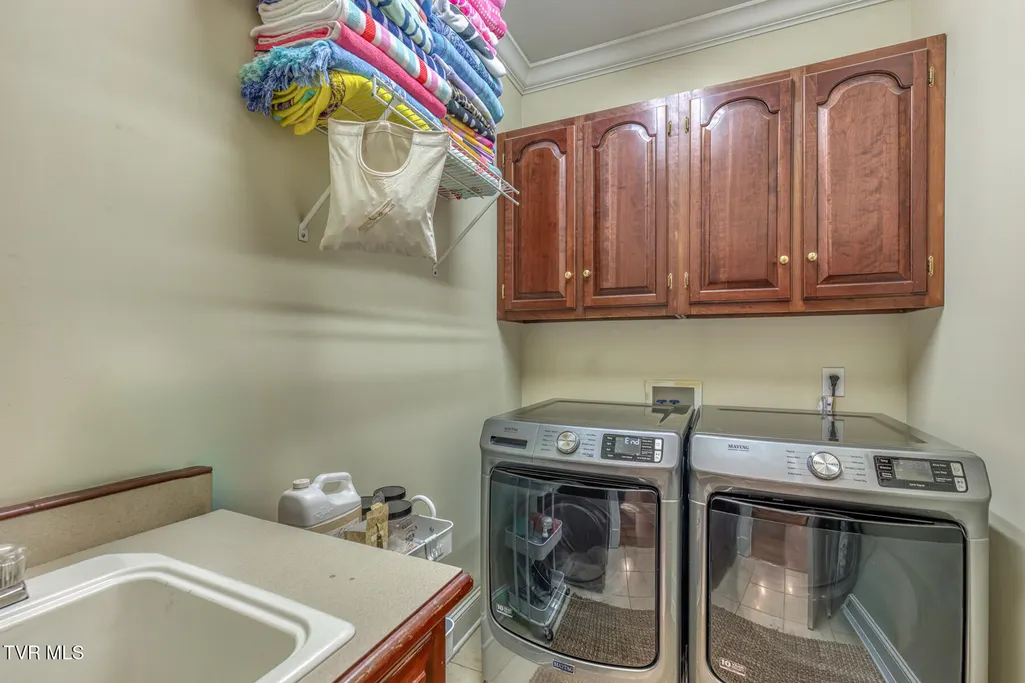
| Laundry Features | Electric Dryer Hookup,Washer Hookup |
| Total Bedrooms | 6 |
| Below Grade Finished Area | 1296 |
| Total Baths | 5 |
Exterior Features
| Parking Features | Attached,Concrete,Garage Door Opener |
|---|---|
| Water Source | Public |
| Lot Size Area | 1.02 |
| Building Area Total | 7803 |
| Lot Dimensions | 134 x370 IRR 2 parcels |
| Lot Size Acres | 1.02 |
| Exterior_sp_Finish_co_Brick4 | true |
Amenities
- Foreclosure
- Views
- Short Sale
- New Construction
- Adult 55+
- Lease To Own
- No HOA Fees
- Furnished
- Primary On Main
- Air Conditioning
- Seller Finance
- Green
- Fixer Upper
- Horse
- Golf
- Fireplace
- Deck
- Garage
- Basement
- Pool
Property vs Single Family Average in 37643
Price
Taxes
Year Built
 Canopy MLS® Copyright ©2026 All rights reserved.
 The data relating to real estate for sale on this Web Site comes from the IDX Program of the East Tennessee Realtors® Multiple Listing Service. © Copyright 2026 All rights reserved. This information is being provided for the consumers' personal, non-commercial use and may not be used for any purpose other than to identify prospective properties the consumers may be interested in purchasing. This information was updated September 15, 2026 11:10 AM UTC Some properties may subsequently have
 Tennessee Virginia Regional MLS All information deemed reliable but not guaranteed. All properties are subject to prior sale, change or withdrawal. Neither listing broker(s) or information provider(s) shall be responsible for any typographical errors, misinformation, misprints and shall be held totally harmless. Listing(s) information is provided for consumer's personal, non-commercial use and may not be used for any purpose other than to identify prospective properties consumers may be interested
