
Views
Address
1923 Northwood Drive, Knoxville, TN
Price
$ 523,000
Property Attributes
- ID#1354941
- TypeSingle Family
- Listing Status Active
- CountyKnox
- CityKnoxville
- AreaKnox County
- NeighborhoodStonebrook Unit 3
- Zip37923
- StyleTraditional
- Year Built1976
- Taxes$ 869
- Price$ 523,000
- Bedrooms4
- Full Bathrooms2
- Half Bathrooms1
- Sqr Footage2342
- Lot Size0.72 Acres
Data Source:
Knoxville MLS (KAAR)
Property Description
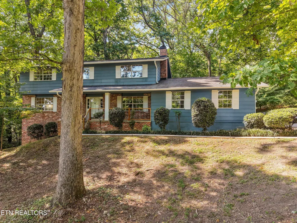
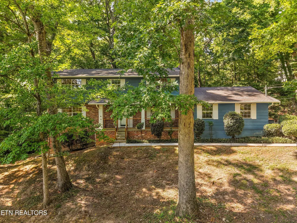
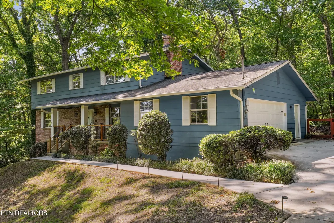
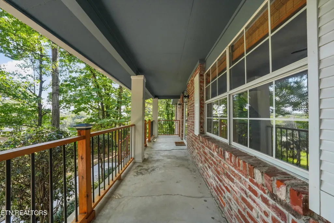
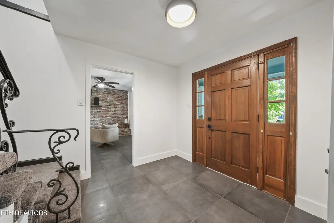
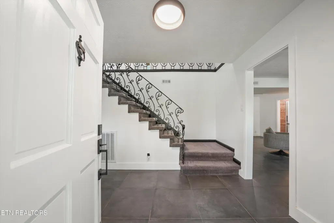
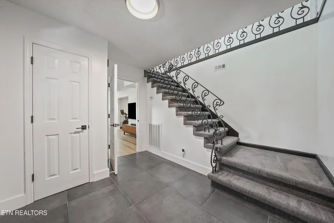
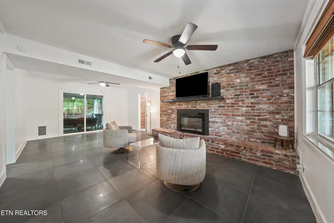
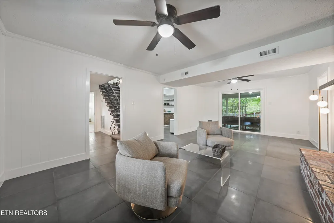
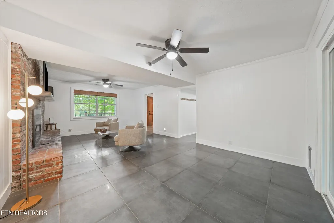
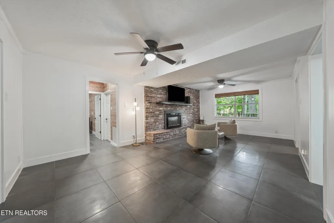
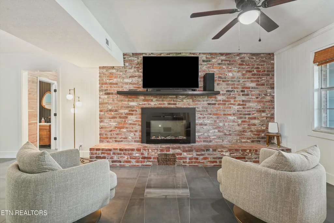
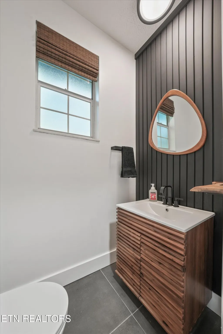
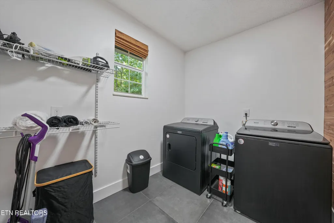
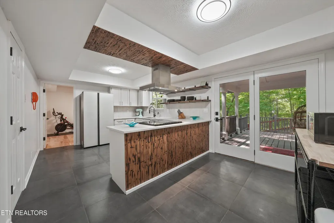
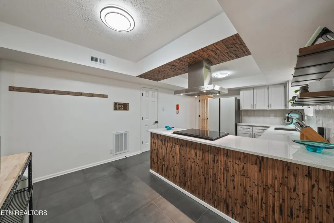
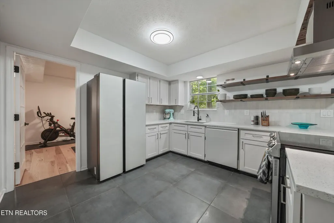
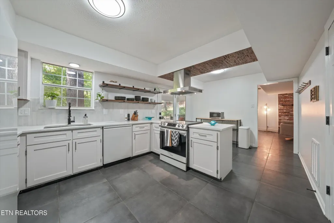
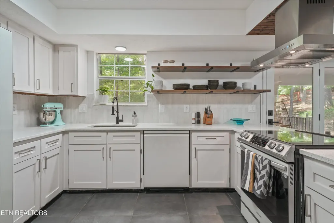
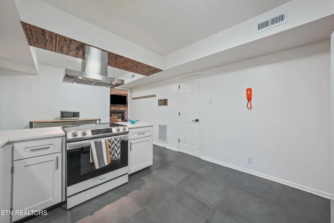
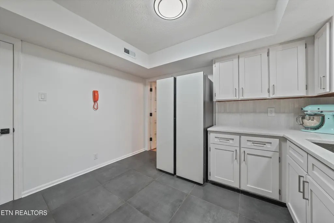
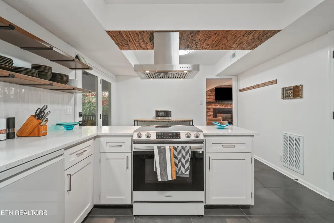
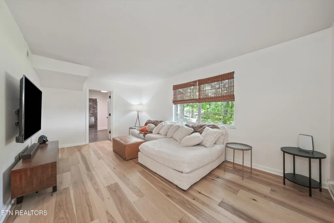
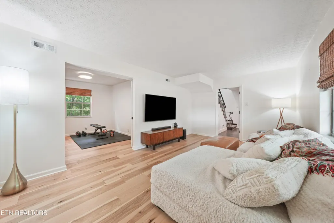
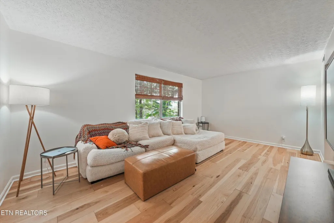
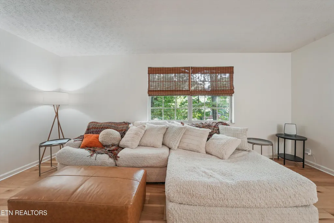
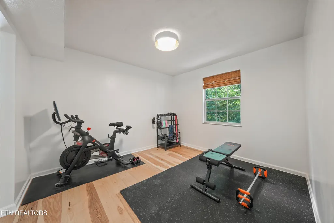
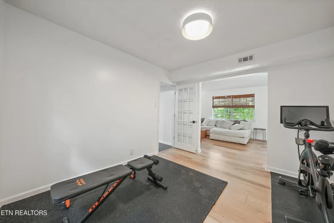
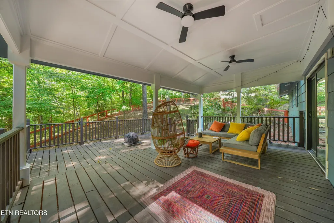
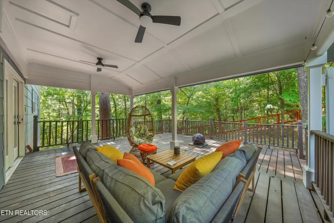
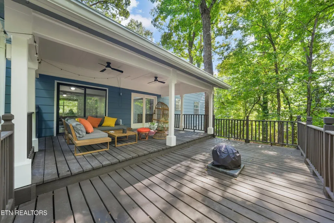
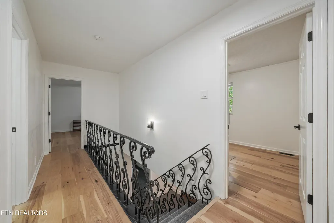
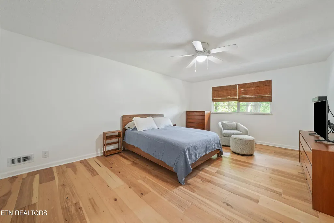
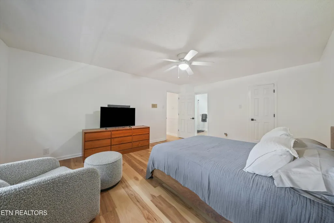
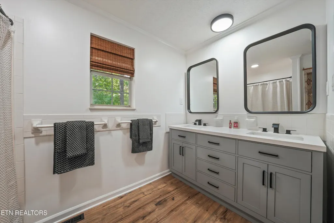
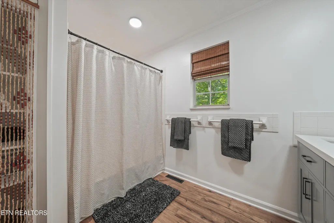
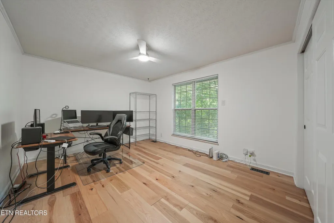
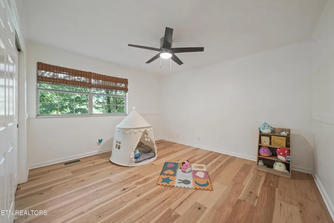
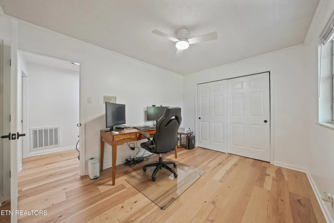
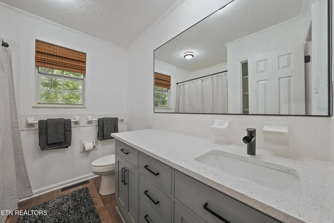
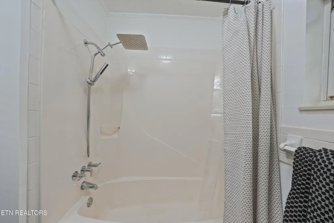
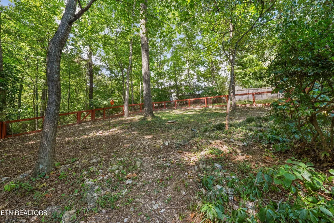
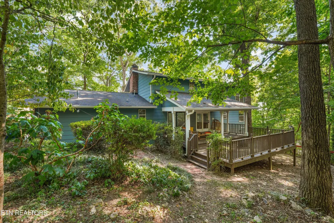
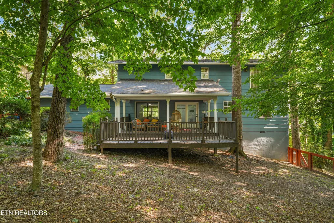
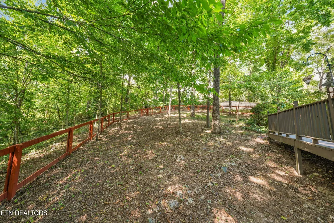
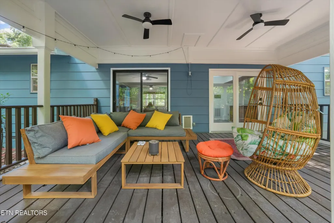
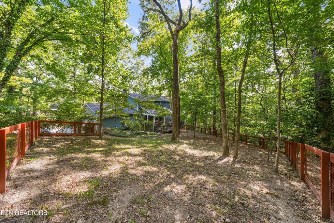
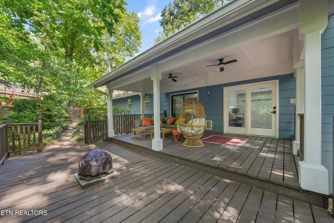
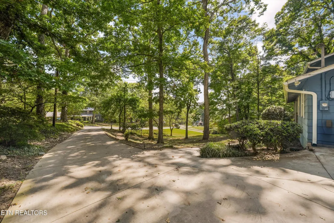
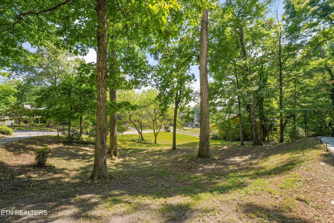
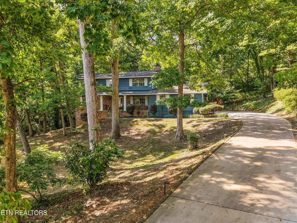
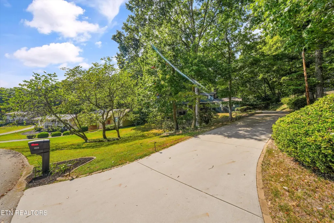
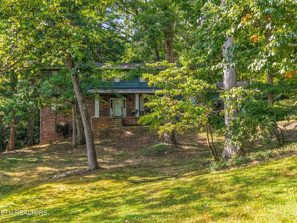
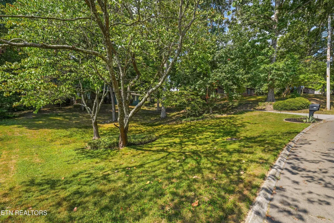
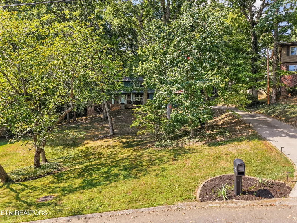
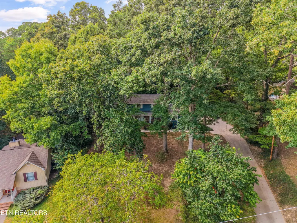
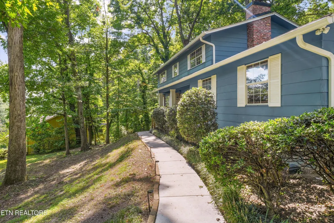
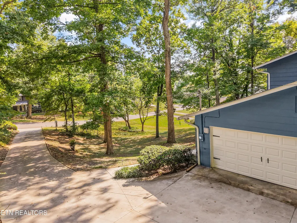
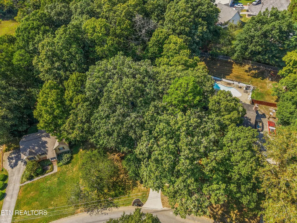
Welcome to 1923 Northwood Drive, where the character, space, and privacy of an established home meets a beautifully renovated interior! Situated on a wooded .72-acre lot, this 4-bedroom, 2.5-bath home is surrounded by mature trees, creating a private setting that's increasingly hard to find. Northwood is a quiet, tree lined street that ends in a cul-de-sac with minimal traffic. Inside, extensive renovations have transformed the home with fresh paint throughout, updated hickory hardwood and Italian tile flooring, renovated kitchen and bathrooms, new lighting and fixtures, and thoughtful finishes throughout. The refreshed kitchen features updated cabinetry, new countertops, tile backsplash, new sink and faucet, ceiling-mounted range hood, and Samsung Bespoke appliances. Both full baths have been updated with new vanities, while the half bath has been remodeled with a new vanity, toilet, wood accent wall, and fresh paint. An electric fireplace adds warmth and character to the living space. The improvements go well beyond cosmetics, including a new electrical panel, new water heater and bathroom plumbing, updated outlets/GFCIs and switches, air duct cleaning and encapsulation, new sliding glass door, repaved driveway in 2023, and numerous additional updates throughout the home. (complete list in documents). Outside, enjoy the privacy of the large wooded lot along with a wood-and-wire fence, refreshed landscaping, and a huge covered deck with new ceiling fans--perfect for enjoying the peaceful surroundings. With extensive improvements, 4 bedrooms, 2.5 baths, a spacious .72-acre setting, and an interior that feels fresh and updated, this home offers the best of both worlds: the mature trees, privacy, and character of an established property with the updates and finishes today's buyers are looking for.
| Elementary School | Middle School | High School |
|---|---|---|
| West Hills Elementary School | Bearden Middle School | Bearden High School |
| Price History | |
|---|---|
| 9/9/2026 | Listed $523,000 |
General Features
| Sewer | Public Sewer |
|---|---|
| Heating | Central,Electric |
| Cooling | Central Cooling |
| Appliances | Dishwasher,Dryer,Microwave,Range,Refrigerator,Self Cleaning Oven,Washer |
| HOA Fee | 40 |
| Garage Spaces | 2 |
| Architectural Style | Traditional |
| Security Features | Smoke Detector |
| Construction Materials | Fiber Cement,Brick |
| Year Built | 1976 |
| View | Country Setting |
| Property Subtype | Single Family Residence |
| Assoc Fee Paid Per | Yearly |
| County | Knox County - 1 |
| Property Type | Single Family |
| HOA | true |
| Attached Garage | false |
| Subdivision Name | Stonebrook Unit 3 |
| Total Rooms | 10 |
| Full Baths | 2 |
| Status | Active |
| Directions | Middlebrook Pike to Robinson Road 0,4 miles then right onto Stonebrook Dr. Left onto Northwood Home on left |
| High School | Bearden |
| City | Knoxville |
| MLS Area | Knox County - 1 |
| Lot Size Units | Acres |
| Lot Size Square Feet | 31363.2 |
| Elementary School | West Hills |
| Property Attached Y/N | false |
| Middle/Junior High School | Bearden |
| MLS Area Minor | Knox County - 1 |
| Structure Type | 2 Story |
| Standard Status | Active |
| New Financing Cash | true |
| New Financing FHA | true |
| New Financing VA Loan | true |
| New Financing Coventional | true |
Interior Features
| Interior Amenities | Walk-In Closet(s),Kitchen Island,Pantry,Breakfast Bar,Eat-in Kitchen |
|---|---|
| Basement | Crawl Space |
| Flooring | Hardwood,Tile |
| Total Fireplaces | 1 |
| Fireplace Features | Electric |
| Basement (Y/N) | false |
| Air Conditioning Y/N | true |
| Heating Y/N | true |
| Fireplace Y/N | true |
| Half Baths | 1 |
| Total Bedrooms | 4 |
| Total Baths | 3 |
| Other_sp_Rooms_co_Family_sp_Room | true |
Exterior Features
| Parking Features | Garage Faces Side |
|---|---|
| Lot Features | Private,Wooded |
| Water Source | Public |
| Lot Size Area | 0.72 |
| Building Area Total | 2342 |
| Lot Dimensions | 83 X 222.09 X IRR |
| Lot Size Acres | 0.72 |
| Lot Size Source | Owner |
Amenities
- Foreclosure
- Views
- Short Sale
- New Construction
- Adult 55+
- Lease To Own
- No HOA Fees
- Furnished
- Primary On Main
- Air Conditioning
- Seller Finance
- Green
- Fixer Upper
- Horse
- Golf
- Fireplace
- Deck
- Garage
- Basement
- Pool
Property vs Single Family Average in 37923
Price
Taxes
Year Built
 Canopy MLS® Copyright ©2026 All rights reserved.
 The data relating to real estate for sale on this Web Site comes from the IDX Program of the East Tennessee Realtors® Multiple Listing Service. © Copyright 2026 All rights reserved. This information is being provided for the consumers' personal, non-commercial use and may not be used for any purpose other than to identify prospective properties the consumers may be interested in purchasing. This information was updated September 13, 2026 3:39 PM UTC Some properties may subsequently have sold
 Tennessee Virginia Regional MLS All information deemed reliable but not guaranteed. All properties are subject to prior sale, change or withdrawal. Neither listing broker(s) or information provider(s) shall be responsible for any typographical errors, misinformation, misprints and shall be held totally harmless. Listing(s) information is provided for consumer's personal, non-commercial use and may not be used for any purpose other than to identify prospective properties consumers may be interested
