
Price Reduction - Views











Address
925 Tree Trunk Rd, Knoxville, TN
Price
$ 439,900
Property Attributes
- ID#1349228
- TypeSingle Family
- Listing Status Pending
- CountyKnox
- CityKnoxville
- AreaKnox County
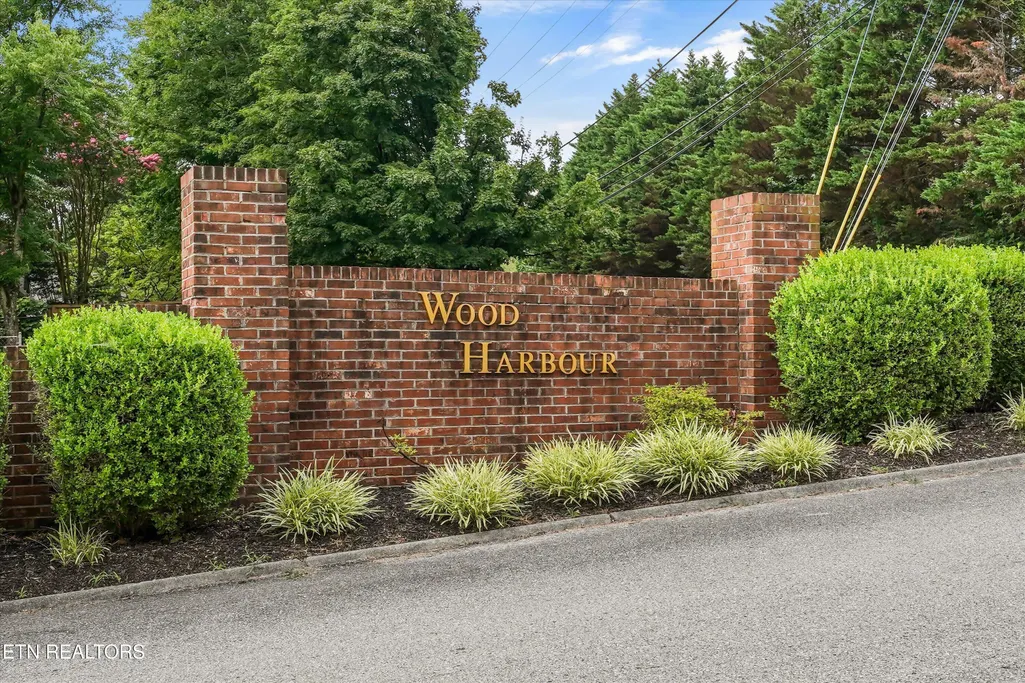
- NeighborhoodWood Harbor Unit 2
- Zip37934
- StyleTraditional
- Year Built1987
- Taxes$ 1172
- Price$ 439,900
- Bedrooms3
- Full Bathrooms2
- Half Bathrooms1
- Sqr Footage2000
- Lot Size0.44 Acres
Data Source:
Knoxville MLS (KAAR)
Property Description
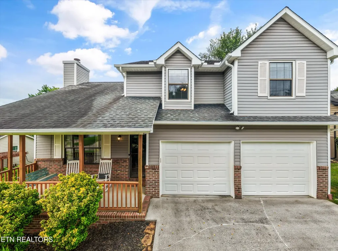
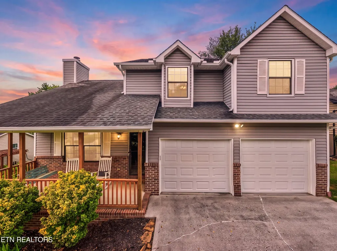
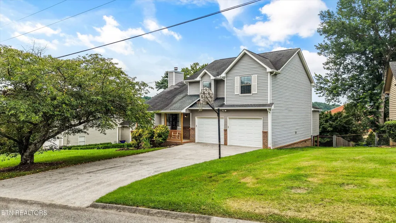
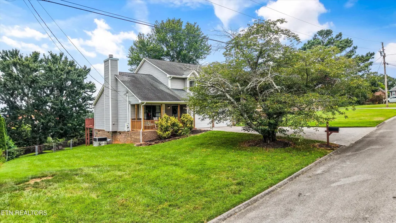
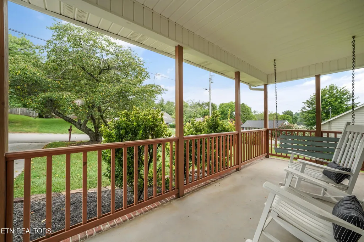
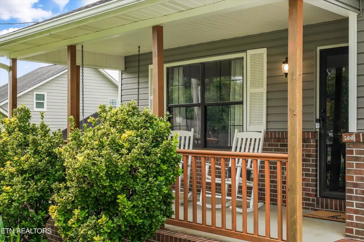
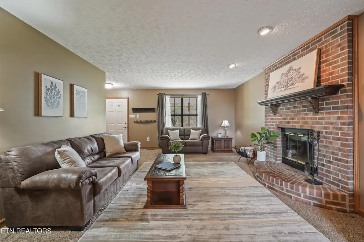
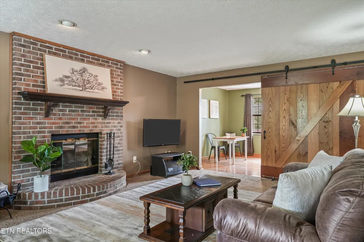
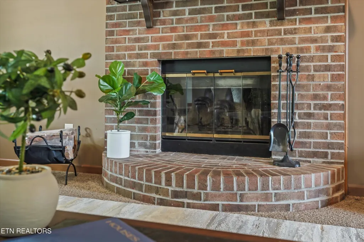
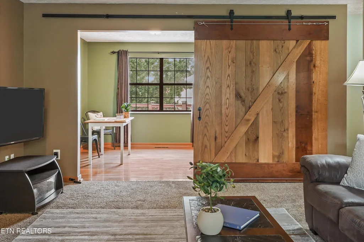
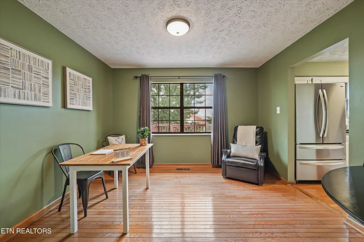
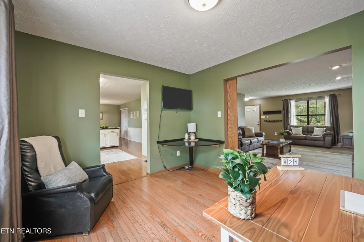
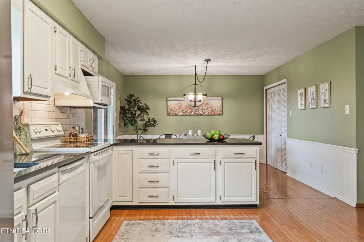
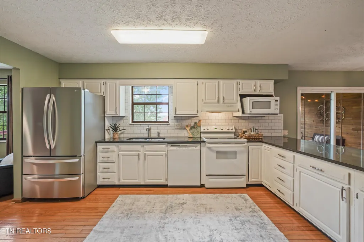
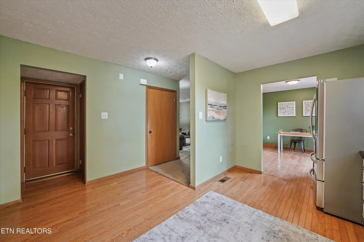
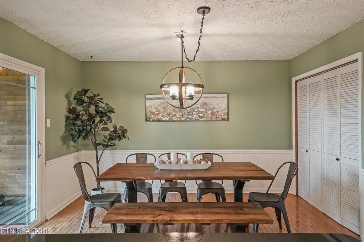
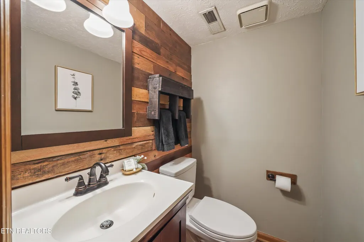
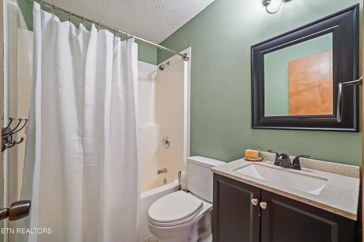
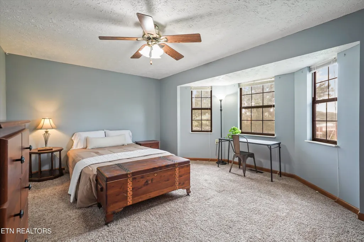
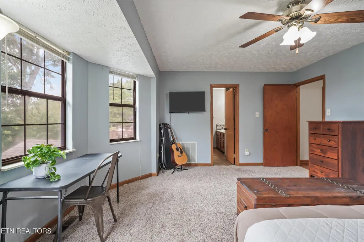
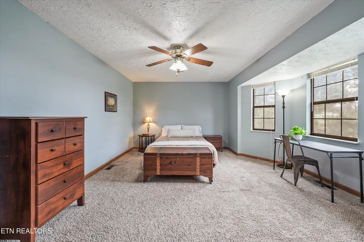
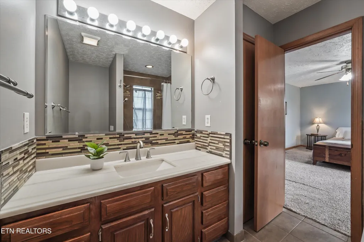
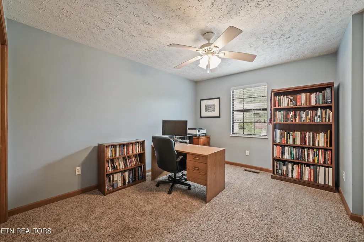
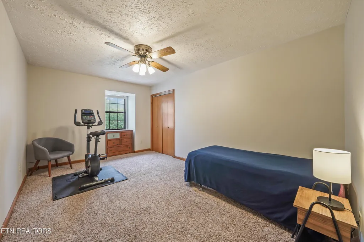
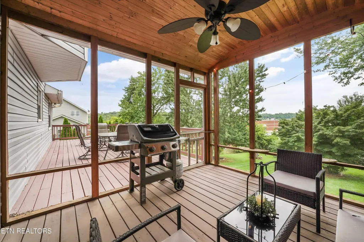
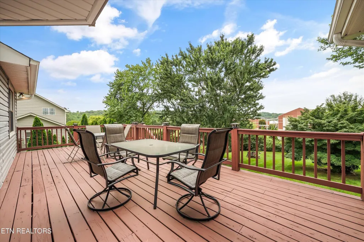
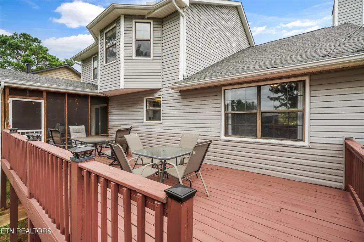
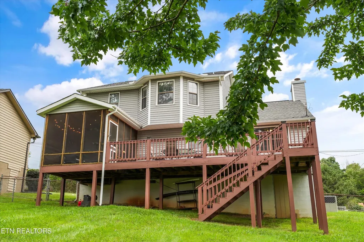
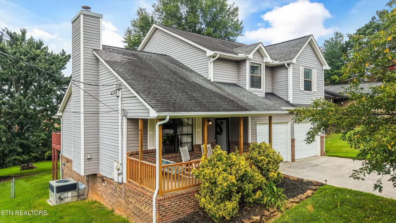
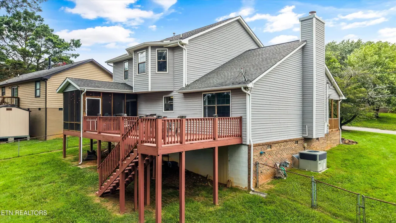
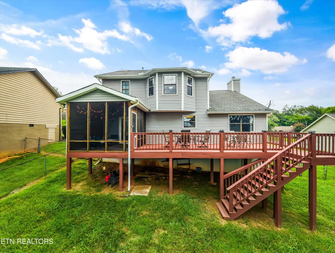
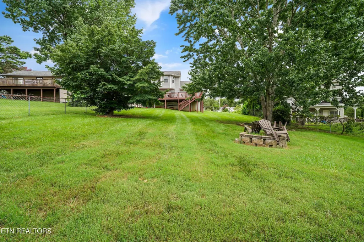
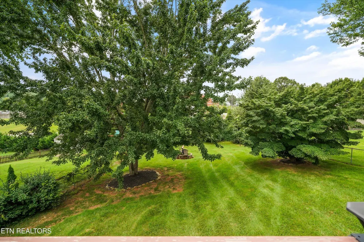
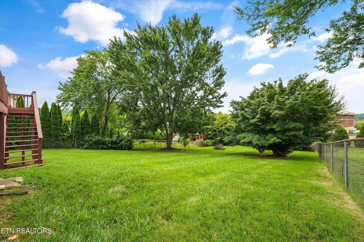
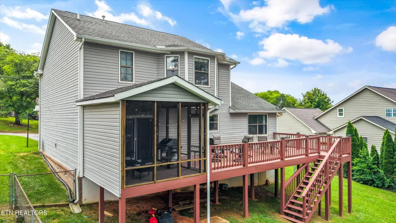
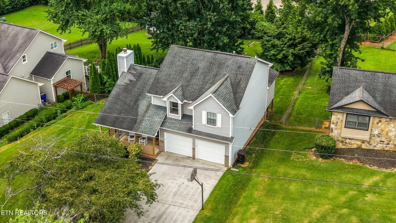
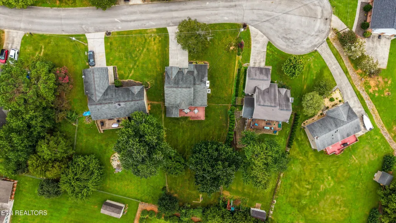
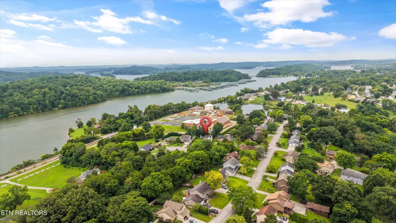
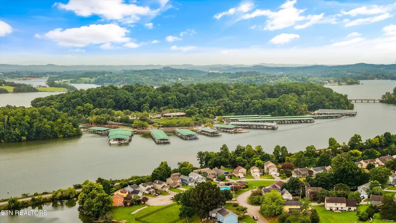
Wonderful opportunity in all Farragut Schools! Sitting on a quiet cul-de-sac with nearly half an acre, this charming home offers the space, privacy, and outdoor living that is rare in the highly desirable Farragut school zone. A welcoming rocking-chair front porch with a porch swing invites you to slow down, visit with neighbors, or relax at the end of the day before stepping inside. Settle into your spacious living room, where a cozy brick wood-burning fireplace sets the perfect backdrop for movie nights, quiet evenings, and meaningful time spent with family and friends. A sliding wood barn door opens to a flex room, perfect for your home office or playroom. From busy mornings to relaxed evenings, your spacious kitchen makes it easy to cook, connect, and spend time together. White cabinetry, subway tile, and granite countertops create a beautiful setting, while two large pantries provide plenty of storage. Pull up a seat at the oversized breakfast bar or share meals around the table in your large breakfast room, with abundant space for friends and loved ones. Upstairs, your generously sized primary suite features a charming bay window, a walk-in closet, and an updated private bathroom. Two additional bedrooms and a second full bathroom provide comfortable space for family or guests. Your outdoor living spaces are a true highlight. Sip your morning coffee on your screened deck with its vaulted ceiling and peaceful backyard view, host weekend cookouts on the large open deck, or gather around the firepit as the day winds down. Your huge, level, fenced backyard offers plenty of privacy and room for playdates, gardening, and furry friends. Out front, relax on your covered porch while bikes and scooters circle the quiet cul-de-sac and neighbors stop by for a friendly chat. Additional features include an updated HVAC system replaced in April 2022, an updated water heater, a main-level half bathroom, and a tall walk-in crawlspace offering excellent storage. With inviting living spaces, a private, level, fenced backyard, a convenient location close to schools, dining, and shopping, and zoning for highly rated Farragut schools, this home offers a wonderful place to settle in and make your own.
| Elementary School | Middle School | High School |
|---|---|---|
| Farragut Primary Elementary School | Farragut Middle School | Farragut High School |
| Price History | |
|---|---|
| 7/23/2026 | Listed $450,000 |
| 8/21/2026 | 2$439,900 |
General Features
| Sewer | Public Sewer |
|---|---|
| Heating | Central,Natural Gas,Electric |
| Cooling | Central Cooling,Ceiling Fan(s) |
| Appliances | Dishwasher,Disposal,Microwave,Refrigerator,Self Cleaning Oven |
| Garage Spaces | 2 |
| Architectural Style | Traditional |
| Security Features | Smoke Detector |
| Construction Materials | Vinyl Siding,Brick,Frame |
| Year Built | 1987 |
| View | Country Setting |
| Property Subtype | Single Family Residence |
| County | Knox County - 1 |
| Property Type | Single Family |
| Attached Garage | true |
| Subdivision Name | Wood Harbor Unit 2 |
| Total Rooms | 7 |
| Full Baths | 2 |
| Status | Pending |
| Directions | Kingston Pike to south on Concord Road, Left on Loop Rd., continue onto Woody. Turn Right onto Wood Harbour. 1st Left onto Bell Valley then 1st Right onto Tree Trunk to cul-de-sac. Home on right. |
| High School | Farragut |
| City | Knoxville |
| MLS Area | Knox County - 1 |
| Lot Size Units | Acres |
| Lot Size Square Feet | 19166.4 |
| Elementary School | Farragut Primary |
| Property Attached Y/N | false |
| Middle/Junior High School | Farragut |
| MLS Area Minor | Knox County - 1 |
| Structure Type | 2 Story |
| Standard Status | Pending |
| New Financing Cash | true |
| New Financing Coventional | true |
Interior Features
| Interior Amenities | Walk-In Closet(s),Kitchen Island,Pantry,Breakfast Bar |
|---|---|
| Basement | Crawl Space |
| Flooring | Laminate,Carpet,Hardwood,Vinyl,Tile |
| Total Fireplaces | 1 |
| Fireplace Features | Gas,Brick,Wood Burning |
| Basement (Y/N) | false |
| Air Conditioning Y/N | true |
| Heating Y/N | true |
| Window Features | Drapes |
| Fireplace Y/N | true |
| Half Baths | 1 |
| Total Bedrooms | 3 |
| Total Baths | 3 |
| Other_sp_Rooms_co_Family_sp_Room | true |
Exterior Features
| Parking Features | Garage Door Opener,Attached,Main Level |
|---|---|
| Lot Features | Private,Level |
| Water Source | Public |
| Lot Size Area | 0.44 |
| Building Area Total | 2000 |
| Lot Size Acres | 0.44 |
| Lot Size Source | Tax Records |
| Door Features | Doors - Storm |
Amenities
- Foreclosure
- Views
- Short Sale
- New Construction
- Adult 55+
- Lease To Own
- No HOA Fees
- Furnished
- Primary On Main
- Air Conditioning
- Seller Finance
- Green
- Fixer Upper
- Horse
- Golf
- Fireplace
- Deck
- Garage
- Basement
- Pool
Property vs Single Family Average in 37934
Price
Taxes
Year Built
 Canopy MLS® Copyright ©2026 All rights reserved.
 The data relating to real estate for sale on this Web Site comes from the IDX Program of the East Tennessee Realtors® Multiple Listing Service. © Copyright 2026 All rights reserved. This information is being provided for the consumers' personal, non-commercial use and may not be used for any purpose other than to identify prospective properties the consumers may be interested in purchasing. This information was updated September 13, 2026 3:39 PM UTC Some properties may subsequently have sold
 Tennessee Virginia Regional MLS All information deemed reliable but not guaranteed. All properties are subject to prior sale, change or withdrawal. Neither listing broker(s) or information provider(s) shall be responsible for any typographical errors, misinformation, misprints and shall be held totally harmless. Listing(s) information is provided for consumer's personal, non-commercial use and may not be used for any purpose other than to identify prospective properties consumers may be interested
