
Views - Primary on Main




Address
1436 Bronze Lane, Knoxville, TN
Price
$ 1,074,000
Property Attributes
- ID#1349167
- TypeSingle Family
- Listing Status Pending - Continue to Show - Inspection
- CountyKnox
- CityKnoxville
- AreaKnox County
- NeighborhoodHunters Glen
- Zip37922
- StyleTraditional
- Year Built2022
- Taxes$ 2394
- Price$ 1,074,000
- Bedrooms4
- Full Bathrooms3
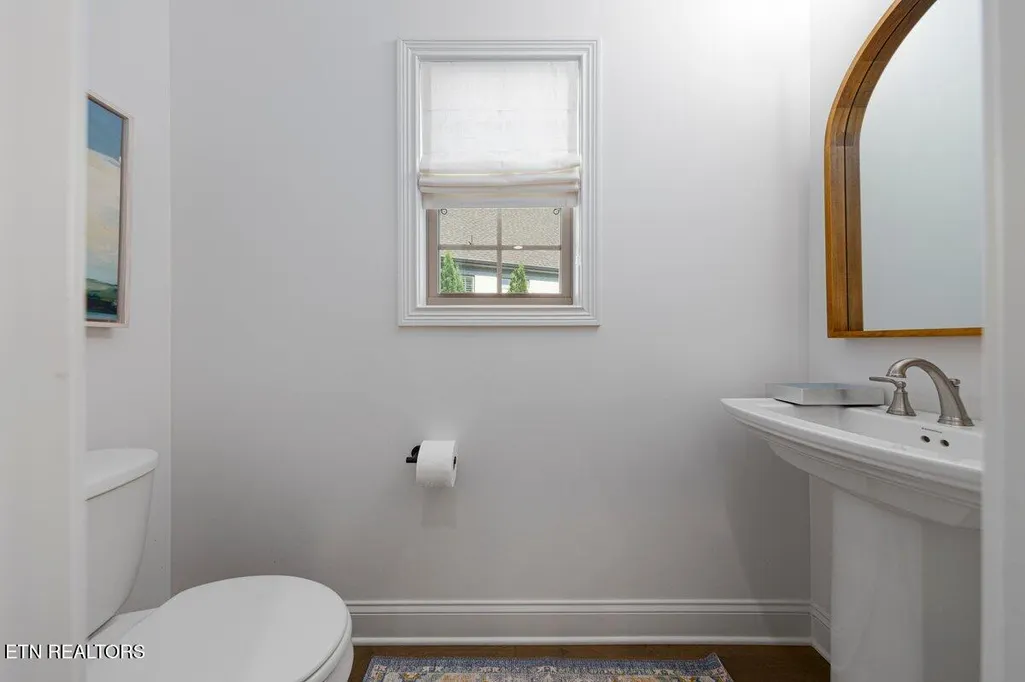
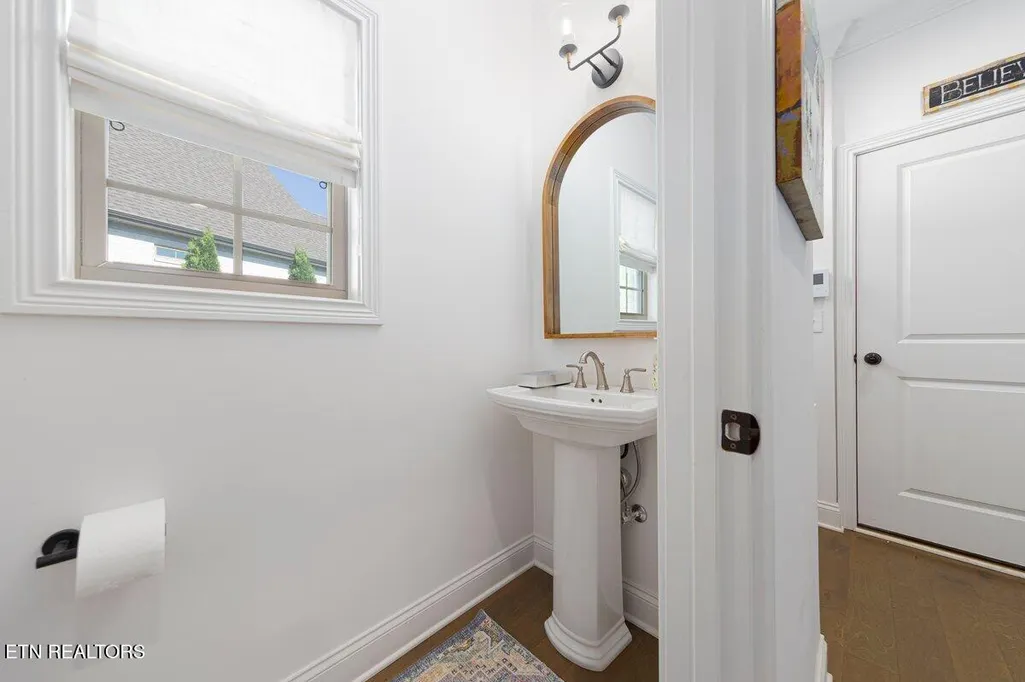
- Half Bathrooms1
- Sqr Footage2904
- Lot Size0.25 Acres
Data Source:
Knoxville MLS (KAAR)
Property Description
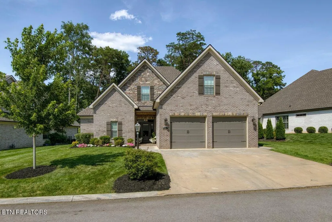
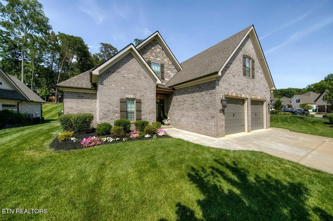
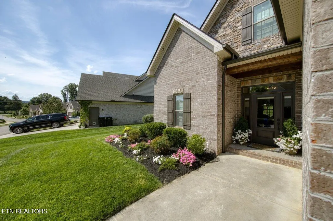
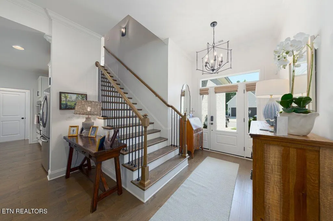
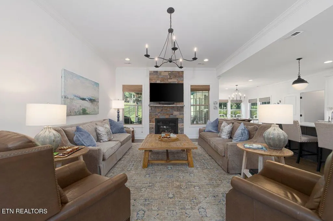
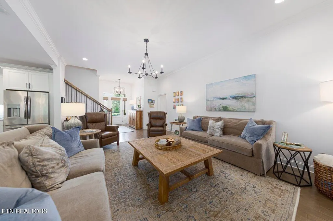
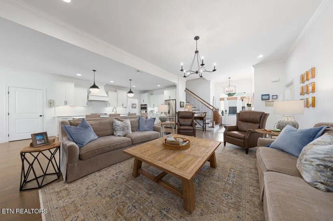
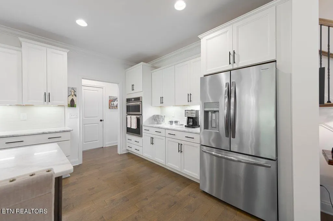
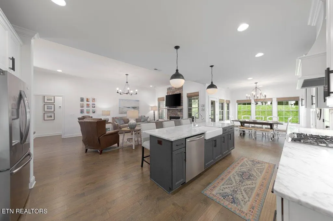
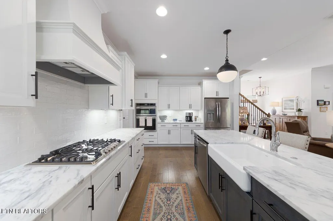
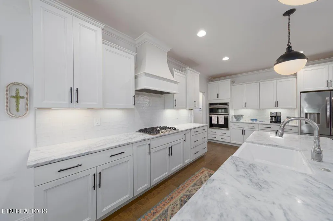
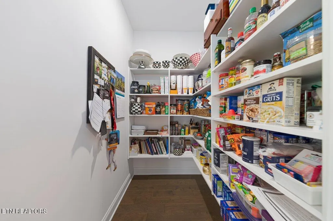
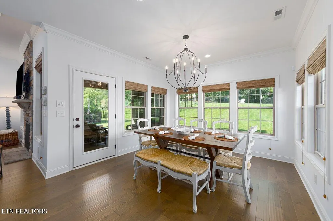
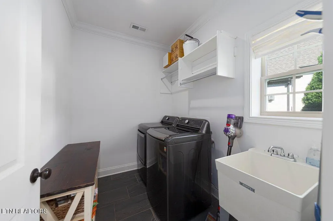
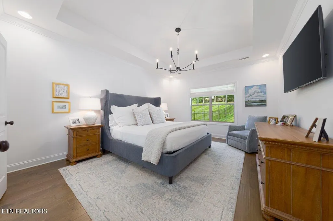
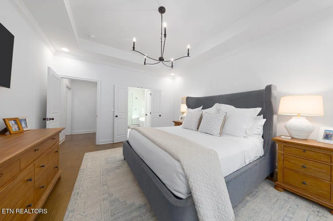
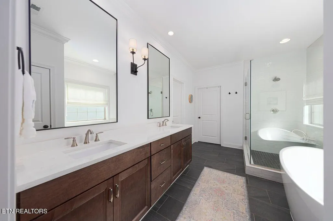
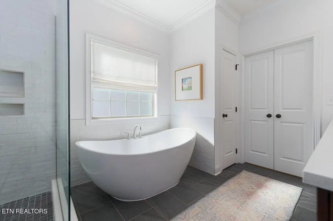
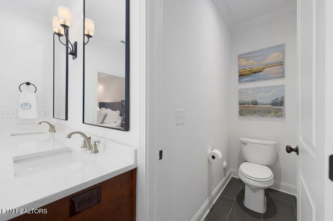
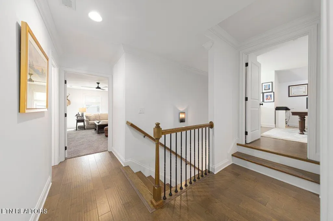
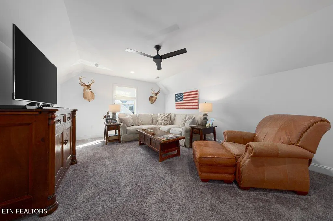
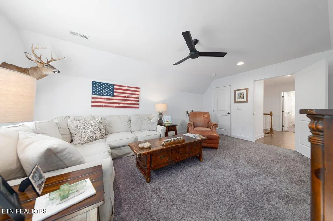
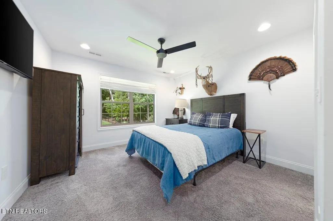
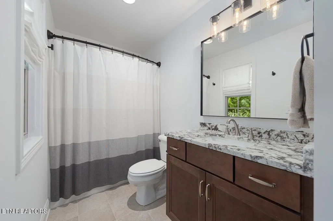
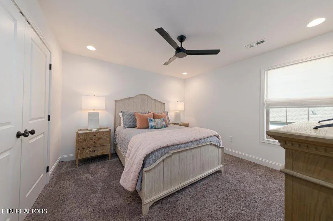
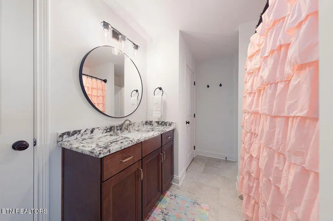
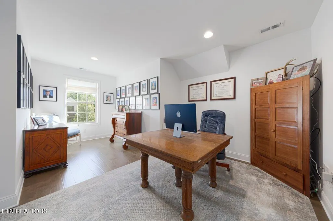
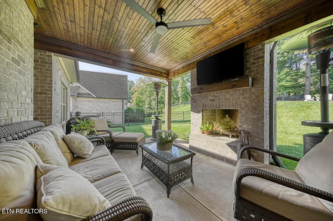
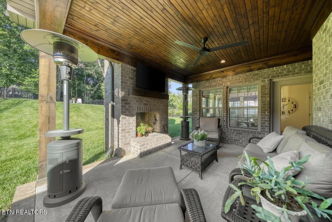
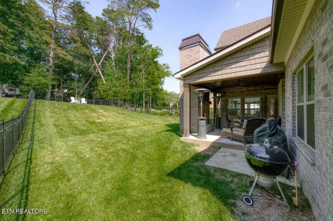
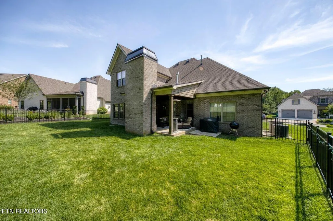
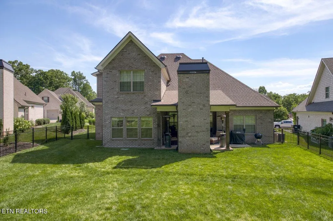
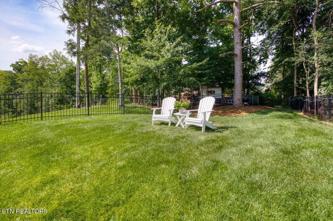
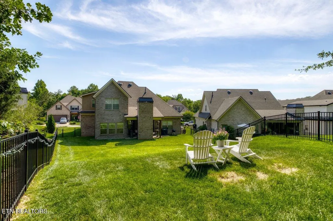
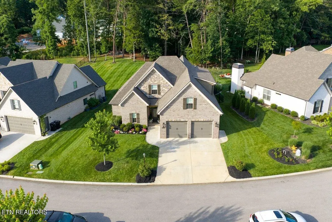
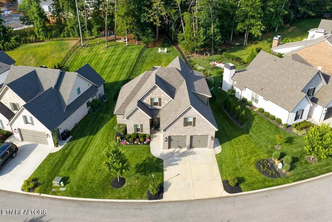
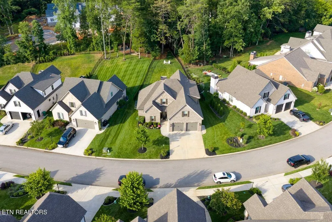
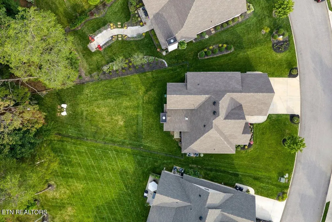
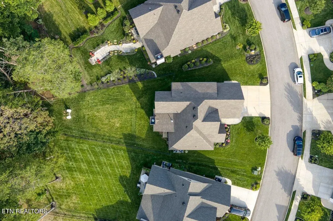
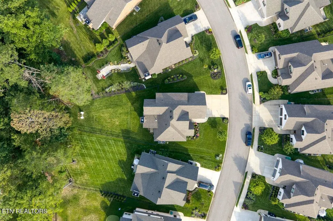
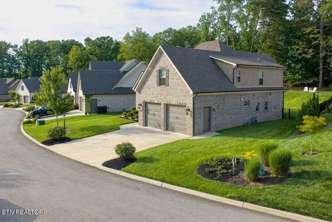
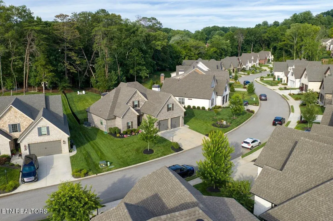
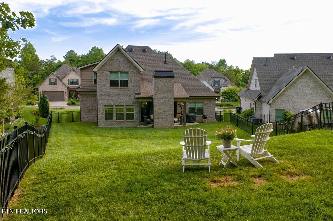
Welcome to 1436 Bronze Lane, a stunning 4-bedroom, 3.5-bath home nestled in the highly sought-after Hunters Glen community in the heart of Rocky Hill. Designed for both effortless living and top-tier entertaining, the main level features a seamlessly connected open living and kitchen layout, along with a spacious laundry room for ultimate daily convenience. Retreat to the main-floor primary suite, complete with a expansive walk-in closet and a luxurious bath boasting a walk-in shower and deep soaking tub. Step outside to your private oasis--a custom game-day porch anchored by a cozy fireplace, all overlooking an enormous, fully fenced backyard perfect for pets, play, and gatherings. Upstairs, you will find three additional bedrooms and two full baths, including a flexible, oversized room that easily doubles as a bonus room or playroom. A beautifully finished private office and abundant walk-in storage complete the second level. Located in a vibrant, highly social neighborhood with unbeatable proximity to Rocky Hill's best local dining and shops, this exceptional home truly has it all.
| Elementary School | Middle School | High School |
|---|---|---|
| Rocky Hill Elementary School | West Valley Middle School | West High School |
| Price History | |
|---|---|
| 7/22/2026 | Listed $1,074,000 |
General Features
| Sewer | Public Sewer |
|---|---|
| Heating | Central,Natural Gas |
| Cooling | Central Cooling |
| Appliances | Tankless Water Heater,Gas Range,Dishwasher,Microwave |
| HOA Fee | 500 |
| Garage Spaces | 2 |
| Association Fee Includes | All Amenities |
| Architectural Style | Traditional |
| Security Features | Smoke Detector |
| Construction Materials | Brick |
| Year Built | 2022 |
| View | Country Setting |
| Property Subtype | Single Family Residence |
| Community Features | Sidewalks |
| Assoc Fee Paid Per | Yearly |
| County | Knox County - 1 |
| Property Type | Single Family |
| HOA | true |
| Attached Garage | true |
| Subdivision Name | Hunters Glen |
| Total Rooms | 8 |
| Full Baths | 3 |
| Status | Pending - Continue to Show - Inspection |
| Directions | Morrell Road to Right on Northshore Drive, Left into Hunters Glen. The House is on the left. |
| High School | West |
| City | Knoxville |
| MLS Area | Knox County - 1 |
| Lot Size Units | Acres |
| Lot Size Square Feet | 10890 |
| Elementary School | Rocky Hill |
| Property Attached Y/N | false |
| Middle/Junior High School | West Valley |
| MLS Area Minor | Knox County - 1 |
| Structure Type | 2 Story |
| Standard Status | Pending |
| New Financing Cash | true |
| New Financing Coventional | true |
Interior Features
| Interior Amenities | Walk-In Closet(s),Kitchen Island,Pantry,Eat-in Kitchen |
|---|---|
| Basement | Slab |
| Flooring | Carpet,Hardwood,Tile |
| Total Fireplaces | 2 |
| Fireplace Features | Brick,Stone,Insert,Gas Log |
| Basement (Y/N) | false |
| Air Conditioning Y/N | true |
| Heating Y/N | true |
| Window Features | Windows - Insulated |
| Fireplace Y/N | true |
| Half Baths | 1 |
| Total Bedrooms | 4 |
| Total Baths | 4 |
| Other_sp_Rooms_co_Family_sp_Room | true |
Exterior Features
| Exterior Amenities | Irrigation System,Prof Landscaped |
|---|---|
| Parking Features | Off-Street Parking,Attached,Main Level |
| Lot Features | Level |
| Water Source | Public |
| Lot Size Area | 0.25 |
| Building Area Total | 2904 |
| Lot Size Acres | 0.25 |
| Lot Size Source | Tax Records |
Amenities
- Foreclosure
- Views
- Short Sale
- New Construction
- Adult 55+
- Lease To Own
- No HOA Fees
- Furnished
- Primary On Main
- Air Conditioning
- Seller Finance
- Green
- Fixer Upper
- Horse
- Golf
- Fireplace
- Deck
- Garage
- Basement
- Pool
Property vs Single Family Average in 37922
Price
Taxes
Year Built

 The data relating to real estate for sale on this Web Site comes from the IDX Program of the East Tennessee Realtors® Multiple Listing Service. © Copyright 2026 All rights reserved. This information is being provided for the consumers' personal, non-commercial use and may not be used for any purpose other than to identify prospective properties the consumers may be interested in purchasing. This information was updated September 14, 2026 3:44 PM UTC Some properties may subsequently have sold
 Tennessee Virginia Regional MLS All information deemed reliable but not guaranteed. All properties are subject to prior sale, change or withdrawal. Neither listing broker(s) or information provider(s) shall be responsible for any typographical errors, misinformation, misprints and shall be held totally harmless. Listing(s) information is provided for consumer's personal, non-commercial use and may not be used for any purpose other than to identify prospective properties consumers may be interested
