
Views - Golf Course - Primary on Main
Address
632 Augusta National Way, Knoxville, TN
Price
$ 985,000
Property Attributes
- ID#1348145
- TypeSingle Family
- Listing Status Active
- CountyKnox
- CityKnoxville
- AreaKnox County
- NeighborhoodFox Den Village Unit 6C
- Zip37934
- StyleTraditional
- Year Built1982
- Taxes$ 1504
- Price$ 985,000
- Bedrooms4
- Full Bathrooms3
- Half Bathrooms1
- Sqr Footage4683
- Lot Size0.61 Acres
Data Source:
Knoxville MLS (KAAR)
Property Description
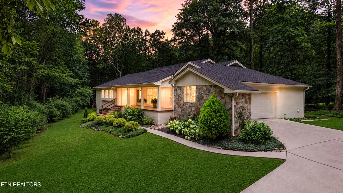
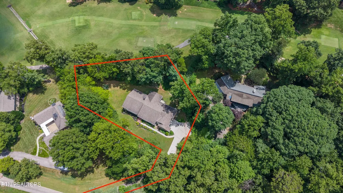
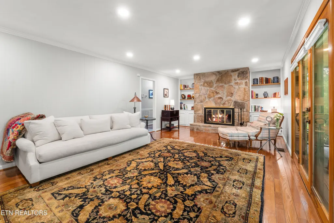
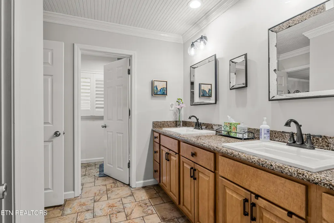
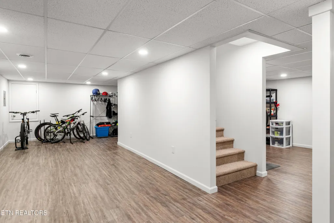
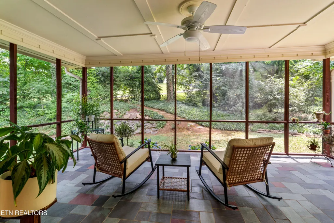
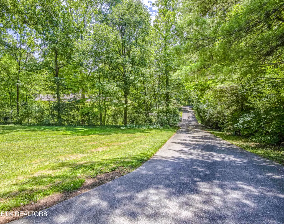
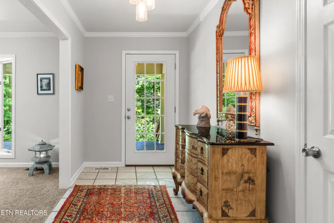
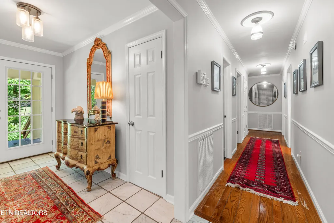
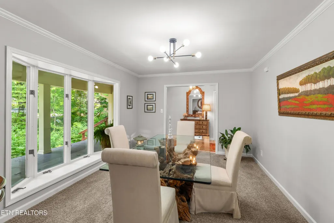
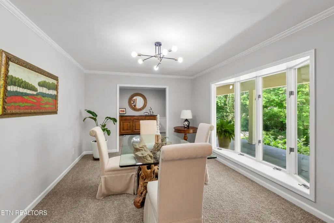
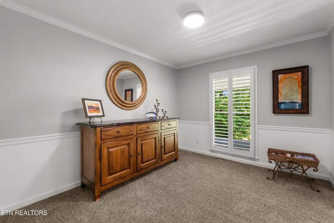
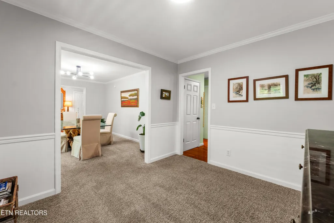
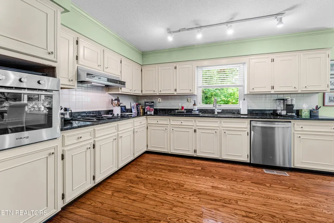
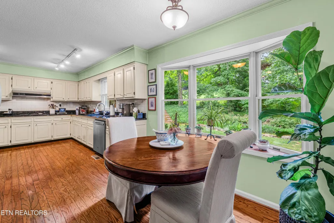
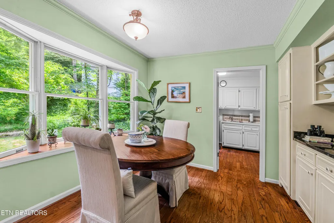
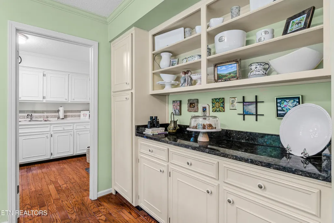
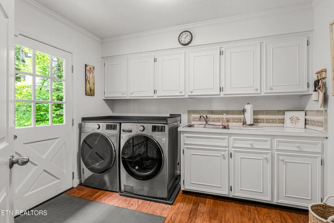
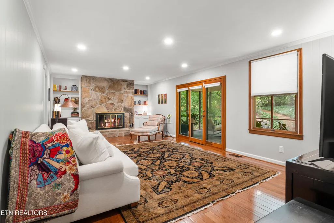
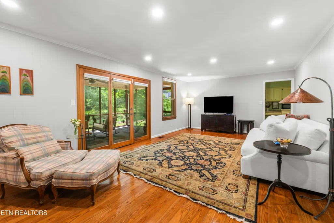
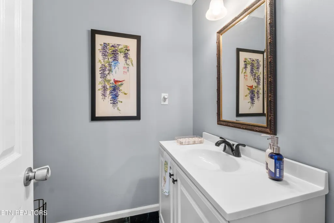
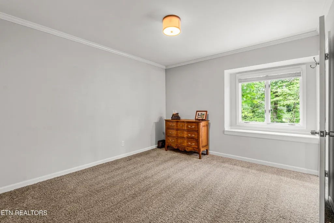
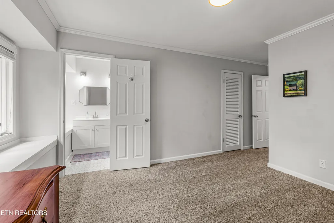
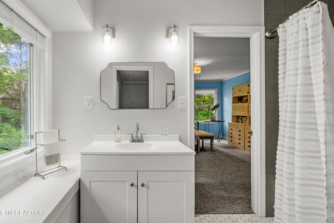
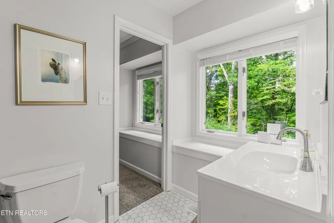
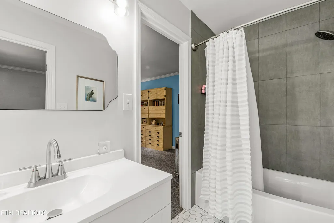
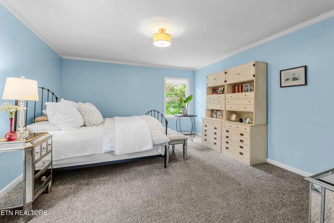
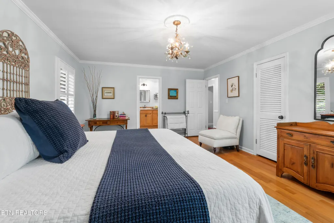
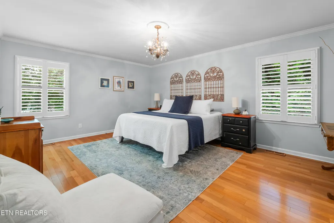
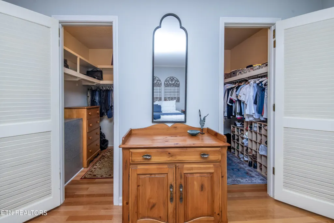
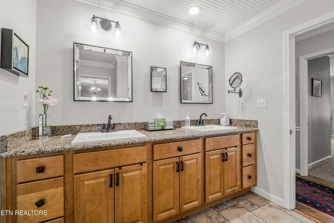
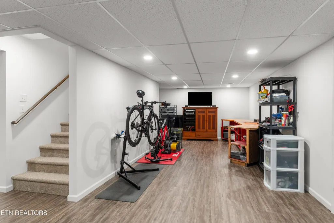
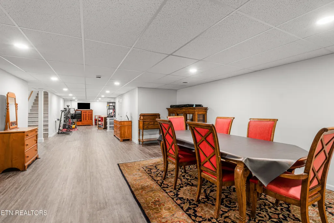
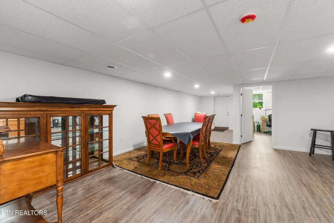
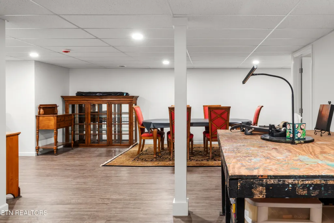
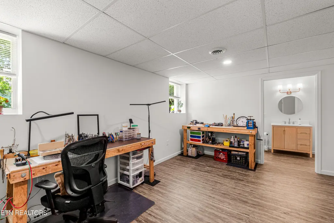
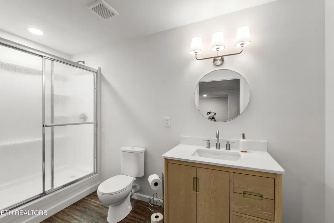
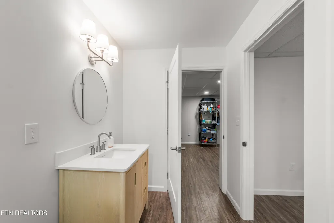
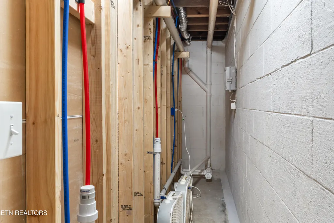
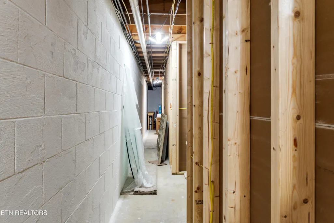
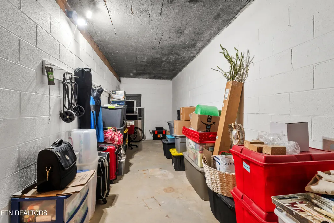
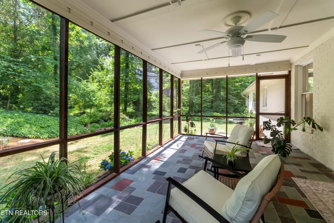
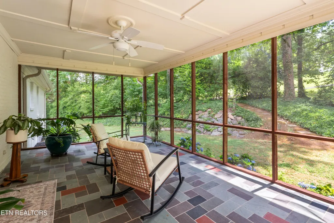
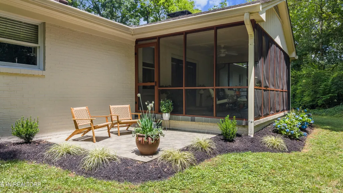
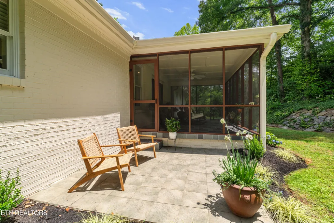
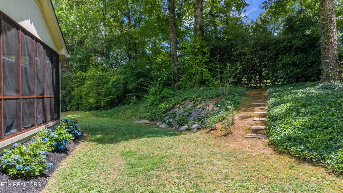
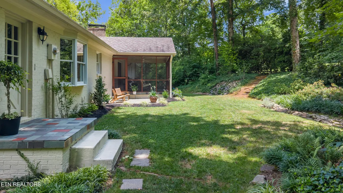
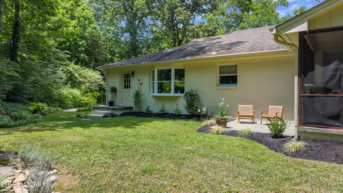
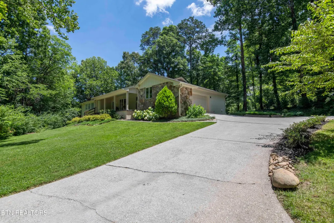
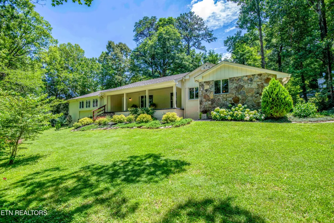
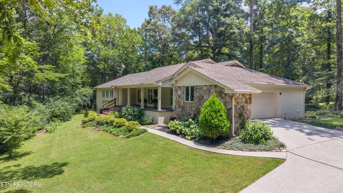
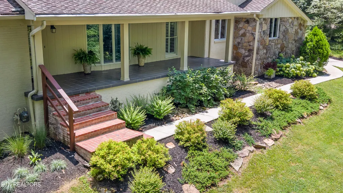
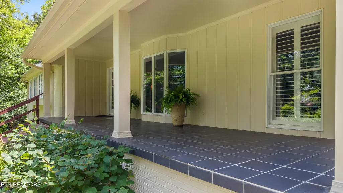
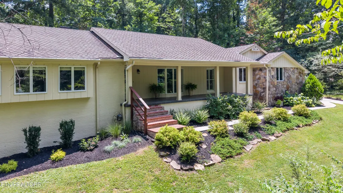
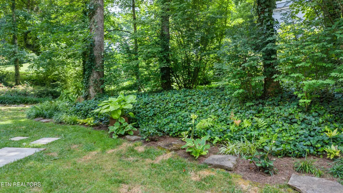
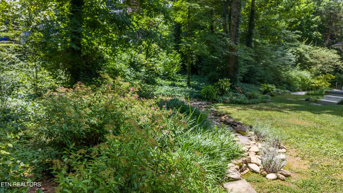
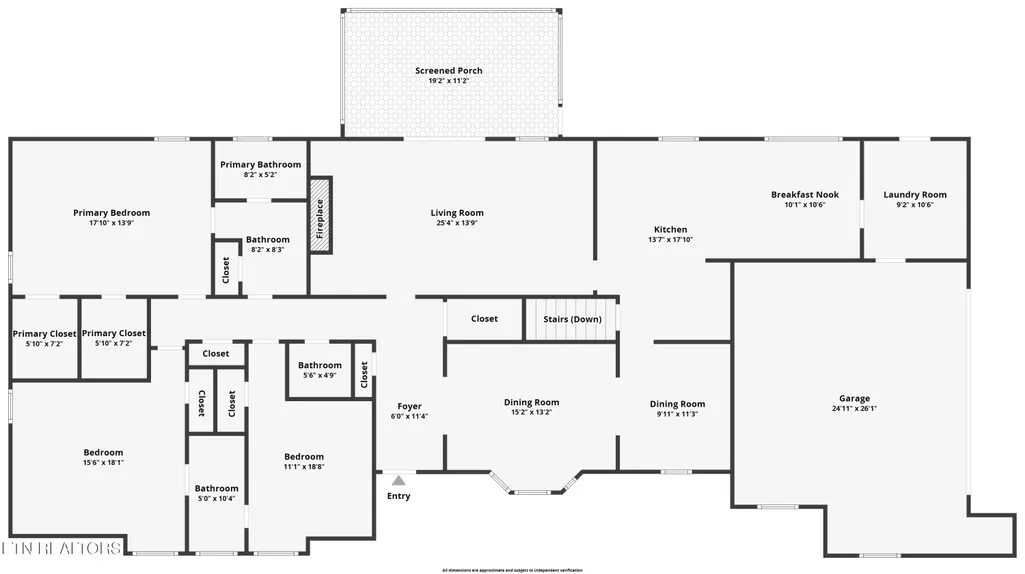
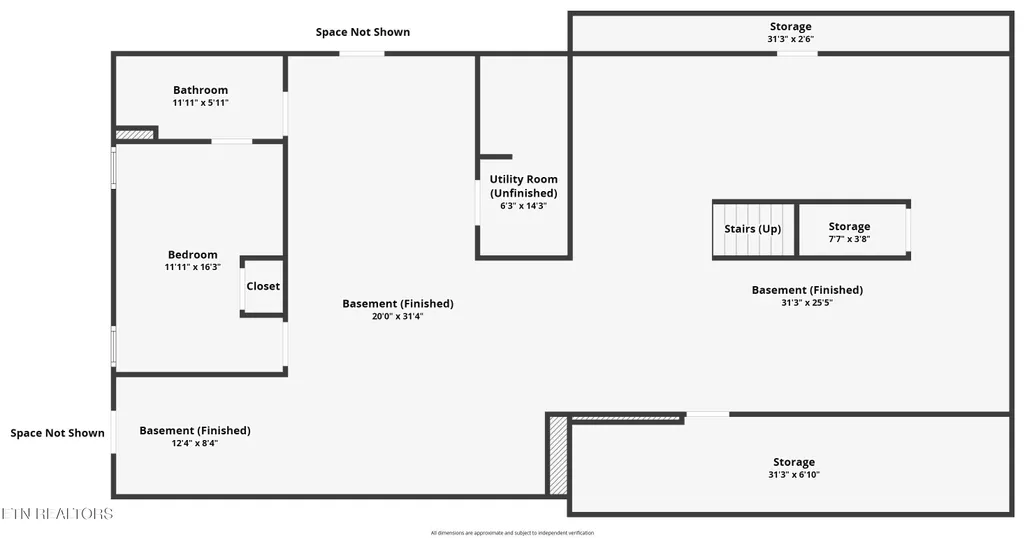
It's hard to find this kind of privacy in an established neighborhood. Hidden from the street at the end of a quiet cul-de-sac, a 400-foot driveway leads to this custom all-brick ranch nestled among towering hardwoods in the heart of Fox Den. The beautifully wooded 0.61-acre lot, peaceful creek, and wooded backdrop along the 7th tee box create a setting that's surprisingly private while still being just minutes from everything West Knoxville has to offer. Totaling 4,683 square feet of finished living space, this home was designed for easy main-level living. The 2,472-square-foot main level features three bedrooms, two and a half bathrooms--all recently updated, hardwood floors, a spacious family room with a stone wood-burning fireplace, formal dining room, breakfast nook, and a large laundry/mudroom. Just off the family room, the screened porch provides the perfect spot for morning coffee or winding down at the end of the day. The recently finished walkout basement adds another 2,211 square feet of living space, including a fourth bedroom, full bathroom, more than 260 square feet of unfinished storage, and flexible space for a recreation room, home gym, workshop, home office, or future multi-generational living with plumbing already in place for additional customization. This basement was thoughtfully constructed with framed stand-off walls, creating dedicated utility chases for plumbing and wiring while keeping finished materials separated from the foundation--an approach that reflects quality craftsmanship and makes future maintenance or remodeling considerably easier. Recent improvements include fresh exterior and interior paint, new carpet, updated lighting, professional landscaping, and a beautifully finished lower level with luxury vinyl plank flooring. Fox Den has remained one of West Knoxville's most desirable and sought-after communities, offering optional country club amenities, highly regarded Farragut schools, and convenient access to Turkey Creek, parks, shopping, and dining. It's rare to find a home that combines this level of privacy, easy main-level living, and a Fox Den location. If you've been searching for a home that captures the privacy of a much larger property while enjoying all the benefits of living in Fox Den, 632 Augusta National Way deserves a closer look. The floor plan is included in the photos and be sure to explore the virtual tour - or better yet, schedule your private tour today!
| Elementary School | Middle School | High School |
|---|---|---|
| Farragut Primary Elementary School | Farragut Middle School | Farragut High School |
| Price History | |
|---|---|
| 7/14/2026 | Listed $985,000 |
General Features
| Sewer | Public Sewer |
|---|---|
| Heating | Central,Natural Gas,Electric |
| Cooling | Central Cooling |
| Utilities | Cable Available (TV Only) |
| Appliances | Dishwasher,Disposal,Microwave,Range,Self Cleaning Oven |
| HOA Fee | 20 |
| Garage Spaces | 2 |
| Association Fee Includes | Some Amenities |
| Architectural Style | Traditional |
| Security Features | Security Alarm,Smoke Detector |
| Construction Materials | Brick |
| Year Built | 1982 |
| View | Golf Course,Wooded |
| Property Subtype | Single Family Residence |
| Assoc Fee Paid Per | Monthly |
| County | Knox County - 1 |
| Property Type | Single Family |
| Association Amenities | Swimming Pool,Tennis Courts,Club House,Golf Course |
| HOA | true |
| Attached Garage | true |
| Subdivision Name | Fox Den Village Unit 6C |
| Total Rooms | 8 |
| Full Baths | 3 |
| Status | Active |
| Directions | PLEASE READ CAREFULLY! Enter Fox Den from Smith Road by turning onto N Fox Den Dr., Augusta National will be on the right after passing the first three houses. Continue on Augusta National until you hit the cul-de-sac. Look for a driveway without a house slightly right of the center of the cul-de-sac. 632 will be the first house on the left off that driveway. |
| High School | Farragut |
| City | Knoxville |
| MLS Area | Knox County - 1 |
| Lot Size Units | Acres |
| Lot Size Square Feet | 26571.6 |
| Elementary School | Farragut Primary |
| Property Attached Y/N | false |
| Middle/Junior High School | Farragut |
| MLS Area Minor | Knox County - 1 |
| Virtual Tour | https://www.zillow.com/view-imx/b9d6cc38-e24d-466e-bcc5-ef6a3487bce8?setAttribution=mls&wl=true&initialViewType=pano&utm_source=dashboard |
| Structure Type | Basement Ranch |
| Standard Status | Active |
| New Financing Cash | true |
| New Financing FHA | true |
| New Financing VA Loan | true |
| New Financing Coventional | true |
| New Financing New Loan | true |
Interior Features
| Interior Amenities | Walk-In Closet(s),Eat-in Kitchen |
|---|---|
| Basement | Walkout,Finished,Plumbed |
| Flooring | Carpet,Hardwood,Tile |
| Total Fireplaces | 1 |
| Fireplace Features | Stone,Wood Burning |
| Basement (Y/N) | true |
| Air Conditioning Y/N | true |
| Heating Y/N | true |
| Window Features | Windows - Insulated |
| Fireplace Y/N | true |
| Half Baths | 1 |
| Total Bedrooms | 4 |
| Total Baths | 4 |
| Other_sp_Rooms_co_Family_sp_Room | true |
| Other_sp_Rooms_co_Great_sp_Room | true |
Exterior Features
| Exterior Amenities | Prof Landscaped |
|---|---|
| Parking Features | Garage Faces Side,Off-Street Parking,Garage Door Opener,Attached,Main Level |
| Lot Features | Creek,Cul-De-Sac,Private,Wooded,Golf Community,Golf Course Front,Level |
| Water Source | Public |
| Lot Size Area | 0.61 |
| Building Area Total | 4683 |
| Lot Dimensions | 25.42 X 111.33 X IRR |
| Lot Size Acres | 0.61 |
| Lot Size Source | Appraiser |
Amenities
- Foreclosure
- Views
- Short Sale
- New Construction
- Adult 55+
- Lease To Own
- No HOA Fees
- Furnished
- Primary On Main
- Air Conditioning
- Seller Finance
- Green
- Fixer Upper
- Horse
- Golf
- Fireplace
- Deck
- Garage
- Basement
- Pool
Property vs Single Family Average in 37934
Price
Taxes
Year Built
 Canopy MLS® Copyright ©2026 All rights reserved.
 The data relating to real estate for sale on this Web Site comes from the IDX Program of the East Tennessee Realtors® Multiple Listing Service. © Copyright 2026 All rights reserved. This information is being provided for the consumers' personal, non-commercial use and may not be used for any purpose other than to identify prospective properties the consumers may be interested in purchasing. This information was updated September 15, 2026 11:10 AM UTC Some properties may subsequently have
 Tennessee Virginia Regional MLS All information deemed reliable but not guaranteed. All properties are subject to prior sale, change or withdrawal. Neither listing broker(s) or information provider(s) shall be responsible for any typographical errors, misinformation, misprints and shall be held totally harmless. Listing(s) information is provided for consumer's personal, non-commercial use and may not be used for any purpose other than to identify prospective properties consumers may be interested
