
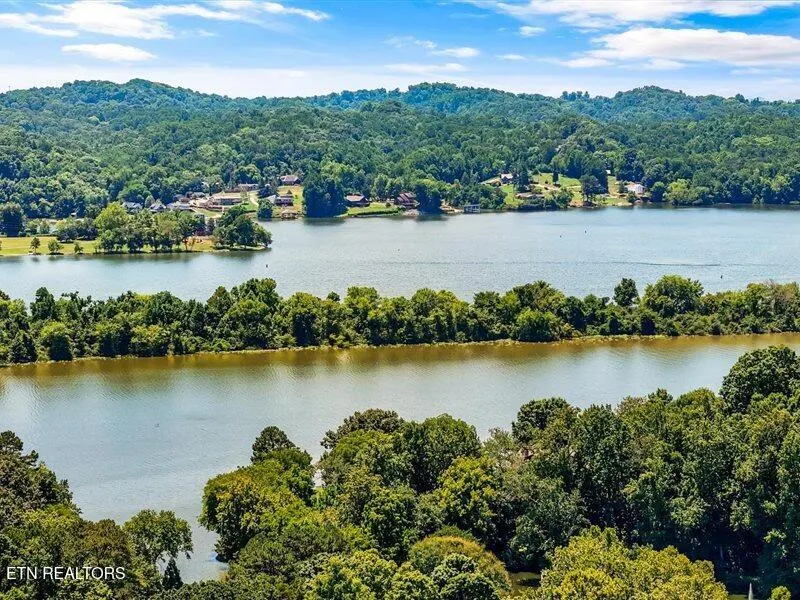
Price Reduction - Views - Primary on Main








Address
2316 Cove Field Rd, Knoxville, TN
Price
$ 1,420,000
Property Attributes
- ID#1347550
- TypeSingle Family
- Listing Status Active
- CountyKnox
- CityKnoxville
- AreaKnox County
- NeighborhoodCraig Cove
- Zip37919
- StyleTraditional
- Year Built1973
- Taxes$ 2585
- Price$ 1,420,000
- Bedrooms3
- Full Bathrooms3
- Half Bathrooms0
- Sqr Footage4418
- Lot Size0.95 Acres
Data Source:
Knoxville MLS (KAAR)
Property Description
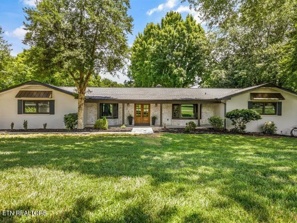
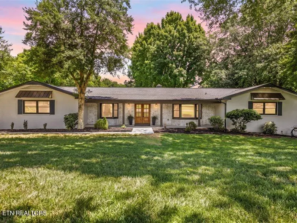
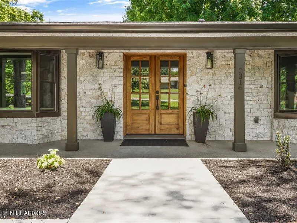
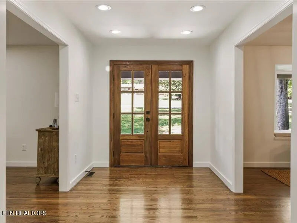
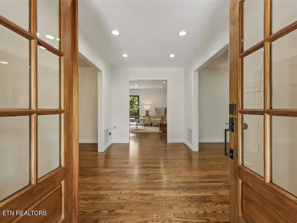
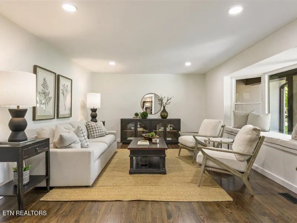
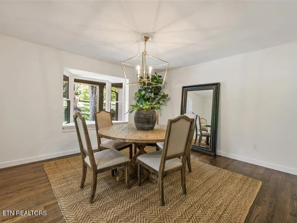
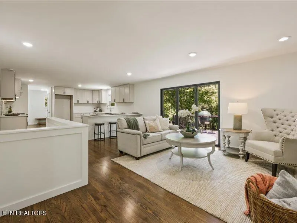
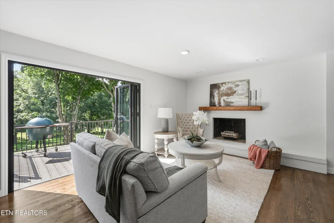
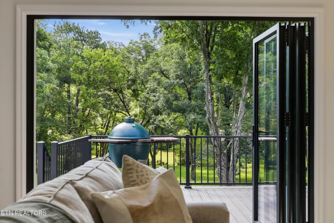
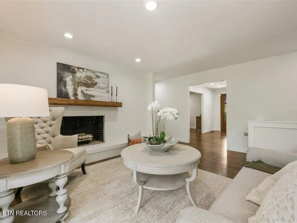
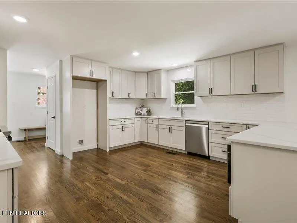
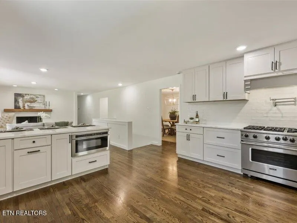
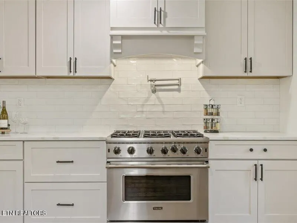
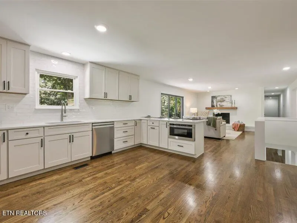
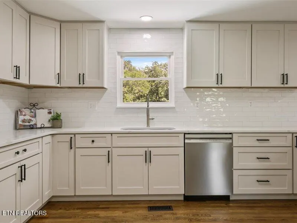
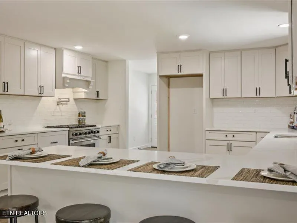
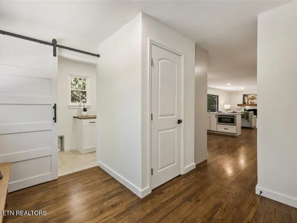
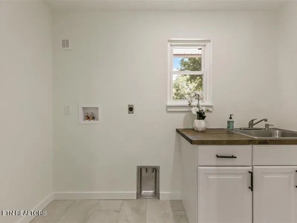
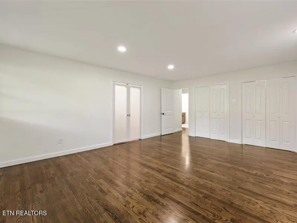
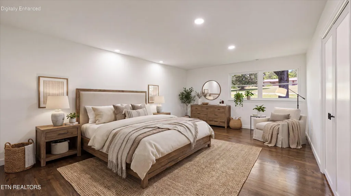
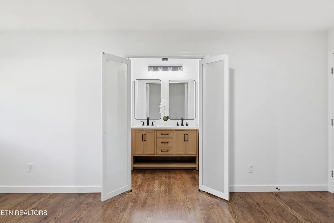
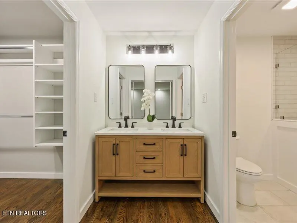
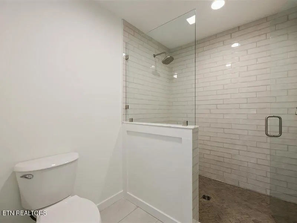
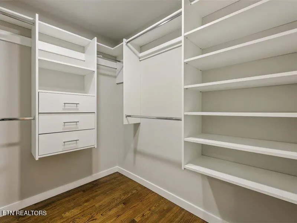
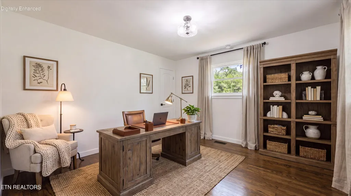
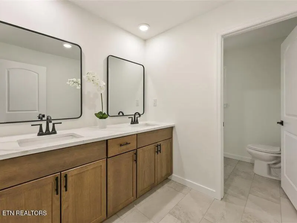
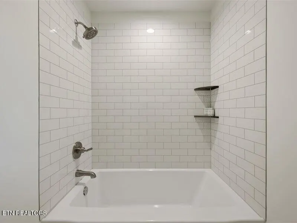
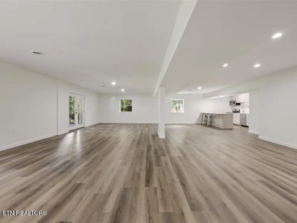
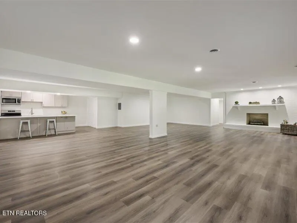
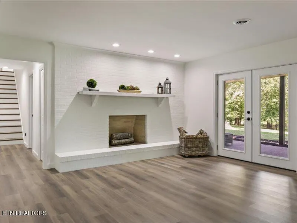
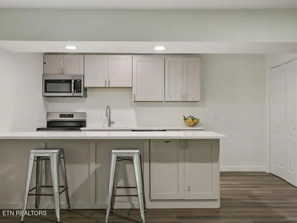
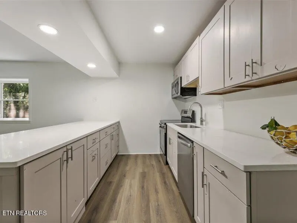
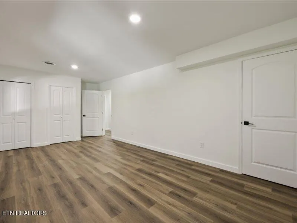
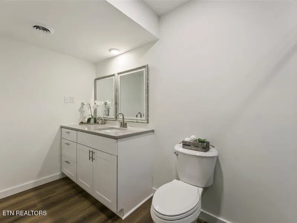
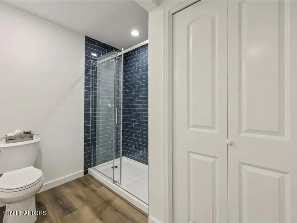
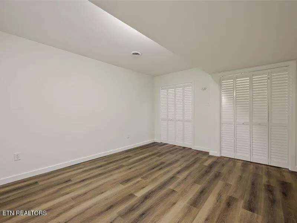
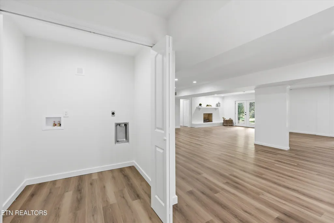
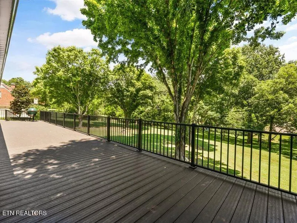
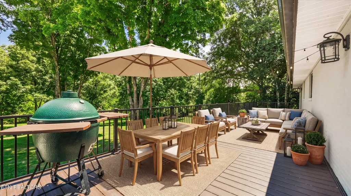
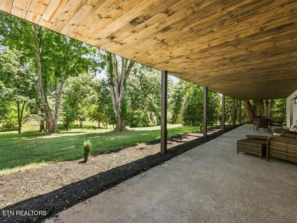
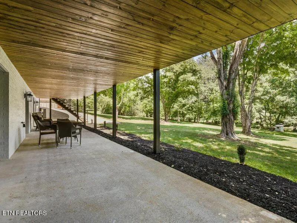
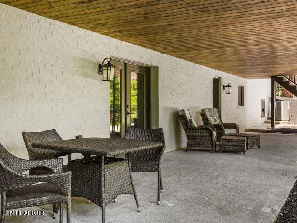
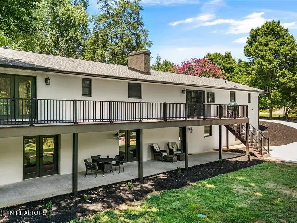
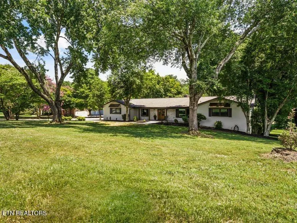
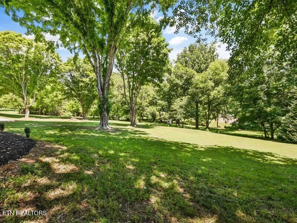
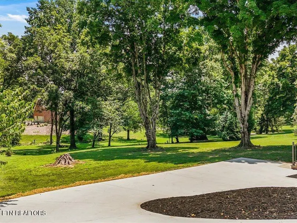
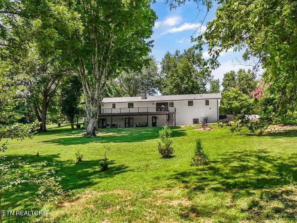
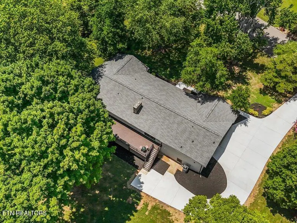
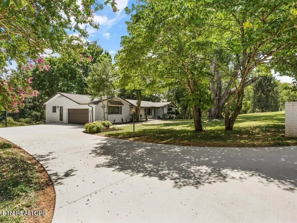
Huge Price Refinement! Prestigious Riverbend Estate located on almost an acre level lot w/ transferable Peninsula Club membership included! Welcome to this completely renovated basement ranch offering the perfect blend of timeless elegance, modern luxury, & flexible living--all in a premier West Knoxville location. No detail has been overlooked in this remarkable transformation. Renovated from top to bottom, the home showcases beautiful hardwood floors, fresh paint, upgraded doors, trim, lighting, and hardware throughout. Impressive gourmet kitchen featuring custom cabinetry, quartz countertops, tile backsplash, a Viking gas range, Bosch dishwasher, built-in microwave drawer, pot filler, spacious island & walk-in pantry. The main level offers two living rooms, the convenience of 3 bedrooms, including a spacious primary suite w/ custom closets & a beautifully renovated spa-inspired bath featuring a tiled walk-in shower, & dual vanities. The walkout basement provides exceptional flexibility with a complete second living space featuring a full kitchen with custom cabinetry and quartz countertops, a spacious 4th bedroom, full bath, 2nd laundry room, & additional flex room space. Living room features an infinity door which opens to over 700 square feet of maintenance-free DuxxBak decking, creating an incredible indoor-outdoor living experience. Enjoy entertaining or relaxing on the expansive deck or beneath the covered lower patio with its beautiful tongue-and-groove ceiling. Beyond its stunning interior, this home offers extensive exterior & mechanical improvements, including a new dimensional roof, bronze windows & gutters, painted brick, mahogany double front doors, professional landscaping, new concrete driveway & sidewalks, updated garage door, new stonework, new HVAC system, commercial-grade water heater, updated electrical panels, & so much more. Full list of updates in the documents section of MLS. This is a true 4 bedroom home, however septic is only perked for 3 bedrooms.
| Elementary School | Middle School | High School |
|---|---|---|
| Sequoyah Elementary School | Bearden Middle School | West High School |
| Price History | |
|---|---|
| 7/9/2026 | Listed $1,575,000 |
| 7/20/2026 | 3$1,525,000 |
| 7/27/2026 | 2$1,495,000 |
| 8/17/2026 | 1$1,475,000 |
| 8/25/2026 | 3$1,425,000 |
| 9/3/2026 | Listed $1,420,000 |
General Features
| Sewer | Septic Tank |
|---|---|
| Heating | Central,Natural Gas,Electric |
| Cooling | Central Cooling |
| Appliances | Gas Range,Gas Cooktop,Dishwasher,Disposal,Microwave,Range,Self Cleaning Oven |
| HOA Fee | 45 |
| Garage Spaces | 2 |
| Association Fee Includes | Other |
| Architectural Style | Traditional |
| Security Features | Smoke Detector |
| Construction Materials | Stone,Brick |
| Year Built | 1973 |
| View | Mountain View |
| Property Subtype | Single Family Residence |
| Assoc Fee Paid Per | Yearly |
| County | Knox County - 1 |
| Property Type | Single Family |
| HOA | true |
| Attached Garage | true |
| Subdivision Name | Craig Cove |
| Total Rooms | 13 |
| Full Baths | 3 |
| Status | Active |
| Directions | Northshore to Lyons Bend, (L) on Houser, just past Peninsula Club take a right on Cove Field, property on the left |
| High School | West |
| City | Knoxville |
| MLS Area | Knox County - 1 |
| Lot Size Units | Acres |
| Lot Size Square Feet | 41382 |
| Elementary School | Sequoyah |
| Property Attached Y/N | false |
| Middle/Junior High School | Bearden |
| MLS Area Minor | Knox County - 1 |
| Structure Type | Basement Ranch |
| Standard Status | Active |
| New Financing Cash | true |
| New Financing Coventional | true |
| New Financing New Loan | true |
Interior Features
| Interior Amenities | Walk-In Closet(s),Kitchen Island,Pantry,Wet Bar,Eat-in Kitchen |
|---|---|
| Basement | Walkout,Finished |
| Flooring | Hardwood,Tile |
| Total Fireplaces | 2 |
| Fireplace Features | Brick,Wood Burning |
| Basement (Y/N) | true |
| Air Conditioning Y/N | true |
| Heating Y/N | true |
| Window Features | Windows - Insulated |
| Fireplace Y/N | true |
| Total Bedrooms | 3 |
| Total Baths | 3 |
| Other_sp_Rooms_co_Family_sp_Room | true |
| Other_sp_Rooms_co_Great_sp_Room | true |
Exterior Features
| Exterior Amenities | Prof Landscaped |
|---|---|
| Parking Features | Garage Faces Side,Garage Door Opener,Attached,Main Level |
| Lot Features | Private,Level |
| Water Source | Public |
| Lot Size Area | 0.95 |
| Building Area Total | 4418 |
| Lot Dimensions | 165 x 251.42 |
| Lot Size Acres | 0.95 |
| Lot Size Source | Tax Records |
Amenities
- Foreclosure
- Views
- Short Sale
- New Construction
- Adult 55+
- Lease To Own
- No HOA Fees
- Furnished
- Primary On Main
- Air Conditioning
- Seller Finance
- Green
- Fixer Upper
- Horse
- Golf
- Fireplace
- Deck
- Garage
- Basement
- Pool
Property vs Single Family Average in 37919
Price
Taxes
Year Built
 Canopy MLS® Copyright ©2026 All rights reserved.
 The data relating to real estate for sale on this Web Site comes from the IDX Program of the East Tennessee Realtors® Multiple Listing Service. © Copyright 2026 All rights reserved. This information is being provided for the consumers' personal, non-commercial use and may not be used for any purpose other than to identify prospective properties the consumers may be interested in purchasing. This information was updated September 15, 2026 11:10 AM UTC Some properties may subsequently have
 Tennessee Virginia Regional MLS All information deemed reliable but not guaranteed. All properties are subject to prior sale, change or withdrawal. Neither listing broker(s) or information provider(s) shall be responsible for any typographical errors, misinformation, misprints and shall be held totally harmless. Listing(s) information is provided for consumer's personal, non-commercial use and may not be used for any purpose other than to identify prospective properties consumers may be interested
