
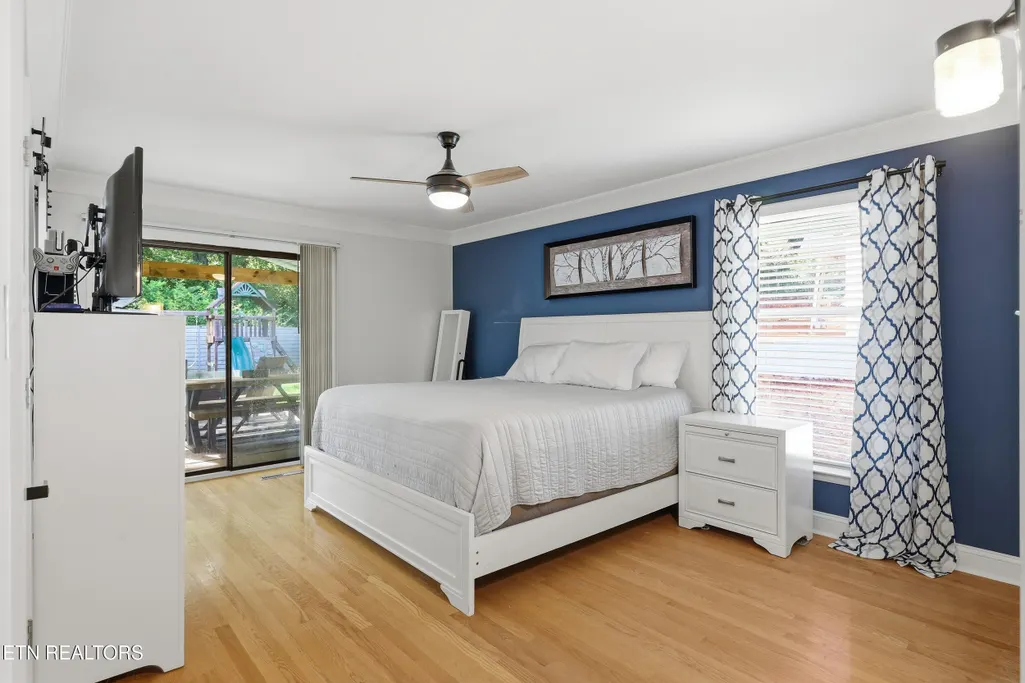
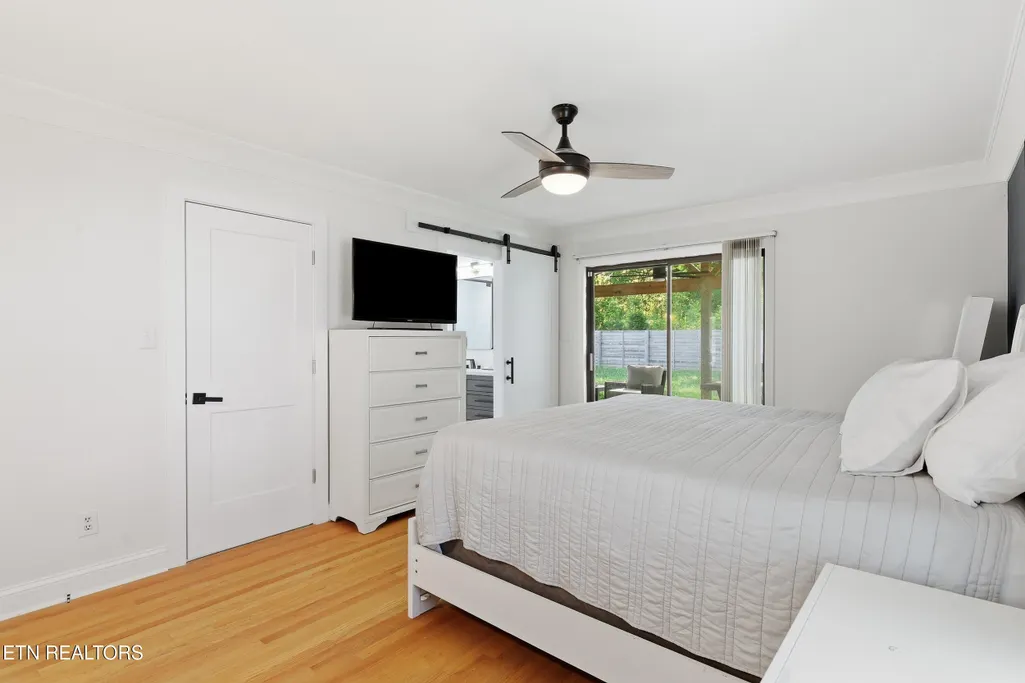
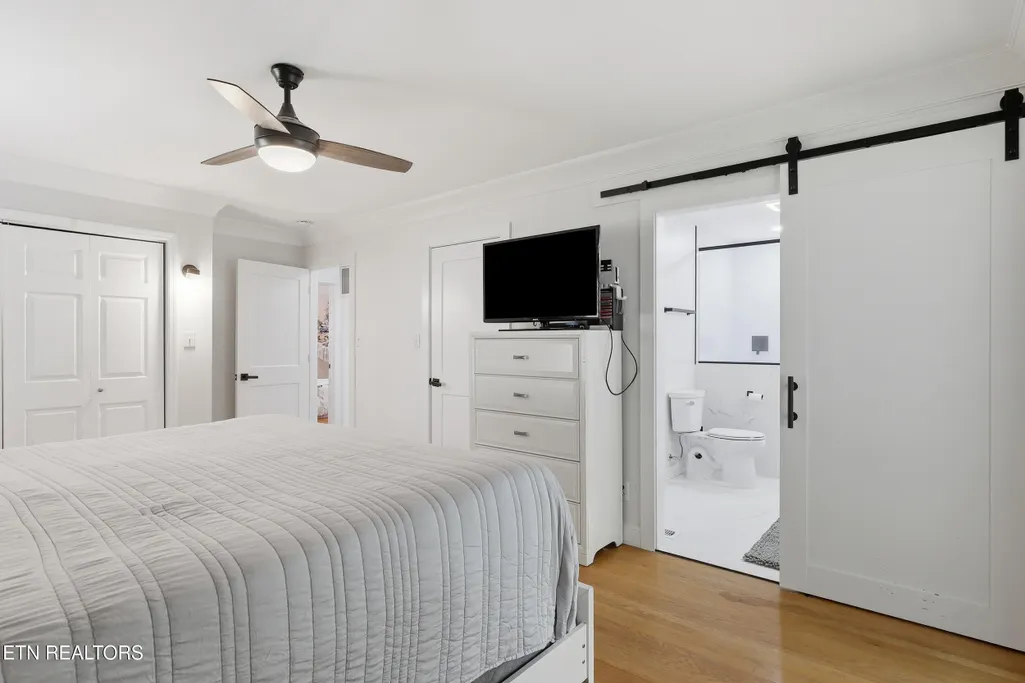
Price Reduction - Primary on Main
Address
204 Norfolk Drive, Knoxville, TN
Price
$ 745,000
Property Attributes
- ID#1346388
- TypeSingle Family
- Listing Status Active
- CountyKnox
- CityKnoxville
- AreaKnox County
- NeighborhoodSevenoaks Unit 4
- Zip37922
- StyleTraditional
- Year Built1968
- Taxes$ 1405
- Price$ 745,000
- Bedrooms3
- Full Bathrooms3
- Half Bathrooms0
- Sqr Footage2995
- Lot Size0.64 Acres
Data Source:
Knoxville MLS (KAAR)
Property Description
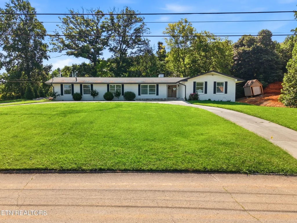
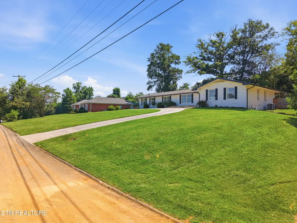
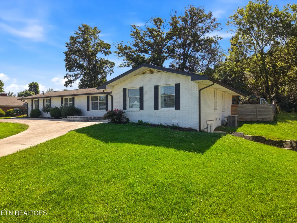
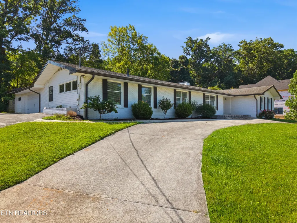
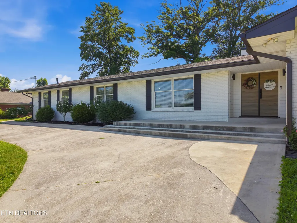
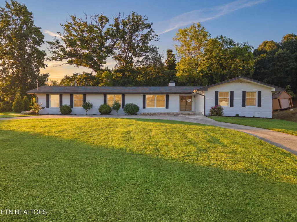
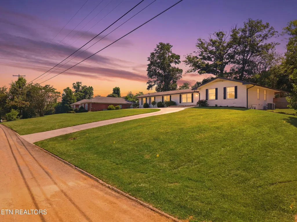
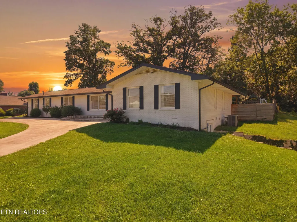
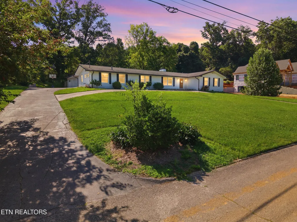
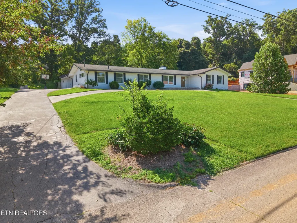
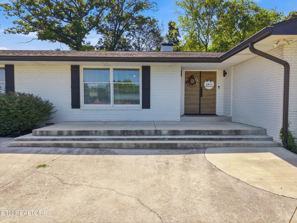
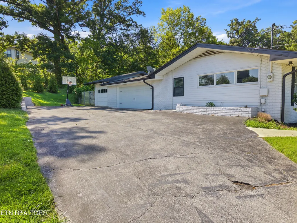
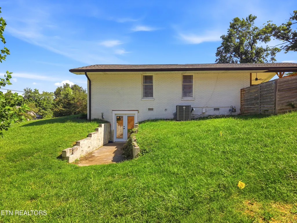
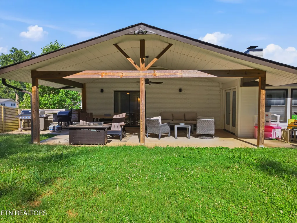
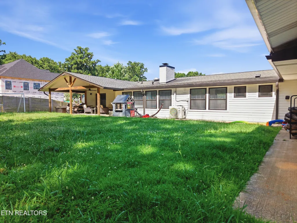
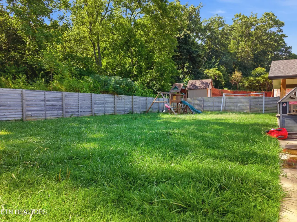
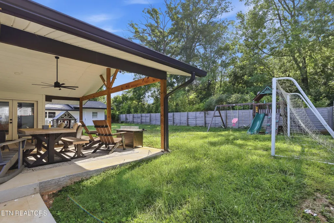
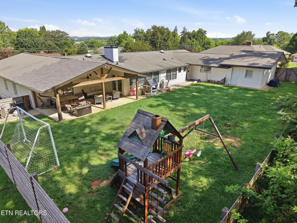
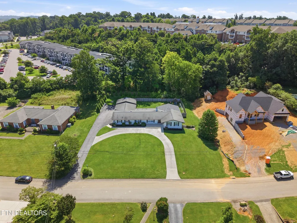
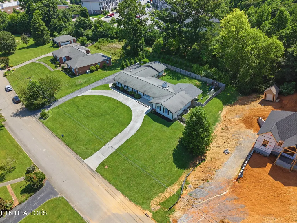
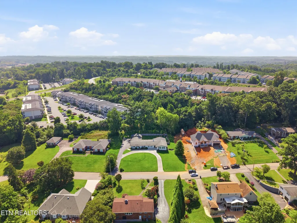
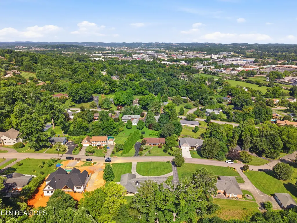
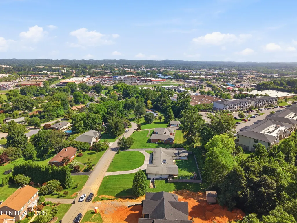
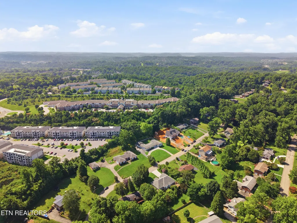
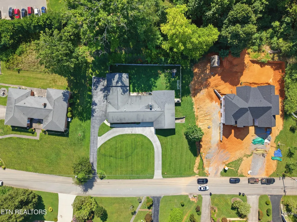
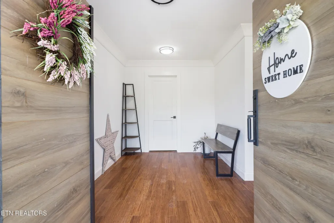
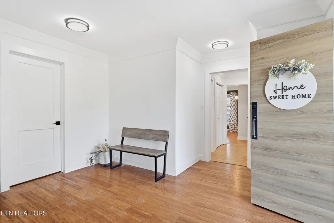
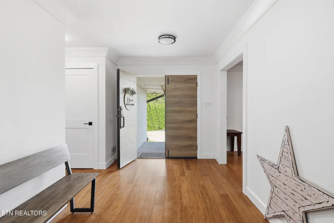
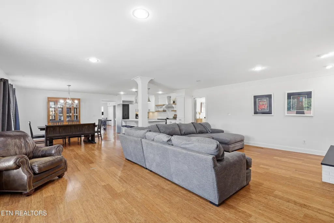
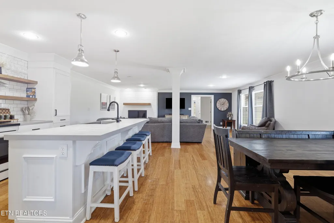
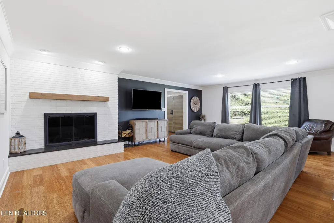
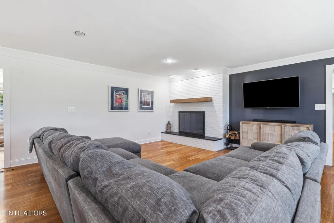
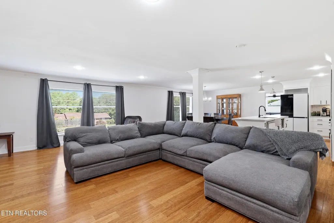
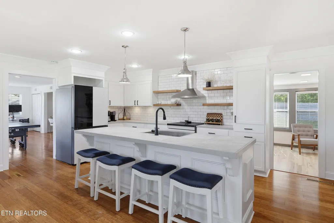
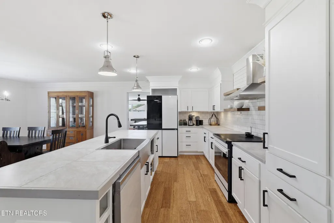
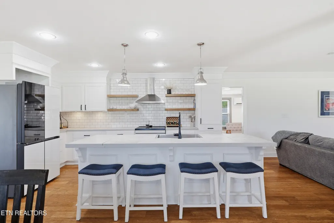
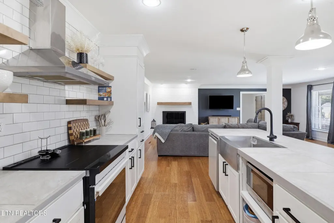
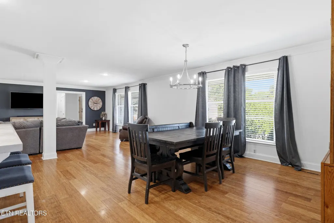
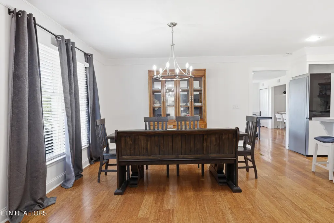
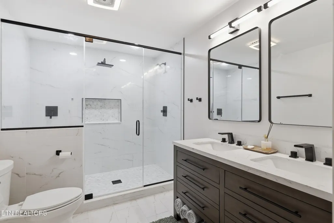
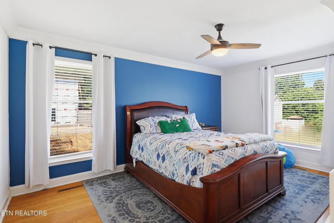
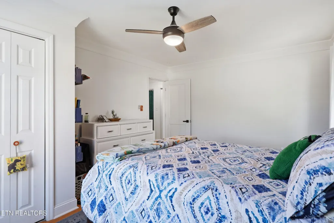
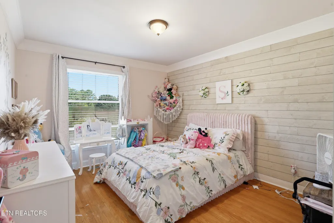
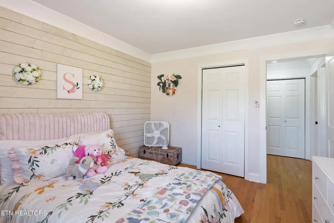
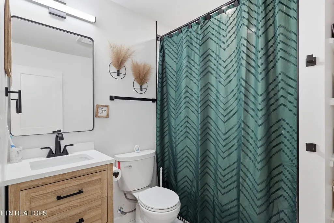
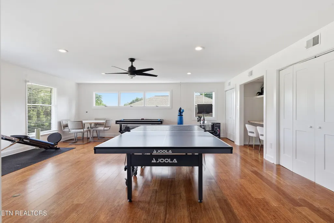
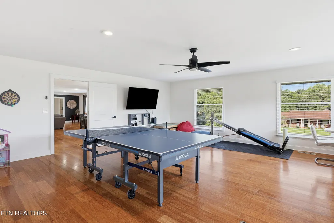
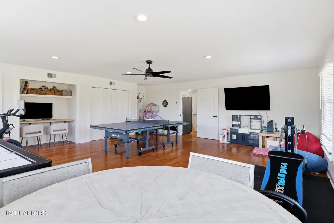
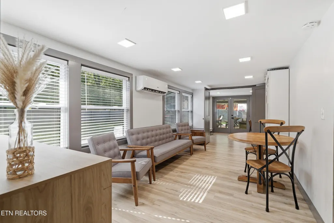
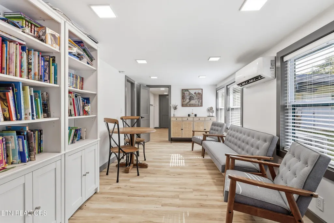
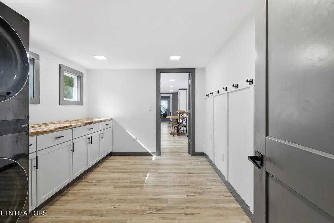
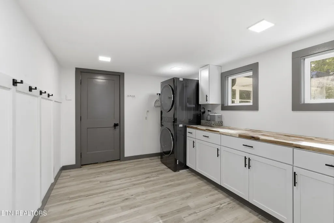
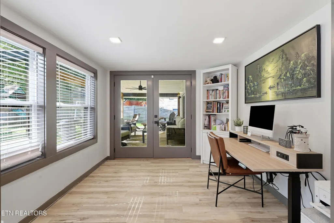
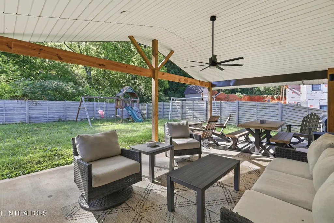
MOTIVATED SELLERS! Welcome home to this beautifully updated 3-bedroom, 3-bath, 3-car garage basement rancher offering the perfect blend of modern updates, functional living space, and outdoor enjoyment. Situated on a generous 0.64-acre level lot, this home has been thoughtfully renovated throughout the past years, making it move-in ready while still leaving room for you to make it your own. Start and end your day on the welcoming front porch, where you'll enjoy stunning mountain views and breathtaking sunsets--the perfect backdrop for your morning coffee or evening relaxation. Inside, you'll love the inviting open-concept kitchen, living, and dining area, creating a spacious and welcoming atmosphere that's perfect for entertaining family and friends. Just off the kitchen is a large additional family room, offering endless possibilities as a media room, playroom, home gym, or second living area. The thoughtful floor plan also includes a dedicated home office, a bright sunroom, and a convenient mudroom/laundry room, making everyday living both practical and organized. Need even more space? The unfinished basement provides a blank canvas to create the space you've always wanted--whether it's a home theater, game room, workshop, fitness area, additional bedrooms, or extra storage. The possibilities are endless! Step outside to the impressive 14' x 24' covered patio, overlooking the large, flat backyard that's perfect for entertaining, kids, pets, gardening, or simply enjoying the peaceful surroundings. A circular driveway provides excellent curb appeal and plenty of parking for family and guests. With major updates completed within the last three years, generous indoor and outdoor living spaces, panoramic mountain views, unforgettable sunsets, and room to grow, this home truly offers something for everyone. Don't miss your opportunity to make this exceptional property your next home!
| Elementary School | Middle School | High School |
|---|---|---|
| A L Lotts Elementary School | West Valley Middle School | Bearden High School |
| Price History | |
|---|---|
| 6/29/2026 | Listed $785,000 |
| 8/3/2026 | 3$760,000 |
| 8/28/2026 | 2$745,000 |
General Features
| Sewer | Public Sewer |
|---|---|
| Heating | Central,Natural Gas |
| Cooling | Other,Central Cooling,Ceiling Fan(s) |
| Appliances | Dishwasher,Disposal,Microwave,Range,Refrigerator,Self Cleaning Oven |
| HOA Fee | 120 |
| Garage Spaces | 3 |
| Architectural Style | Traditional |
| Security Features | Smoke Detector |
| Construction Materials | Wood Siding,Brick |
| Year Built | 1968 |
| Property Subtype | Single Family Residence |
| Assoc Fee Paid Per | Yearly |
| County | Knox County - 1 |
| Property Type | Single Family |
| HOA | true |
| Attached Garage | false |
| Subdivision Name | Sevenoaks Unit 4 |
| Total Rooms | 10 |
| Full Baths | 3 |
| Status | Active |
| Directions | Cedar bluff Rd to Kingston Pike, turn right onto Kingston Pike, next light take a left into entrance of Sevenoaks Subdivision. Bear to the left, turn left onto Norfolk Drive, sign in yard on left. |
| High School | Bearden |
| City | Knoxville |
| MLS Area | Knox County - 1 |
| Lot Size Units | Acres |
| Lot Size Square Feet | 27878.4 |
| Elementary School | A L Lotts |
| Property Attached Y/N | false |
| Middle/Junior High School | West Valley |
| MLS Area Minor | Knox County - 1 |
| Virtual Tour | https://www.zillow.com/view-imx/8e339da3-2dac-4241-9d15-8eabcbd316ca?setAttribution=mls&wl=true&initialViewType=pano&utm_source=dashboard |
| Structure Type | Basement Ranch |
| Standard Status | Active |
| New Financing Cash | true |
| New Financing FHA | true |
| New Financing Coventional | true |
Interior Features
| Interior Amenities | Walk-In Closet(s),Kitchen Island,Pantry |
|---|---|
| Basement | Walkout,Crawl Space,Partially Finished,Plumbed |
| Flooring | Laminate,Hardwood,Tile |
| Total Fireplaces | 1 |
| Fireplace Features | Brick,Wood Burning |
| Basement (Y/N) | true |
| Air Conditioning Y/N | true |
| Heating Y/N | true |
| Window Features | Windows - Insulated |
| Fireplace Y/N | true |
| Total Bedrooms | 3 |
| Total Baths | 3 |
Exterior Features
| Parking Features | Garage Faces Side,Main Level |
|---|---|
| Lot Features | Wooded,Level |
| Water Source | Public |
| Lot Size Area | 0.64 |
| Building Area Total | 2995 |
| Lot Size Acres | 0.64 |
| Lot Size Source | Survey |
Amenities
- Foreclosure
- Views
- Short Sale
- New Construction
- Adult 55+
- Lease To Own
- No HOA Fees
- Furnished
- Primary On Main
- Air Conditioning
- Seller Finance
- Green
- Fixer Upper
- Horse
- Golf
- Fireplace
- Deck
- Garage
- Basement
- Pool
Property vs Single Family Average in 37922
Price
Taxes
Year Built
 Canopy MLS® Copyright ©2026 All rights reserved.
 The data relating to real estate for sale on this Web Site comes from the IDX Program of the East Tennessee Realtors® Multiple Listing Service. © Copyright 2026 All rights reserved. This information is being provided for the consumers' personal, non-commercial use and may not be used for any purpose other than to identify prospective properties the consumers may be interested in purchasing. This information was updated September 12, 2026 3:48 PM UTC Some properties may subsequently have sold
 Tennessee Virginia Regional MLS All information deemed reliable but not guaranteed. All properties are subject to prior sale, change or withdrawal. Neither listing broker(s) or information provider(s) shall be responsible for any typographical errors, misinformation, misprints and shall be held totally harmless. Listing(s) information is provided for consumer's personal, non-commercial use and may not be used for any purpose other than to identify prospective properties consumers may be interested
