
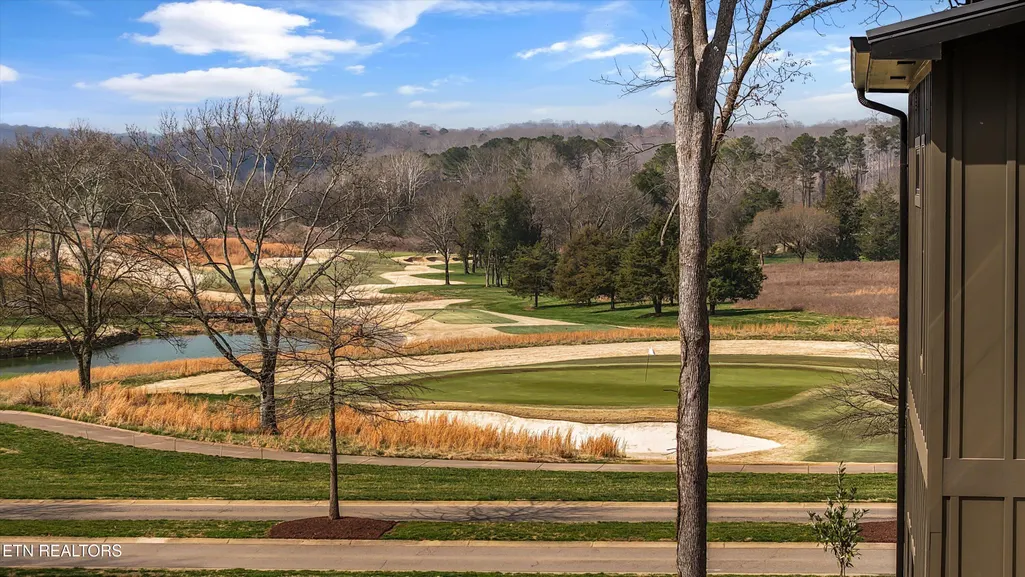
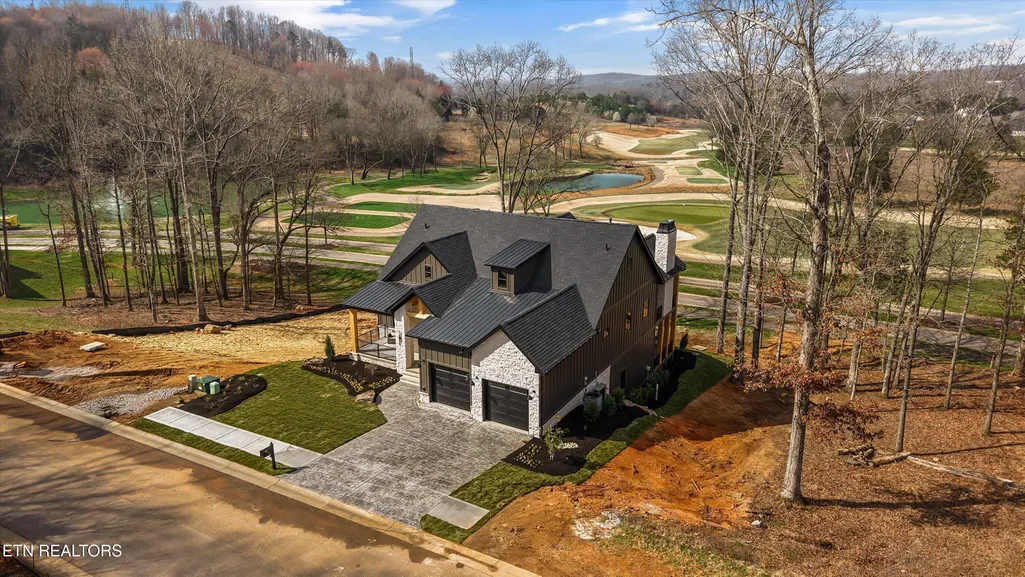
Price Reduction - Views - New Construction - Golf Course - Primary on Main



Address
758 Blackrock Run, Loudon, TN
Price
$ 1,849,000
Property Attributes
- ID#1346307
- TypeSingle Family
- Listing Status Active
- CountyLoudon
- CityLoudon
- AreaLoudon County
- NeighborhoodTennessee National Pod 13B
- Zip37774
- StyleCraftsman, Contemporary
- Year Built2025
- Taxes$ 517
- Price$ 1,849,000
- Bedrooms4
- Full Bathrooms4
- Half Bathrooms1
- Sqr Footage4360
- Lot Size0.2 Acres
Data Source:
Knoxville MLS (KAAR)
Property Description
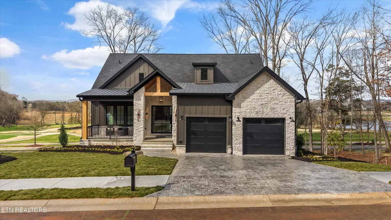
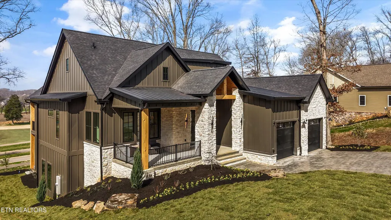
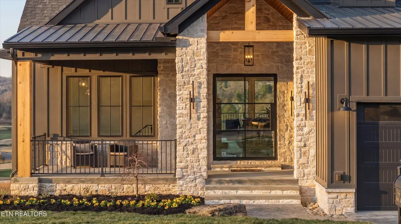
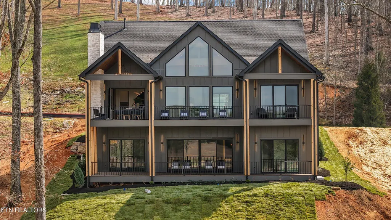
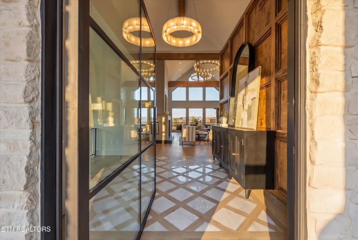
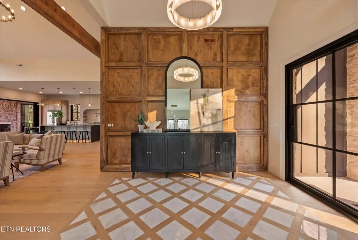
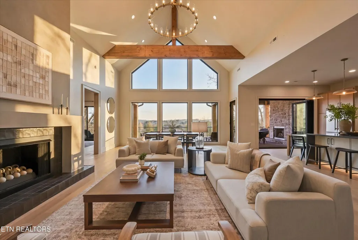
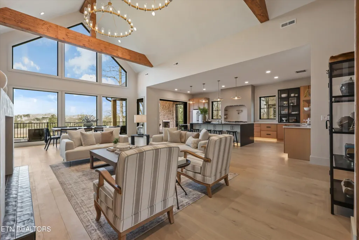
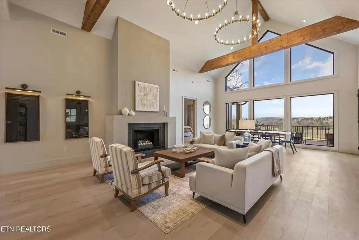
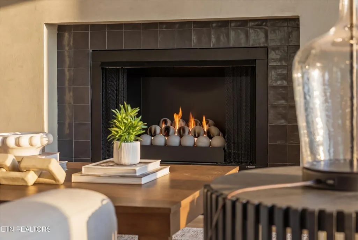
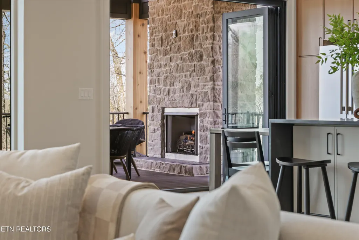
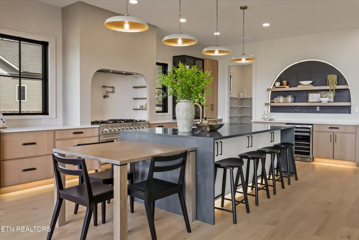
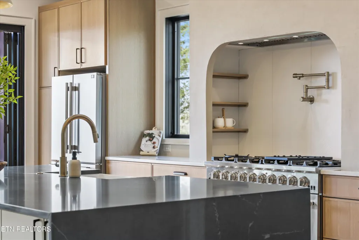
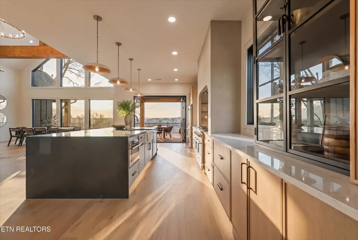
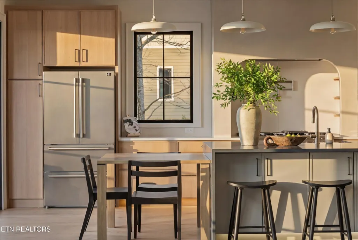
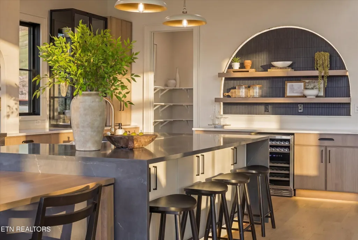
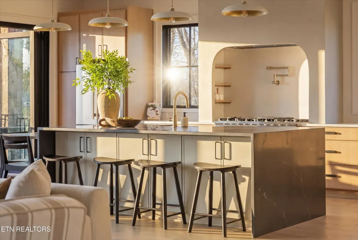
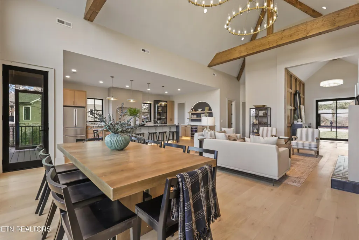
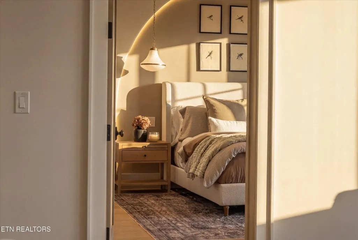
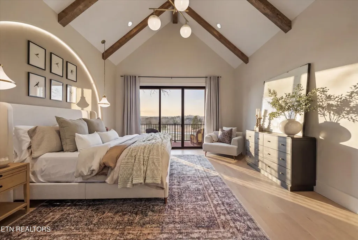
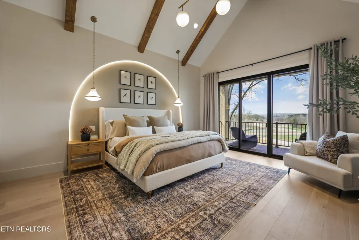
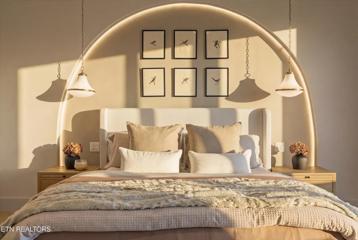
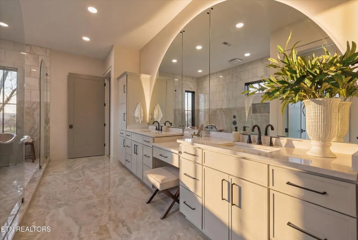
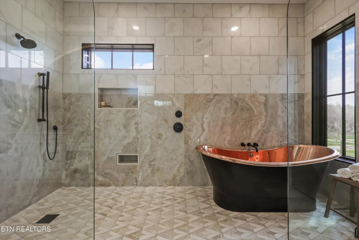
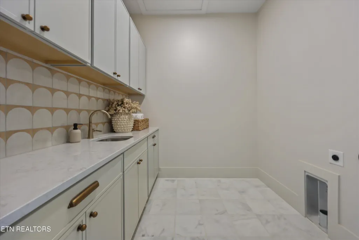
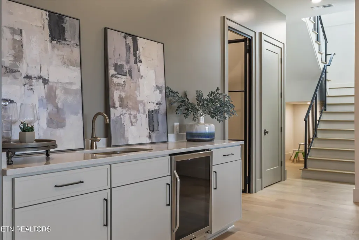
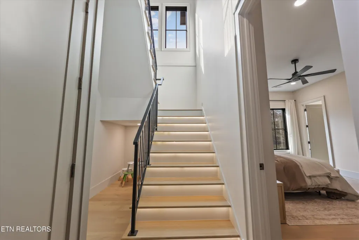
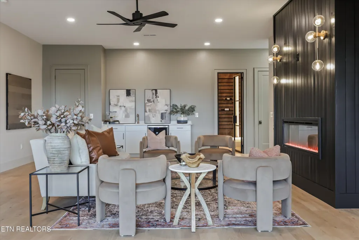
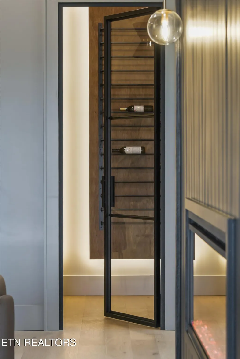
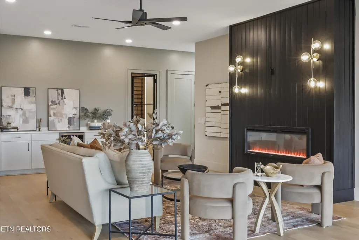
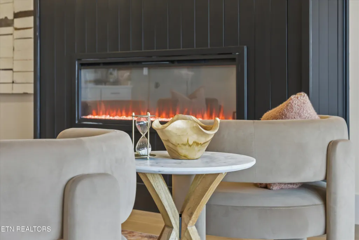
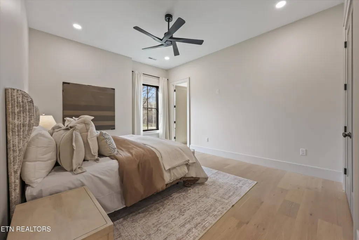
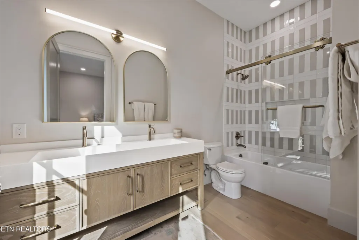
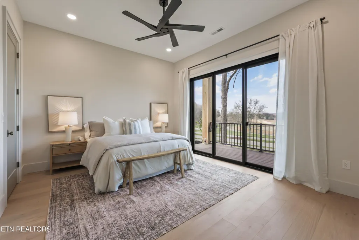
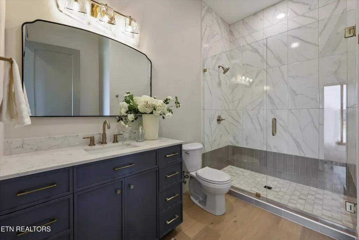
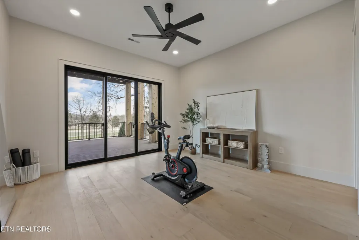
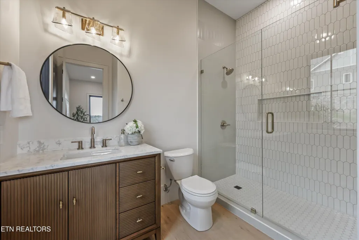
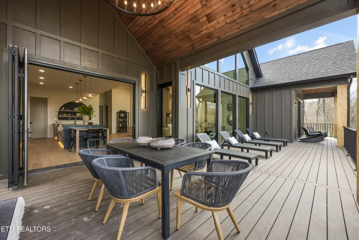
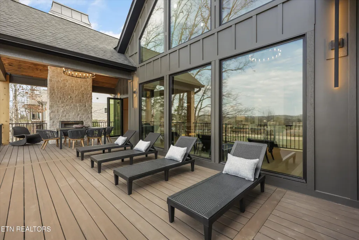
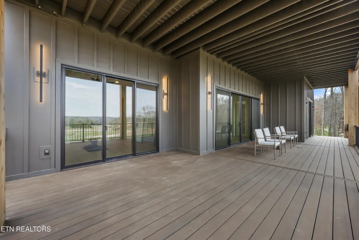
Introducing a truly one-of-a-kind luxury new construction residence in the prestigious Tennessee National gated community, where elevated architecture, designer finishes, and breathtaking views of the Greg Norman Signature Golf Course create an exceptional living experience. This home makes a bold first impression with an 8-foot-tall, 6-foot-wide pivot entry door, decorative statement wall, and elegant marble inlay flooring that sets the tone for the refined interiors. Inside, dramatic 22-foot vaulted ceilings and 13.5-foot ceilings throughout the main living areas create a remarkable sense of scale and openness, complemented by engineered hardwood flooring and thoughtfully curated designer lighting. Expansive Marvin windows frame the surrounding landscape and fill the home with natural light. The kitchen blends sophistication with functionality, featuring white oak cabinetry, quartz countertops, a farmhouse sink with pot filler, and a premium Forno appliance package including a 48-inch double oven range and microwave drawer. Thoughtful details such as backlit floating shelves, toe-kick lighting, a wine cooler, a spacious walk-in pantry, and a built-in banquet dining area elevate both everyday living and entertaining. The main living area is anchored by a beautifully finished Roman clay fireplace with an architectural hood, creating a warm focal point beneath the soaring ceilings. Large bi-fold doors open to an expansive outdoor living area designed to seamlessly connect the indoors with the surrounding landscape. The outdoor space features Trex decking, cedar-wrapped posts, metal railings, and a covered entertaining area with tongue-and-groove ceilings, a gas grill connection, and a stone fireplace, offering more than 2,000 square feet of outdoor living space. A separate private covered patio off the primary suite provides a quiet retreat overlooking the scenic golf course setting. The primary suite offers a serene main-level escape highlighted by a white oak bedroom door, arched Roman clay feature wall, and a spa-inspired bathroom featuring a copper soaking tub, marble shower room, porcelain flooring, quartz double vanity, custom arched backlit mirror, Bluetooth exhaust fan, and thoughtfully integrated niches. Venture down the grand staircase flanked by custom-designed iron railings and integrated motion-activated stair lighting. The finished basement offers 10.5-foot ceilings, a spacious family room with wet bar, a private wine room, and an oversized 8-by-16 sliding glass door, creating bright and flexible living space ideal for entertaining, relaxing, or accommodating guests. Three spacious bedrooms each feature private en-suite bathrooms showcasing designer tile selections, elegant vanities, and curated lighting. An easily accessible mechanical room with additional storage completes the lower level. The curb appeal is enhanced by high-end exterior materials including Eldorado stone, cedar-wrapped beams, sconce lighting, and bold architectural details that give the home a sophisticated modern presence. Additional features include epoxy garage flooring, a stamped concrete driveway, and a tankless water heater. There is also a rare opportunity to purchase two adjacent lots for additional space and privacy. This exceptional property offers a rare combination of architectural design, scenic golf course views, and privacy within one of East Tennessee's premier lake and golf communities. Residents enjoy access to a championship golf course, marina on the Tennessee River, walking trails, clubhouse amenities, and a private gated community lifestyle just a short drive from Knoxville.
| Elementary School | Middle School | High School |
|---|---|---|
| Loudon Elementary School | Fort Loudoun Middle School | Loudon High School |
| Price History | |
|---|---|
| 6/28/2026 | Listed $1,899,000 |
| 8/18/2026 | 3$1,849,000 |
General Features
| Sewer | Public Sewer |
|---|---|
| Heating | Central,Natural Gas,Electric |
| Cooling | Central Cooling,Ceiling Fan(s),Zoned |
| Appliances | Tankless Water Heater,Gas Range,Gas Cooktop,Dishwasher,Disposal,Microwave,Refrigerator,Self Cleaning Oven,Other |
| HOA Fee | 450 |
| Association Fee Includes | Building Exterior,Security,Grounds Maintenance |
| Architectural Style | Craftsman,Contemporary |
| Security Features | Gated Community,Smoke Detector |
| Construction Materials | Fiber Cement,Stone,Block,Frame |
| Year Built | 2025 |
| View | Other,Mountain View,Golf Course,Wooded |
| Property Subtype | Single Family Residence |
| Assoc Fee Paid Per | Quarterly |
| County | Loudon County - 32 |
| Property Type | Single Family |
| Association Amenities | Swimming Pool,Club House,Golf Course,Security,Other |
| HOA | true |
| Attached Garage | true |
| Subdivision Name | Tennessee National Pod 13B |
| Total Rooms | 20 |
| Full Baths | 4 |
| Status | Active |
| Directions | Take I-75 South from Knoxville to Exit 72 (Loudon). Turn right off the exit. The main entrance to Tennessee National will be on your right. Please note: this is a gated, private community and all visitors must be accompanied by an agent. All guests must stop at guard shack. No sign on property. No for sale sign on property. |
| High School | Loudon |
| City | Loudon |
| MLS Area | Loudon County - 32 |
| Lot Size Units | Acres |
| Lot Size Square Feet | 8712 |
| Elementary School | Loudon |
| Property Attached Y/N | true |
| Middle/Junior High School | Fort Loudoun |
| MLS Area Minor | Loudon County - 32 |
| Structure Type | 2 Story Basement |
| Standard Status | Active |
| New Financing Cash | true |
| New Financing Coventional | true |
Interior Features
| Interior Amenities | Walk-In Closet(s),Cathedral Ceiling(s),Kitchen Island,Pantry,Wet Bar,Breakfast Bar,Eat-in Kitchen |
|---|---|
| Basement | Walkout,Finished |
| Flooring | Marble,Hardwood,Tile |
| Total Fireplaces | 3 |
| Fireplace Features | Electric,Gas,Stone,Insert |
| Basement (Y/N) | true |
| Air Conditioning Y/N | true |
| Heating Y/N | true |
| Window Features | Windows - Insulated,Drapes |
| Fireplace Y/N | true |
| Half Baths | 1 |
| Total Bedrooms | 4 |
| Total Baths | 5 |
| Other_sp_Rooms_co_Great_sp_Room | true |
Exterior Features
| Exterior Amenities | Irrigation System,Prof Landscaped |
|---|---|
| Parking Features | Garage Door Opener,Attached,Main Level |
| Lot Features | Cul-De-Sac,Private,Golf Community |
| Water Source | Public |
| Lot Size Area | 0.2 |
| Building Area Total | 4360 |
| Lot Dimensions | 75 x 120 |
| Lot Size Acres | 0.2 |
| Lot Size Source | Tax Records |
Amenities
- Foreclosure
- Views
- Short Sale
- New Construction
- Adult 55+
- Lease To Own
- No HOA Fees
- Furnished
- Primary On Main
- Air Conditioning
- Seller Finance
- Green
- Fixer Upper
- Horse
- Golf
- Fireplace
- Deck
- Garage
- Basement
- Pool
Property vs Single Family Average in 37774
Price
Taxes
Year Built
 Canopy MLS® Copyright ©2026 All rights reserved.
 The data relating to real estate for sale on this Web Site comes from the IDX Program of the East Tennessee Realtors® Multiple Listing Service. © Copyright 2026 All rights reserved. This information is being provided for the consumers' personal, non-commercial use and may not be used for any purpose other than to identify prospective properties the consumers may be interested in purchasing. This information was updated September 15, 2026 11:10 AM UTC Some properties may subsequently have
 Tennessee Virginia Regional MLS All information deemed reliable but not guaranteed. All properties are subject to prior sale, change or withdrawal. Neither listing broker(s) or information provider(s) shall be responsible for any typographical errors, misinformation, misprints and shall be held totally harmless. Listing(s) information is provided for consumer's personal, non-commercial use and may not be used for any purpose other than to identify prospective properties consumers may be interested
