
Water Views - Primary on Main
Address
664 Armstrong Drive, Dandridge, TN
Price
$ 899,900
Property Attributes
- ID#1345273
- TypeSingle Family
- Listing Status Pending - Continue to Show
- CountyJefferson
- CityDandridge
- AreaJefferson County
- NeighborhoodBriarwood Acres
- Zip37725
- StyleOther
- Year Built1998
- Taxes$ 2483
- Price$ 899,900
- Bedrooms3
- Full Bathrooms3
- Half Bathrooms0
- Sqr Footage2951
- Lot Size1.75 Acres
Data Source:
Knoxville MLS (KAAR)
Property Description
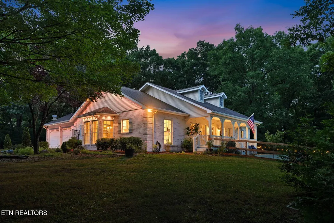
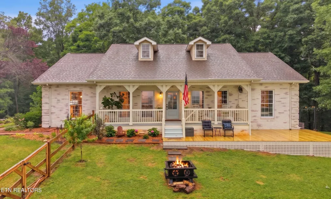
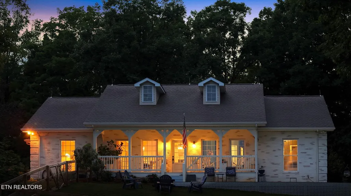
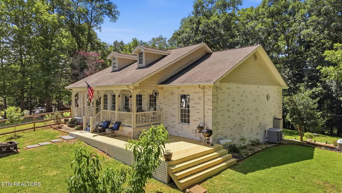
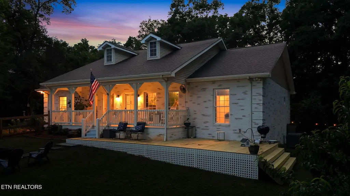
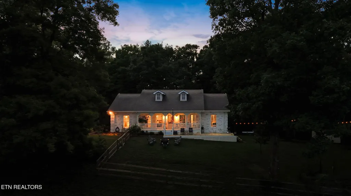
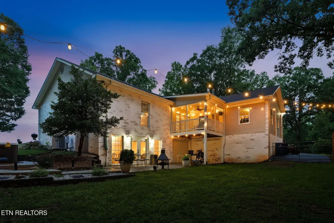
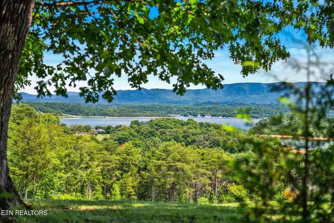
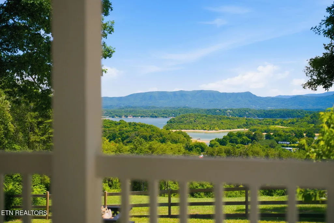
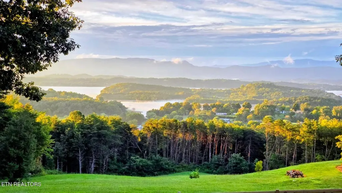
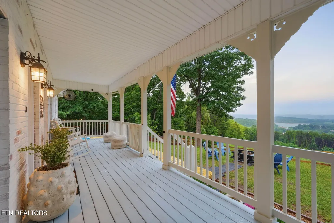
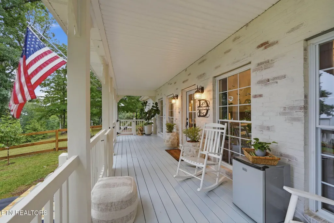
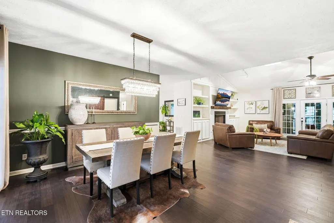
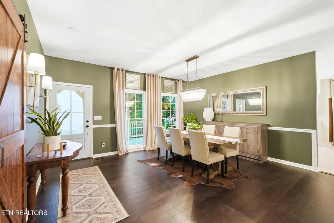
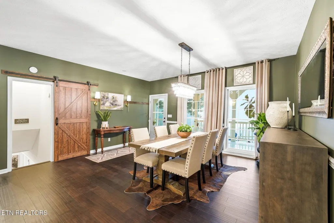
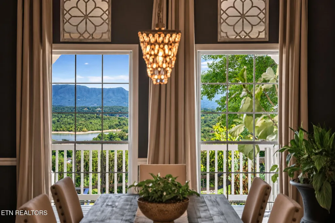
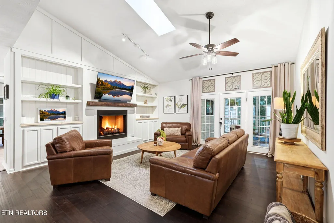
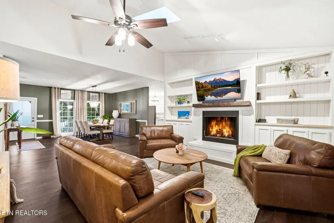
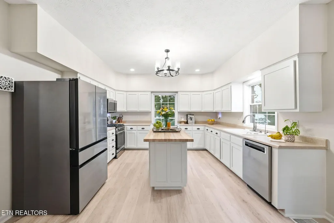
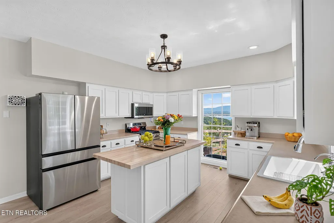
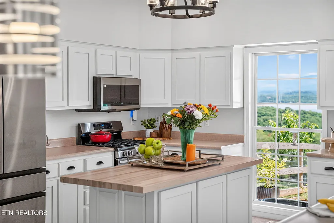
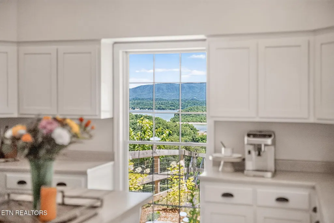
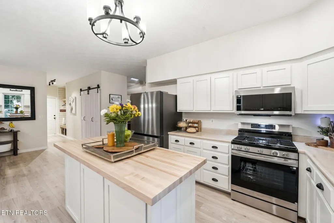
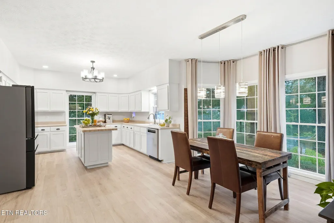
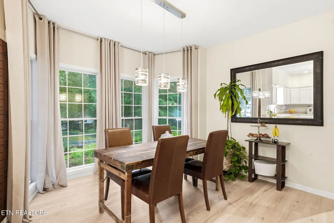
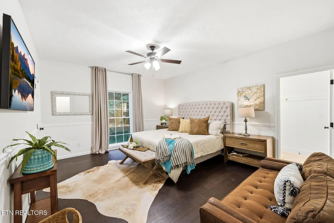
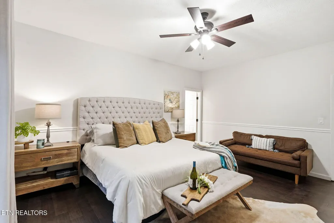
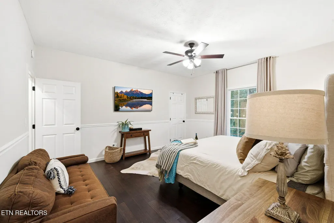
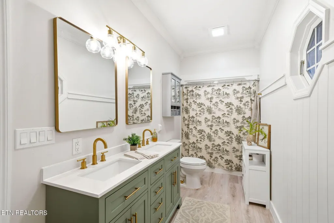
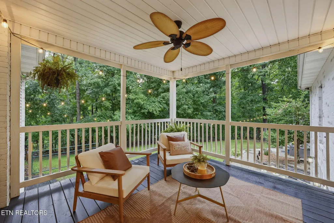
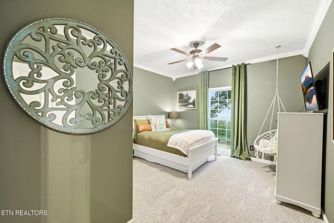
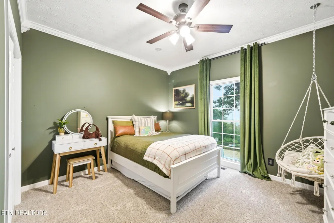
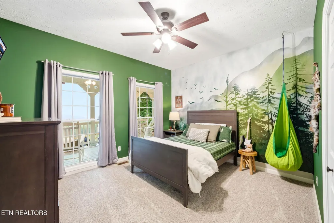
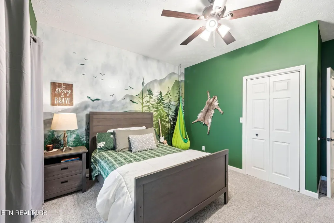
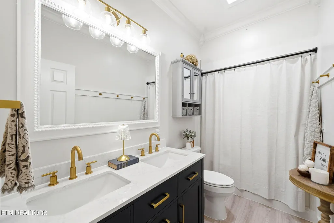
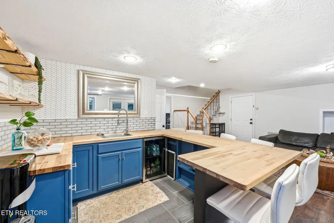
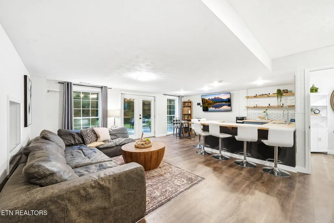
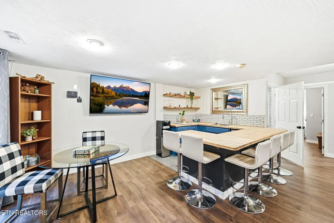
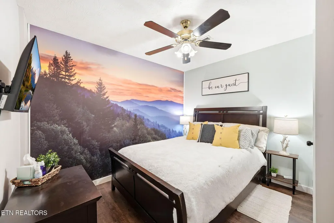
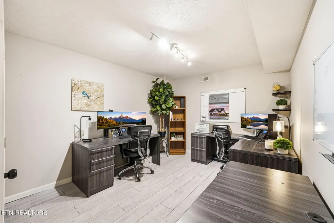
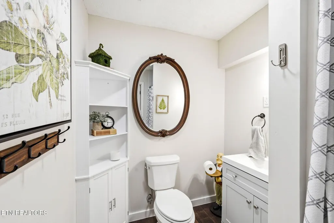
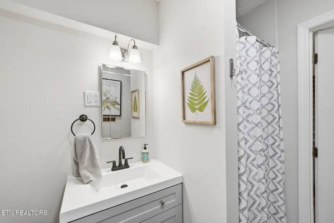
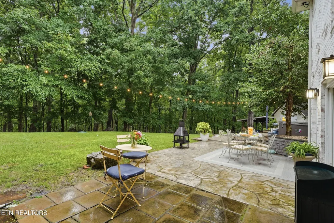
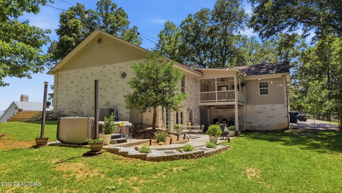
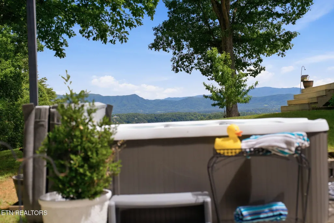
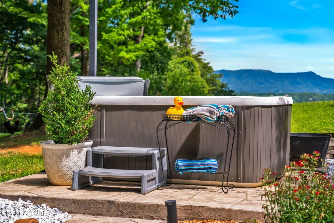
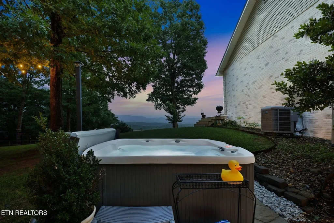
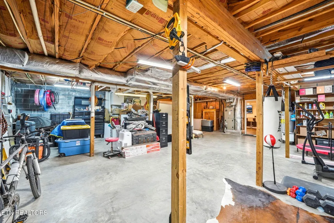
OWNER AGENT Welcome to 664 Armstrong Drive, a fully refreshed all-brick basement ranch perched atop one of Dandridge's most coveted hilltops at the end of a quiet cul-de-sac. Sweeping views of Douglas Lake AND the Great Smoky Mountains greet you from every primary window, while 1.75 acres provide privacy, space, and that rare East Tennessee combination of lake life and mountain serenity. INTERIOR Offering 2,951 square feet of refreshed living space, the home features 3 bedrooms (per septic permit) plus 2 additional flexible rooms with closets are ideal for a home office, guest space, hobby room, or auxiliary use. All three full bathrooms have been tastefully renovated. The completely updated kitchen is the heart of the home: a stunning new butcher block island countertop, a deep farmhouse sink, new gas range, refreshed cabinets with new hardware, and brand new flooring -- open to a main-level living area anchored by a gas fireplace with a custom board-and-batten surround. Brand new flooring runs throughout the guest bedrooms, kitchen, bathrooms, and finished basement. RECENT UPDATES & IMPROVEMENTS BRAND NEW ROOF being installed July 2026 -- transferable manufacturer warranty conveys to buyer at closing Kitchen fully refreshed: new butcher block island countertop, farmhouse sink, gas range, updated cabinets with new hardware, and new flooring All three bathrooms fully updated with modern finishes Brand new flooring in bedrooms, bathrooms, kitchen, and finished basement New gas fireplace with custom board-and-batten surround Established homestead setup: chicken coop and Kunekune pig enclosure Partial fencing (~0.5 acre) for livestock and pets EXTERIOR & GROUNDS The 1.75-acre lot sits at the top of the hill at the end of a cul-de-sac, offering quiet, privacy, and no through traffic. Outdoor features include a private hot tub positioned to capture the lake and mountain views, an established chicken coop and Kunekune pig setup for hobby farming and fresh-egg living, and a partial fenced enclosure (approximately 0.5 acre) ideal for livestock and pets. The all-brick exterior delivers low-maintenance East Tennessee living year-round, and the cul-de-sac location adds a layer of seclusion that's increasingly rare in this market. LAYOUT Main level offers open living and dining, the updated kitchen, primary suite, additional bedrooms, and updated full baths. The lower level offers a finished basement with two flexible rooms, a full bath, and direct access to the fenced grounds -- ideal for guest space, multi-generational living, a home office setup, or recreation. LOCATION ~30 minutes to Knoxville ~25 minutes to Sevierville ~45 minutes to Gatlinburg and Great Smoky Mountains National Park ~Minutes to Douglas Lake boat ramps, marinas, and historic downtown Dandridge ~Jefferson County Schools ~Established hilltop neighborhood with no through traffic OFFERED AS A primary residence, lake retreat, second-home opportunity, or hobby farm. The combination of dual views, refreshed interior, brand new roof, established homestead setup, hot tub, and cul-de-sac privacy is uncommon in this price range. IMPORTANT NOTES Septic system is permitted for 3 bedrooms. The home's layout offers 2 additional flexible rooms with closets that may be used as an office, den, hobby room, or auxiliary space at the buyer's discretion. Capital improvements documented and available; full updates list available upon request. Hot tub, chicken coop, pig enclosure structures, and all installed fixtures convey unless otherwise excluded in purchase agreement. Animals (chickens and Kunekune pigs) do not convey. Showings by appointment.
| Elementary School | Middle School | High School |
|---|---|---|
| Dandridge Elementary School | Jefferson Middle School | Jefferson County High School |
| Price History | |
|---|---|
| 6/19/2026 | Listed $89,900 |
| 6/19/2026 | 901$899,900 |
General Features
| Sewer | Septic Tank |
|---|---|
| Heating | Central,Heat Pump,Natural Gas,Electric |
| Cooling | Central Cooling,Ceiling Fan(s) |
| Appliances | Gas Range,Dishwasher,Disposal,Microwave,Self Cleaning Oven |
| Garage Spaces | 2 |
| Architectural Style | Other |
| Security Features | Smoke Detector |
| Construction Materials | Vinyl Siding,Brick,Frame |
| Year Built | 1998 |
| View | Mountain View,Wooded,Lake |
| Property Subtype | Single Family Residence |
| County | Jefferson County - 26 |
| Property Type | Single Family |
| Attached Garage | true |
| Subdivision Name | Briarwood Acres |
| Other Structures | Storage |
| Total Rooms | 12 |
| Full Baths | 3 |
| Status | Pending - Continue to Show |
| Directions | From Downtown Dandridge. Get onto TN-139 W 0.5 mi Turn right onto McKenzie Dr 0.2 mi Turn right onto Briarwood Dr 0.4 mi Turn right onto Armstrong Dr Follow Armstrong until you reach a dead end, and you will be at 664 Armstrong Dr. |
| High School | Jefferson County |
| City | Dandridge |
| MLS Area | Jefferson County - 26 |
| Lot Size Units | Acres |
| Lot Size Square Feet | 76230 |
| Elementary School | Dandridge |
| Property Attached Y/N | false |
| Middle/Junior High School | Jefferson |
| MLS Area Minor | Jefferson County - 26 |
| Virtual Tour | https://tyler-fraser-real-estate-photography.aryeo.com/sites/ekpgddny/unbranded |
| Structure Type | Basement Ranch |
| Standard Status | Pending |
| New Financing Cash | true |
| New Financing Coventional | true |
Interior Features
| Interior Amenities | Walk-In Closet(s),Kitchen Island,Pantry,Wet Bar,Eat-in Kitchen |
|---|---|
| Basement | Walkout,Partially Finished |
| Flooring | Laminate,Carpet |
| Total Fireplaces | 1 |
| Fireplace Features | Ventless,Gas Log |
| Basement (Y/N) | true |
| Air Conditioning Y/N | true |
| Heating Y/N | true |
| Window Features | Windows - Bay |
| Fireplace Y/N | true |
| Total Bedrooms | 3 |
| Total Baths | 3 |
| Other_sp_Rooms_co_Family_sp_Room | true |
Exterior Features
| Parking Features | Off-Street Parking,Garage Door Opener,Attached |
|---|---|
| Lot Features | Cul-De-Sac |
| Water Source | Public |
| Lot Size Area | 1.75 |
| Building Area Total | 2951 |
| Lot Size Acres | 1.75 |
| Lot Size Source | Tax Records |
Amenities
- Foreclosure
- Views
- Short Sale
- New Construction
- Adult 55+
- Lease To Own
- No HOA Fees
- Furnished
- Primary On Main
- Air Conditioning
- Seller Finance
- Green
- Fixer Upper
- Horse
- Golf
- Fireplace
- Deck
- Garage
- Basement
- Pool
Property vs Single Family Average in 37725
Price
Taxes
Year Built
 Canopy MLS® Copyright ©2026 All rights reserved.
 The data relating to real estate for sale on this Web Site comes from the IDX Program of the East Tennessee Realtors® Multiple Listing Service. © Copyright 2026 All rights reserved. This information is being provided for the consumers' personal, non-commercial use and may not be used for any purpose other than to identify prospective properties the consumers may be interested in purchasing. This information was updated September 14, 2026 3:44 PM UTC Some properties may subsequently have sold
 Tennessee Virginia Regional MLS All information deemed reliable but not guaranteed. All properties are subject to prior sale, change or withdrawal. Neither listing broker(s) or information provider(s) shall be responsible for any typographical errors, misinformation, misprints and shall be held totally harmless. Listing(s) information is provided for consumer's personal, non-commercial use and may not be used for any purpose other than to identify prospective properties consumers may be interested
