
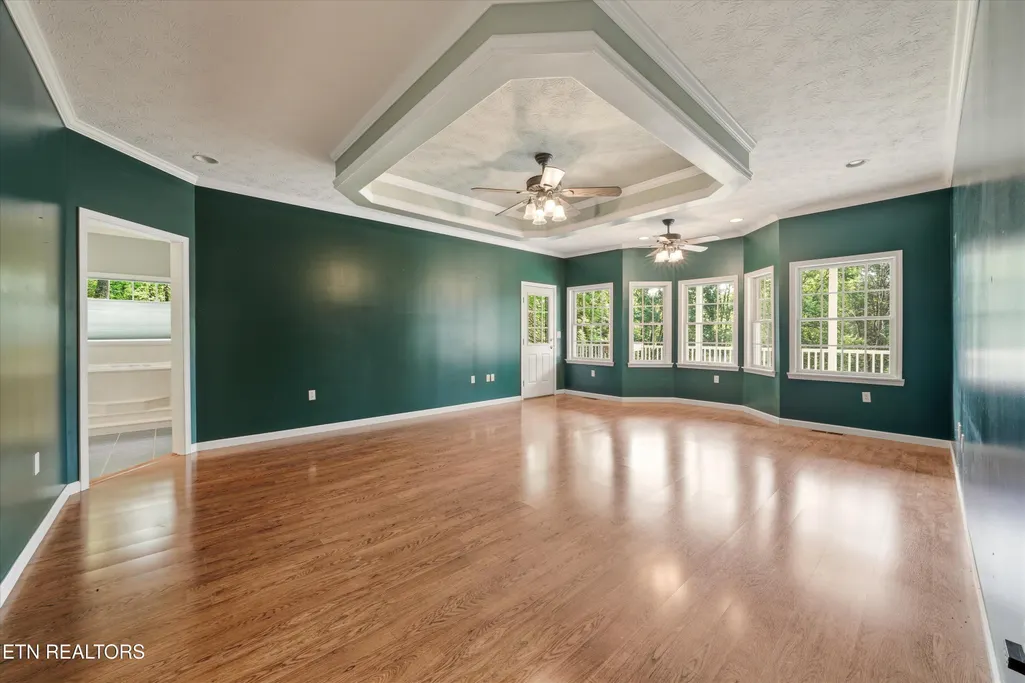
Price Reduction - Views - Primary on Main

Address
2168 Ranch Rd, Dandridge, TN
Price
$ 879,900
Property Attributes
- ID#1337022
- TypeSingle Family
- Listing Status Active
- CountyJefferson
- CityDandridge
- AreaJefferson County
- NeighborhoodLazy M Ranch Resub
- Zip37725
- StyleTraditional
- Year Built1998
- Taxes$ 3226
- Price$ 879,900
- Bedrooms4
- Full Bathrooms4
- Half Bathrooms1
- Sqr Footage5274
- Lot Size1.86 Acres
Data Source:
Knoxville MLS (KAAR)
Property Description
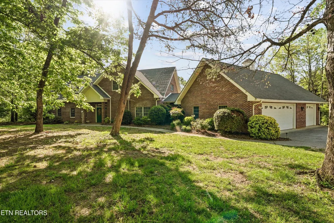
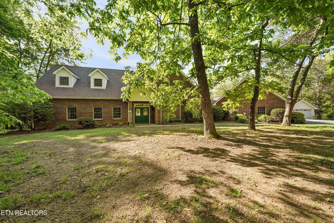
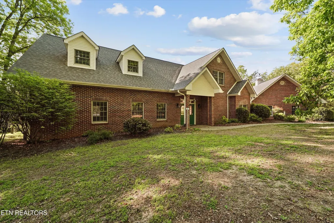
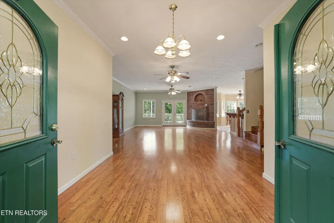
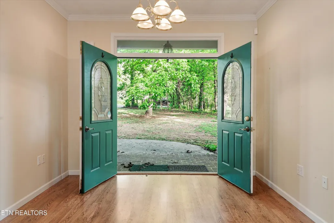
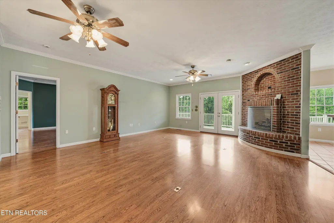
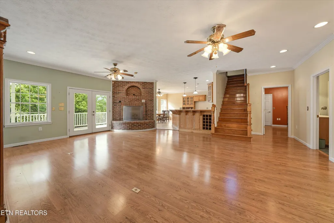
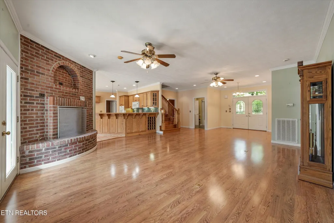
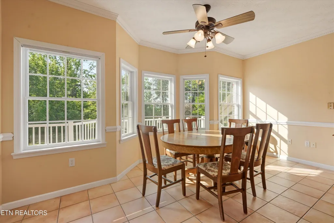
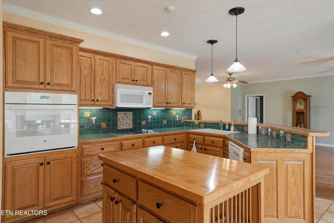
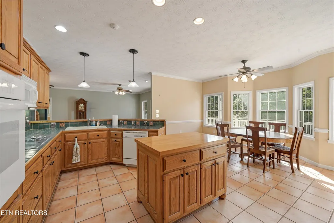
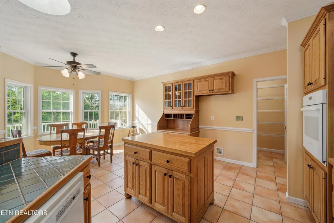
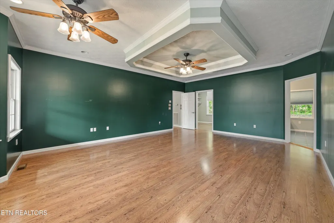
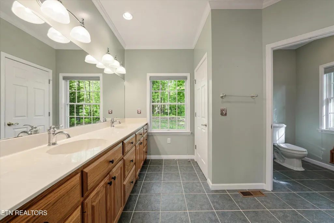
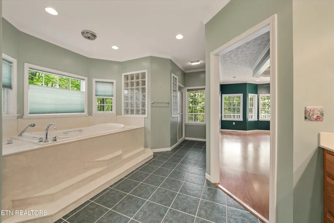
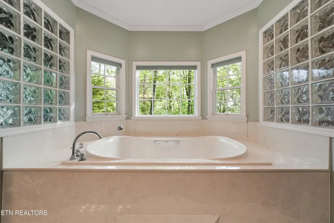
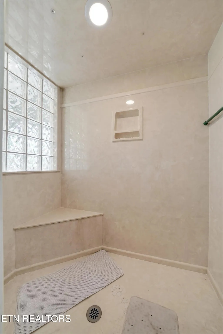
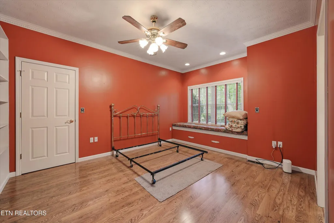
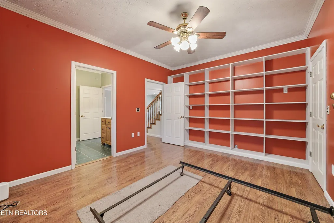
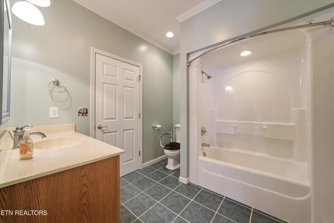
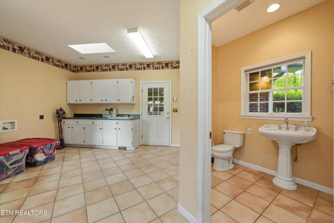
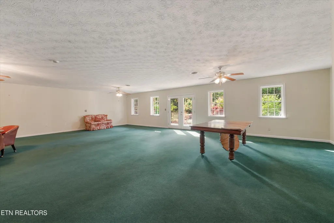
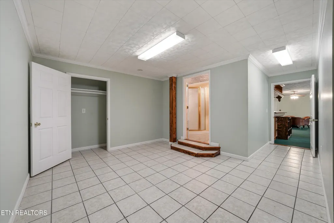
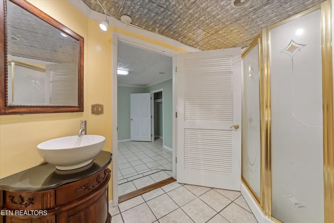
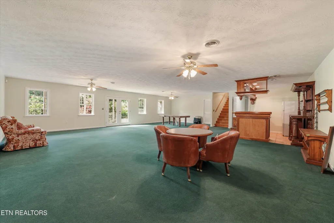
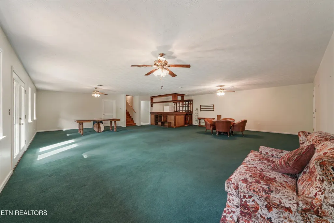
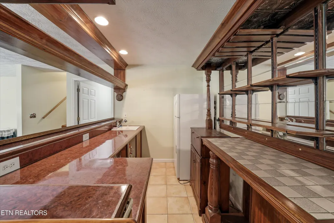
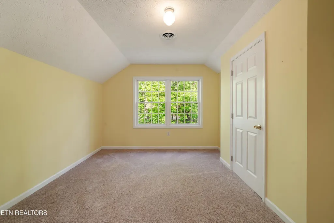
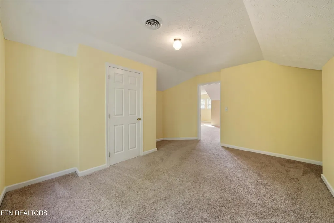
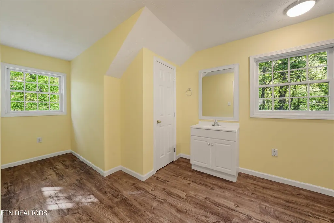
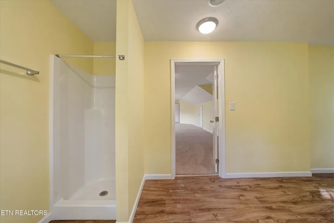
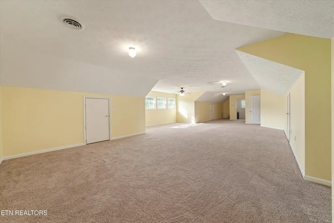
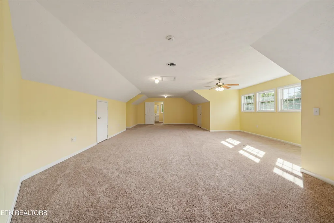
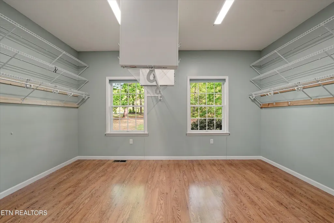
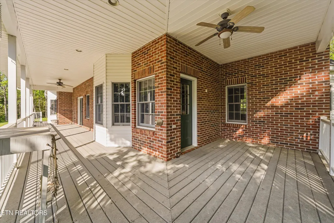
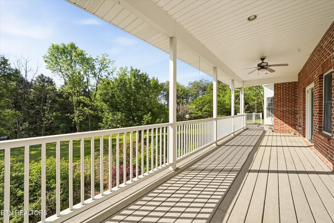
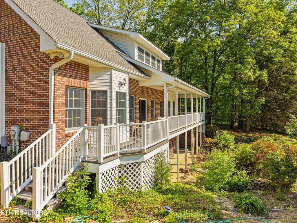
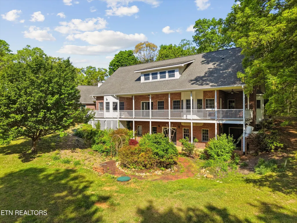
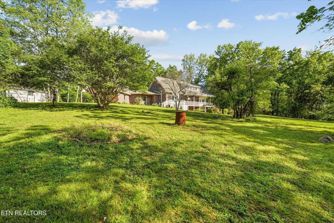
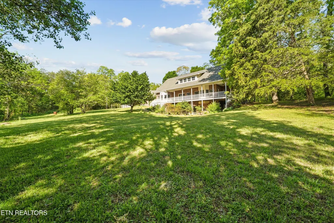
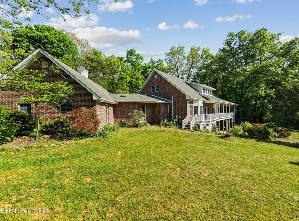
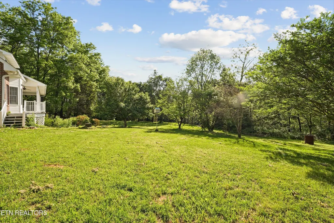
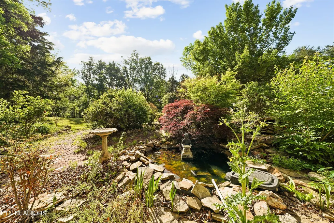
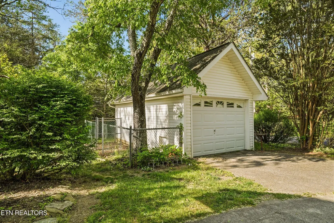
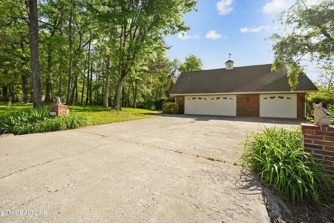
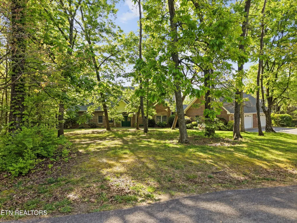
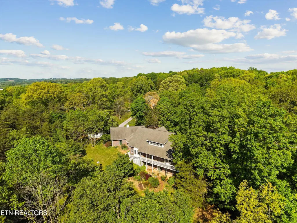
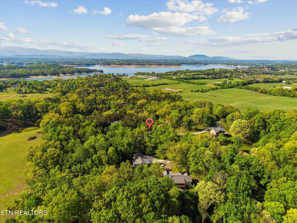
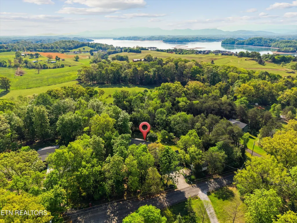
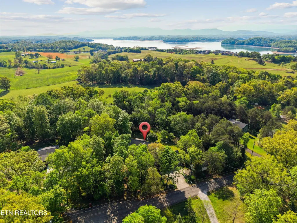
Set on a wooded, privacy-filled setting in Dandridge, is a custom-built single-family home designed for growing and upsizing and those who want room to spread out, come together, and truly live. Large windows bring the outdoors in, while a wrap around deck and finished walkout basement to the patio create multiple places to relax, entertain, and make everyday moments feel special. With 4 bedrooms and 4.5 bathrooms, the layout offers the kind of flexibility that makes busy schedules feel easier: space for homework and hobbies, comfortable guest stays, and day-to-day living that never feels cramped. The generous upstairs includes a bedroom and bathroom that's ideal for added privacy, and throughout the home you'll appreciate spacious closets that keep life organized and clutter out of sight. A dedicated laundry room adds practical convenience right where you need it most, and the home's thoughtful design pairs warm comfort with the function modern households look for. Outside, the wrap around deck extends your living space into the trees, perfect for slow mornings, outdoor meals, and unwinding at the end of the day. The 1.8 acre property offers a setting that feels tucked away, while the finished walkout basement flows directly to the patio for easy indoor-outdoor living. Additionally, this location is so convenient to Douglas Lake, less than 2 miles from marina access. For parking, storage, and projects, you have a 3 car attached garage plus a detached workshop garage, and basement garage parking with space for your recreational vehicles, giving you the freedom to keep vehicles protected and still have room for tools, toys, or weekend plans that need extra space. If you've been waiting for a home that delivers privacy, flexibility, and the extra garages and living areas with nearby lake access, schedule your showing and experience how comfortably this one fits the way you live.
| High School |
|---|
| Jefferson County High School |
| Price History | |
|---|---|
| 4/16/2026 | Listed $935,000 |
| 6/1/2026 | 4$899,000 |
| 7/16/2026 | 1$889,900 |
| 8/22/2026 | 1$879,900 |
General Features
| Sewer | Septic Tank |
|---|---|
| Heating | Central,Electric |
| Cooling | Central Cooling,Ceiling Fan(s) |
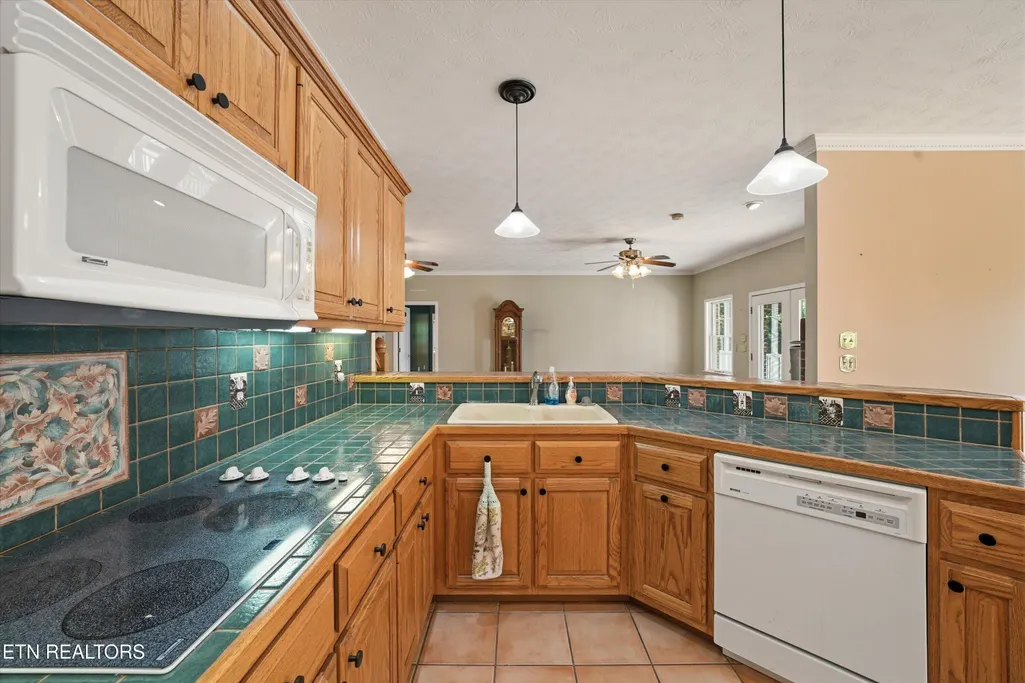
| Appliances | Dishwasher,Disposal,Microwave,Range,Refrigerator |
| Garage Spaces | 4 |
| Architectural Style | Traditional |
| Construction Materials | Brick,Block,Frame |
| Year Built | 1998 |
| View | Country Setting |
| Property Subtype | Single Family Residence |
| County | Jefferson County - 26 |
| Property Type | Single Family |
| Attached Garage | true |
| Subdivision Name | Lazy M Ranch Resub |
| Other Structures | Workshop |
| Total Rooms | 12 |
| Full Baths | 4 |
| Status | Active |
| Directions | I40 Exit 412 - Deep Springs Rd Turn South on Deep Springs Rd. Turn left onto TN-139 E Turn left onto Ranch Rd House is on the Right, Sign in yard near the cul-de-sac. |
| High School | Jefferson County |
| City | Dandridge |
| MLS Area | Jefferson County - 26 |
| Lot Size Units | Acres |
| Lot Size Square Feet | 81021.6 |
| Property Attached Y/N | false |
| MLS Area Minor | Jefferson County - 26 |
| Structure Type | 2 Story Basement |
| Standard Status | Active |
| New Financing Cash | true |
| New Financing VA Loan | true |
| New Financing Coventional | true |
Interior Features
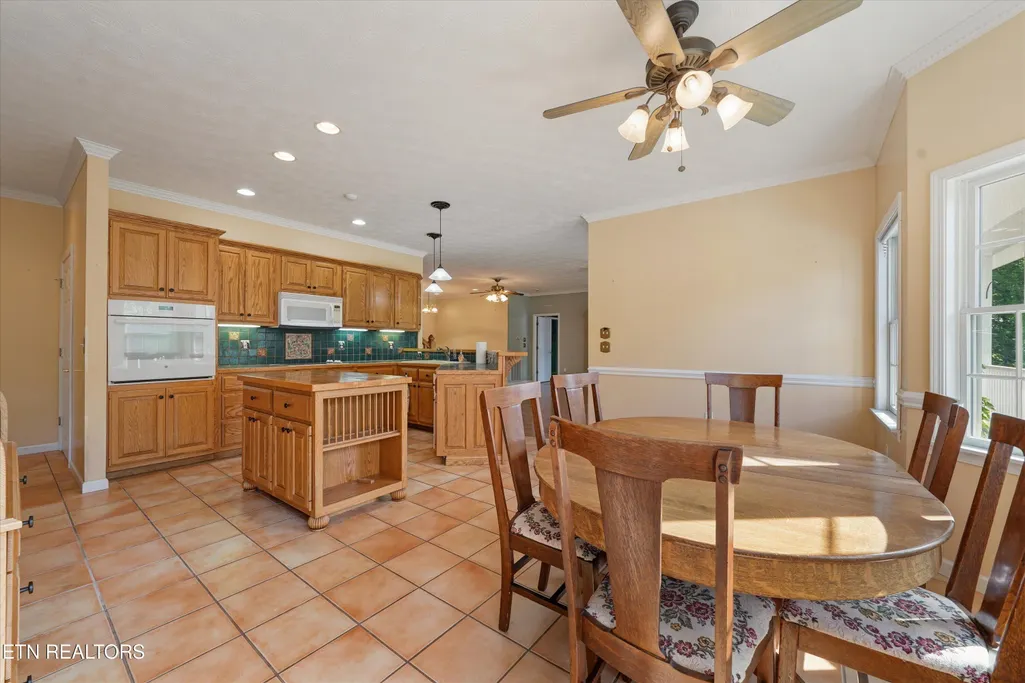
| Interior Amenities | Walk-In Closet(s),Pantry,Wet Bar,Eat-in Kitchen,Central Vacuum |
|---|---|
| Basement | Walkout,Finished |
| Flooring | Carpet,Hardwood,Tile |
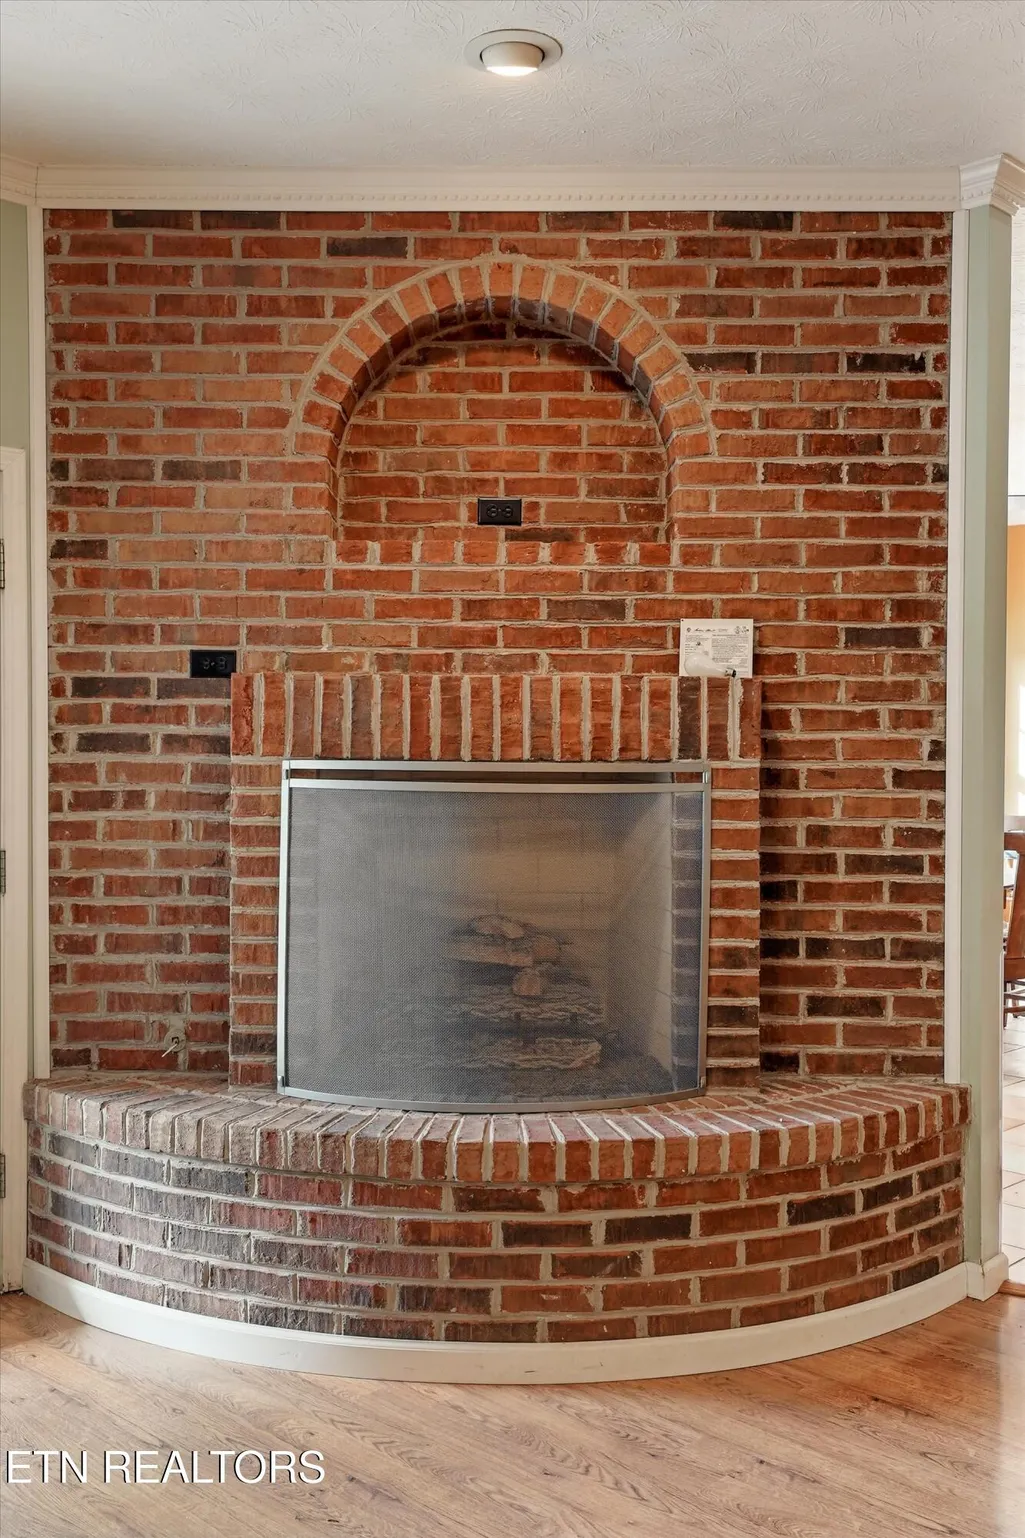
| Total Fireplaces | 1 |
| Fireplace Features | Gas,Brick,Gas Log,Other |
| Basement (Y/N) | true |
| Air Conditioning Y/N | true |
| Heating Y/N | true |
| Window Features | Windows - Insulated |
| Fireplace Y/N | true |
| Half Baths | 1 |
| Total Bedrooms | 4 |
| Total Baths | 5 |
| Other_sp_Rooms_co_Family_sp_Room | true |
Exterior Features
| Exterior Amenities | Balcony |
|---|---|
| Parking Features | Garage Faces Side,Garage Door Opener,Attached,Detached,Main Level |
| Lot Features | Cul-De-Sac,Wooded |
| Water Source | Well |
| Lot Size Area | 1.86 |
| Building Area Total | 5274 |
| Lot Size Acres | 1.86 |
| Lot Size Source | Tax Records |
Amenities
- Foreclosure
- Views
- Short Sale
- New Construction
- Adult 55+
- Lease To Own
- No HOA Fees
- Furnished
- Primary On Main
- Air Conditioning
- Seller Finance
- Green
- Fixer Upper
- Horse
- Golf
- Fireplace
- Deck
- Garage
- Basement
- Pool
Property vs Single Family Average in 37725
Price
Taxes
Year Built
 Canopy MLS® Copyright ©2026 All rights reserved.
 The data relating to real estate for sale on this Web Site comes from the IDX Program of the East Tennessee Realtors® Multiple Listing Service. © Copyright 2026 All rights reserved. This information is being provided for the consumers' personal, non-commercial use and may not be used for any purpose other than to identify prospective properties the consumers may be interested in purchasing. This information was updated September 15, 2026 11:10 AM UTC Some properties may subsequently have
 Tennessee Virginia Regional MLS All information deemed reliable but not guaranteed. All properties are subject to prior sale, change or withdrawal. Neither listing broker(s) or information provider(s) shall be responsible for any typographical errors, misinformation, misprints and shall be held totally harmless. Listing(s) information is provided for consumer's personal, non-commercial use and may not be used for any purpose other than to identify prospective properties consumers may be interested
