
Views - Primary on Main
Address
377 Dominion Circle, Knoxville, TN
Price
$ 750,000
Property Attributes
- ID#1327433
- TypeSingle Family
- Listing Status Pending - Continue to Show
- CountyKnox
- CityKnoxville
- AreaKnox County
- NeighborhoodVillage Green Ut 3
- Zip37934
- StyleTudor, Traditional
- Year Built1967
- Taxes$ 2655
- Price$ 750,000
- Bedrooms5
- Full Bathrooms4
- Half Bathrooms1
- Sqr Footage4858
- Lot Size0.44 Acres
Data Source:
Knoxville MLS (KAAR)
Property Description
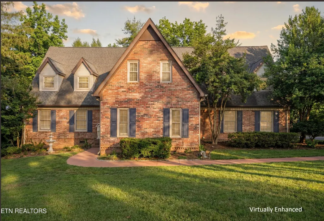
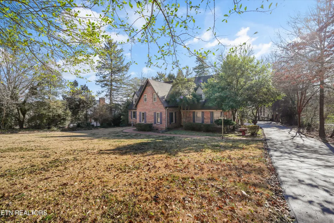
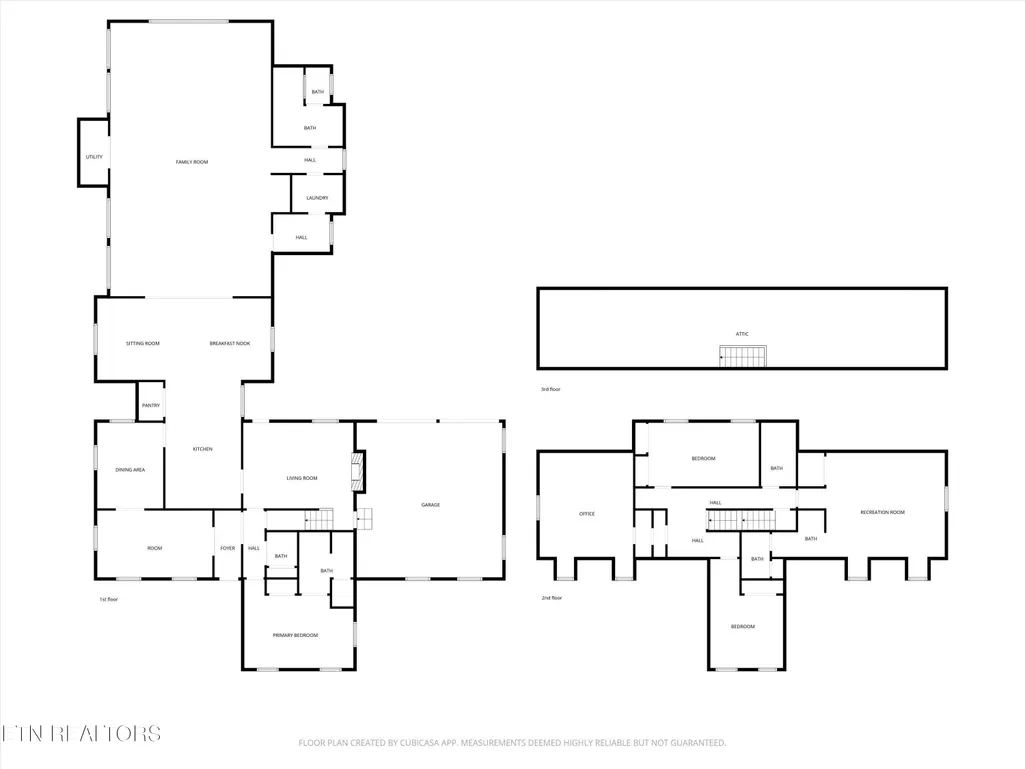
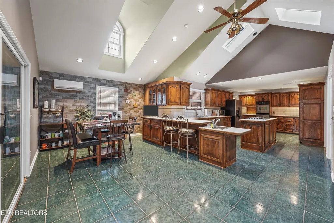
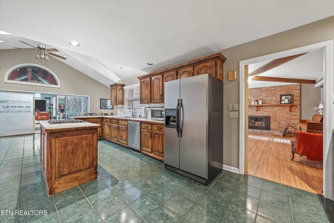
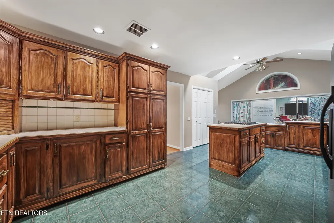
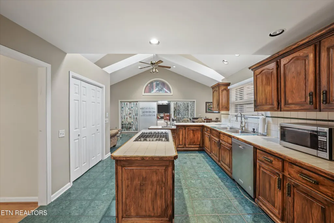
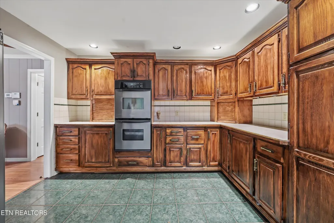
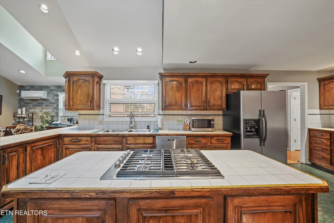
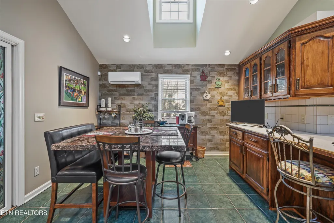
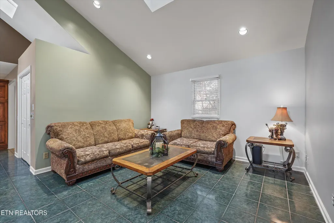
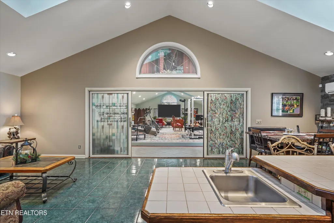
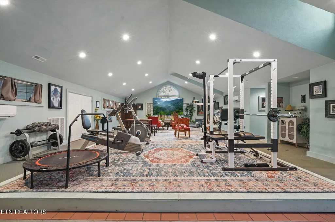
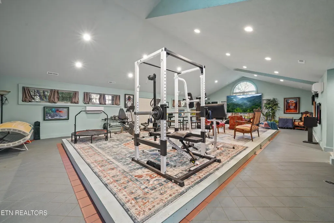
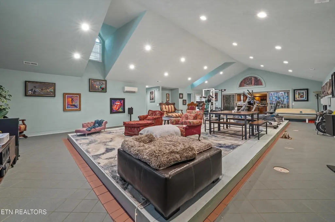
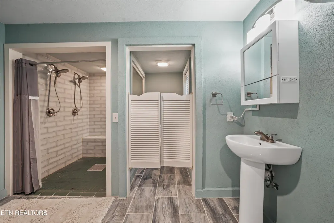
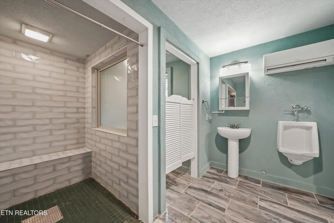
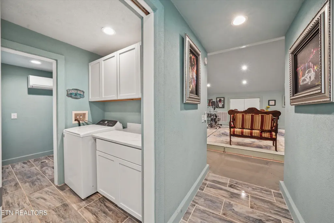
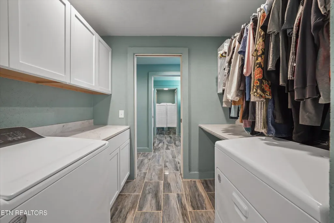
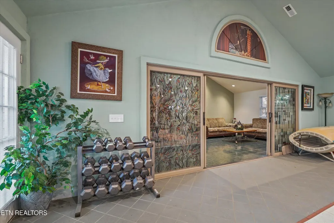
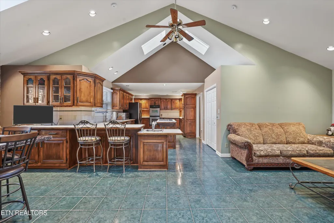
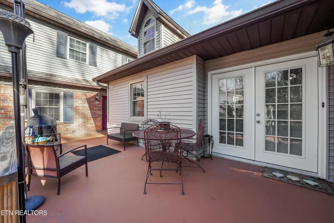
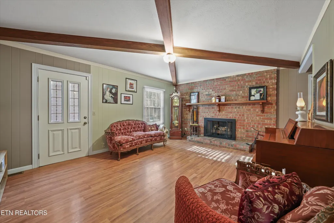
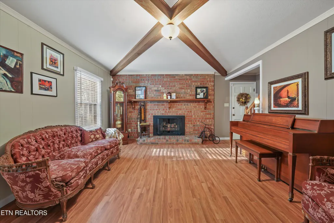
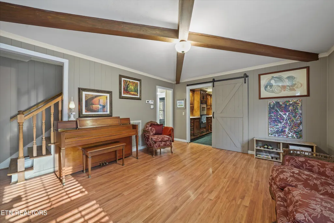
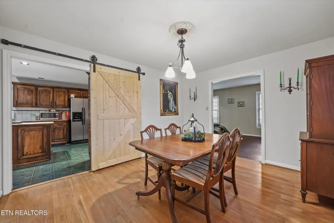
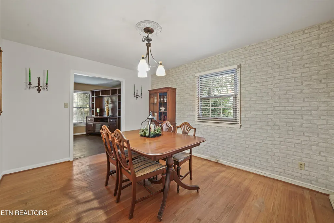
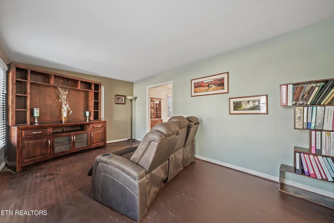
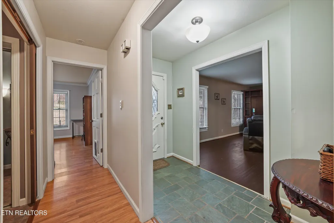
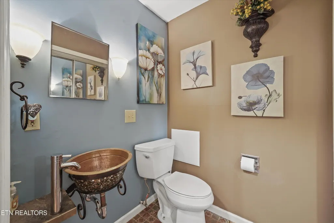
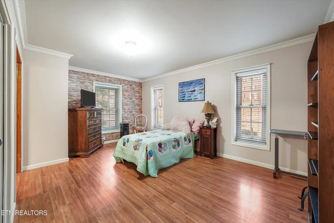
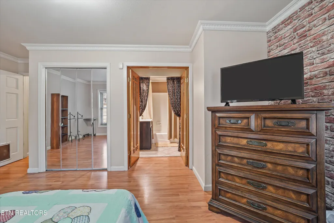
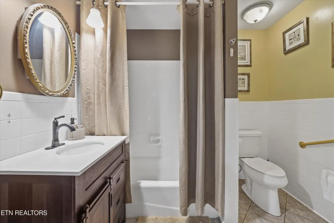
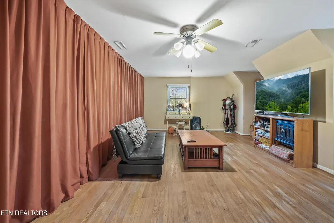
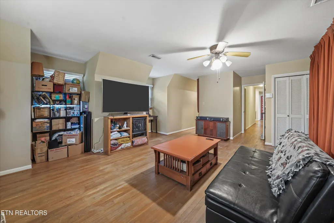
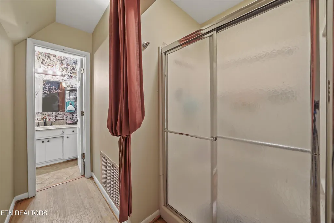
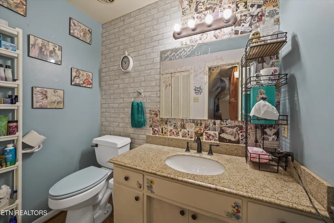
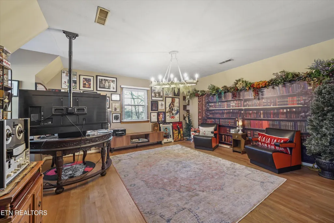
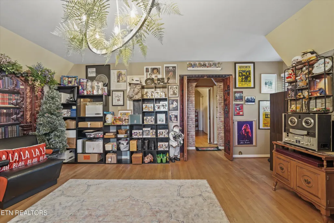
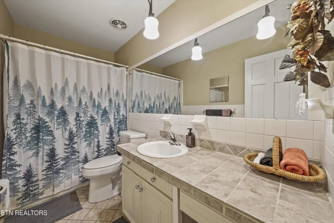
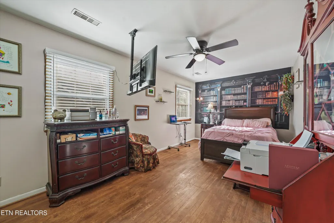
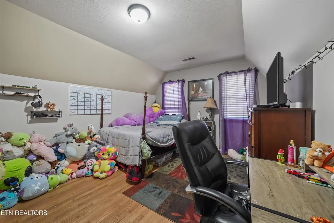
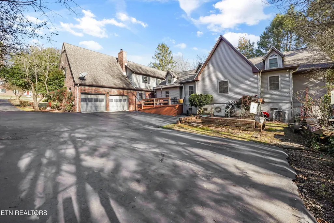
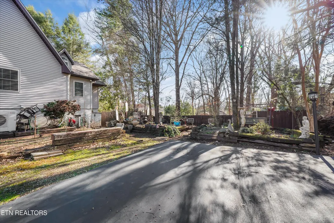
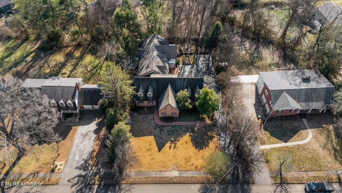
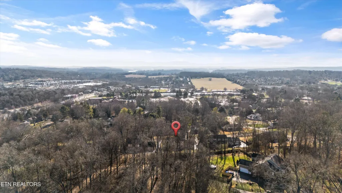
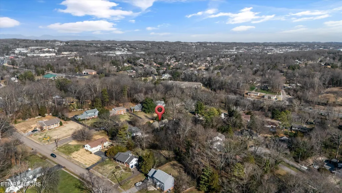
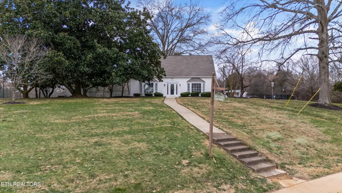
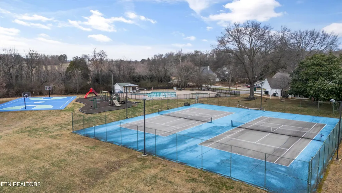
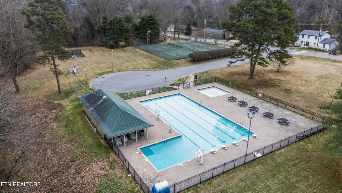
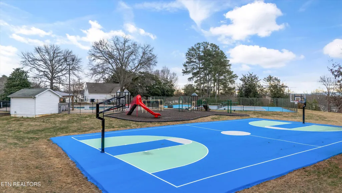
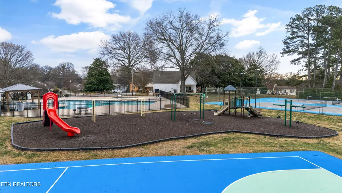
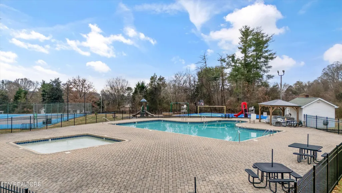
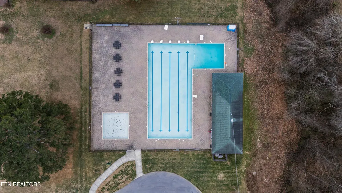
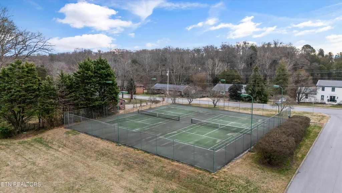
Exquisite Farragut Estate Home with nestled in the highly coveted Village Green community, this remarkable 4,858 sq ft Farragut home blends timeless appeal with one of a kind architectural design--featuring 5 bedrooms, multiple expansive primary suites, and a show stopping multi-purpose room, currently used as a versatile recreation/theater space. From the moment you arrive, the stunning curb appeal sets the stage for the distinctive character found throughout this home. Inside, the main level primary suite impresses with generous scale and comfort, while additional bedrooms, including an additional 2nd Floor Primary Suite, provide unmatched flexibility for multigenerational living, guests, or dedicated work from home setups. This residence has been thoughtfully upgraded with new windows throughout, updated water supply and drain lines, a new tankless gas water heater with recirculation loop, new KitchenAid Stainless Steel Dishwasher and Gas Downdraft Cooktop in the kitchen, and a complete renovation of the multi-purpose room bathroom & laundry area--enhancing efficiency, comfort, and long term peace of mind. The heart of the home is its extraordinary multi-purpose room. This ENORMOUS room has been transformed into a highly functional, multi-purpose recreation and entertainment area designed to maximize the usability of the space while preserving the option for future adaptability. Located just moments from premier shopping and dining, parks, golf courses, and miles of greenways, this home offers the perfect blend of convenience and lifestyle. Village Green's resort style amenities--clubhouse, multiple pools, playgrounds, tennis & basketball courts--further elevate everyday living. Families will appreciate zoning for the esteemed Farragut Primary, Intermediate, Middle, and High Schools. The chance to rule your own Dominion doesn't come often--now's the moment. Schedule your private showing today.
| Elementary School | Middle School | High School |
|---|---|---|
| Farragut Primary Elementary School | Farragut Middle School | Farragut High School |
| Price History | |
|---|---|
| 2/9/2026 | Listed $936,000 |
| 2/11/2026 | 2$920,000 |
| 3/6/2026 | 2$899,900 |
| 4/1/2026 | 2$879,900 |
| 5/2/2026 | 2$859,900 |
| 5/20/2026 | 7$799,900 |
| 8/4/2026 | 6$750,000 |
General Features
| Sewer | Public Sewer |
|---|---|
| Heating | Central,Natural Gas,Other,Electric |
| Cooling | Wall Cooling,Central Cooling |
| Appliances | Tankless Water Heater,Gas Cooktop,Dishwasher |
| HOA Fee | 650 |
| Garage Spaces | 2 |
| Association Fee Includes | All Amenities |
| Architectural Style | Tudor,Traditional |
| Construction Materials | Vinyl Siding,Brick,Block,Frame |
| Year Built | 1967 |
| View | Wooded |
| Property Subtype | Single Family Residence |
| Community Features | Sidewalks |
| Assoc Fee Paid Per | Yearly |
| County | Knox County - 1 |
| Property Type | Single Family |
| Association Amenities | Swimming Pool,Tennis Courts,Club House,Playground,Recreation Facilities,Other |
| HOA | true |
| Attached Garage | false |
| Subdivision Name | Village Green Ut 3 |
| Total Rooms | 15 |
| Full Baths | 4 |
| Status | Pending - Continue to Show |
| Directions | Kingston Pike West past Campbell Station Road to R on Jamestown to L on Village Green Parkway to R on Heritage to R on second Dominion Circle. Home on Right |
| High School | Farragut |
| City | Knoxville |
| MLS Area | Knox County - 1 |
| Lot Size Units | Acres |
| Lot Size Square Feet | 19166.4 |
| Elementary School | Farragut Primary |
| Property Attached Y/N | false |
| Middle/Junior High School | Farragut |
| MLS Area Minor | Knox County - 1 |
| Structure Type | 1 1/2 Story |
| Standard Status | Pending |
| New Financing Cash | true |
| New Financing VA Loan | true |
| New Financing Coventional | true |
| New Financing New Loan | true |
Interior Features
| Interior Amenities | Walk-In Closet(s),Cathedral Ceiling(s),Kitchen Island,Pantry,Breakfast Bar |
|---|---|
| Basement | Crawl Space,Unfinished,Outside Entr Only |
| Flooring | Hardwood,Tile |
| Total Fireplaces | 1 |
| Fireplace Features | Gas,Brick,Gas Log |
| Basement (Y/N) | true |
| Air Conditioning Y/N | true |
| Heating Y/N | true |
| Fireplace Y/N | true |
| Half Baths | 1 |
| Total Bedrooms | 5 |
| Total Baths | 5 |
| Other_sp_Rooms_co_Family_sp_Room | true |
| Other_sp_Rooms_co_Great_sp_Room | true |
Exterior Features
| Parking Features | Garage Faces Rear,Off-Street Parking,Garage Door Opener |
|---|---|
| Lot Features | Level |
| Water Source | Public |
| Lot Size Area | 0.44 |
| Building Area Total | 4858 |
| Lot Dimensions | 115 X 183.32 X IRR |
| Lot Size Acres | 0.44 |
| Lot Size Source | Estimated |
Amenities
- Foreclosure
- Views
- Short Sale
- New Construction
- Adult 55+
- Lease To Own
- No HOA Fees
- Furnished
- Primary On Main
- Air Conditioning
- Seller Finance
- Green
- Fixer Upper
- Horse
- Golf
- Fireplace
- Deck
- Garage
- Basement
- Pool
Property vs Single Family Average in 37934
Price
Taxes
Year Built
 Canopy MLS® Copyright ©2026 All rights reserved.
 The data relating to real estate for sale on this Web Site comes from the IDX Program of the East Tennessee Realtors® Multiple Listing Service. © Copyright 2026 All rights reserved. This information is being provided for the consumers' personal, non-commercial use and may not be used for any purpose other than to identify prospective properties the consumers may be interested in purchasing. This information was updated September 12, 2026 3:48 PM UTC Some properties may subsequently have sold
 Tennessee Virginia Regional MLS All information deemed reliable but not guaranteed. All properties are subject to prior sale, change or withdrawal. Neither listing broker(s) or information provider(s) shall be responsible for any typographical errors, misinformation, misprints and shall be held totally harmless. Listing(s) information is provided for consumer's personal, non-commercial use and may not be used for any purpose other than to identify prospective properties consumers may be interested
