
Water Views - Primary on Main
Address
910 Eagle Nest Drive, Loudon, TN
Price
$ 1,199,900
Property Attributes
- ID#1323299
- TypeSingle Family
- Listing Status Active
- CountyRoane
- CityLoudon
- AreaRoane County
- NeighborhoodThe Cove At Blackberry Ridge
- Zip37774
- StyleTraditional
- Year Built2007
- Taxes$ 4993
- Price$ 1,199,900
- Bedrooms5
- Full Bathrooms4
- Half Bathrooms1
- Sqr Footage5074
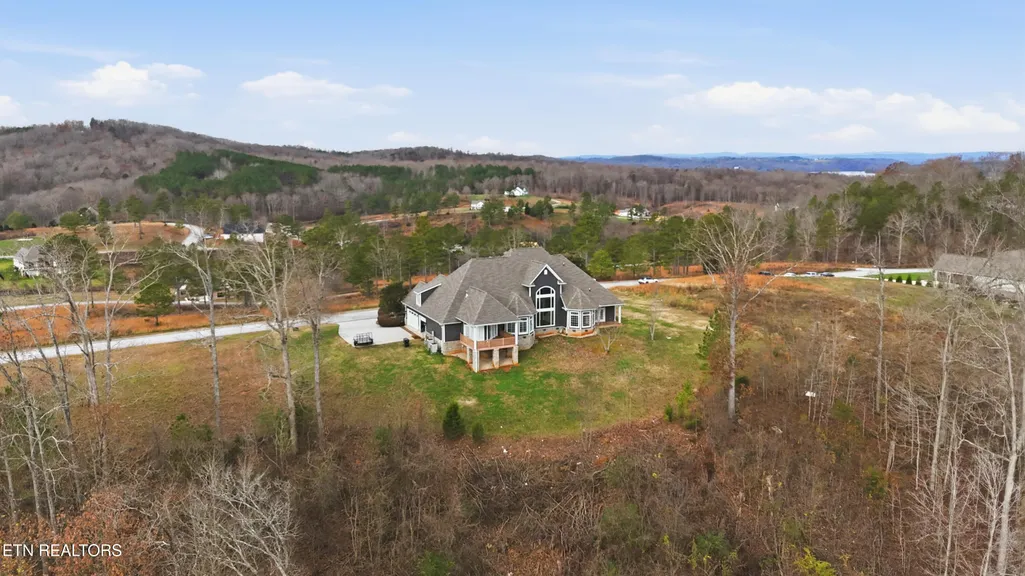
- Lot Size1.18 Acres
Data Source:
Knoxville MLS (KAAR)
Property Description
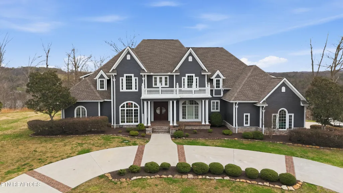
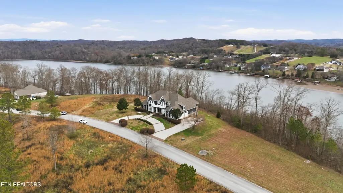
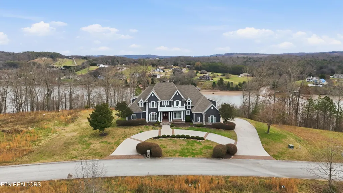
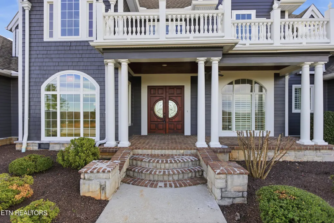
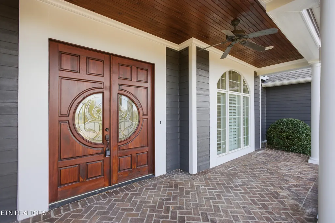
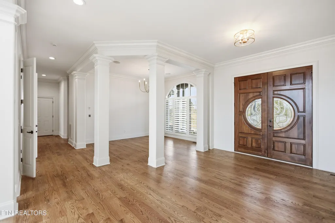
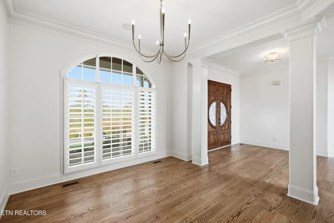
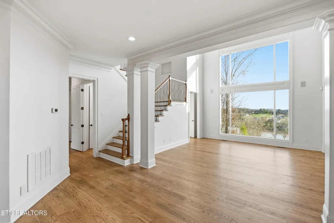
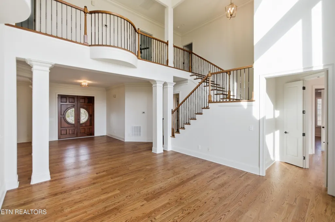
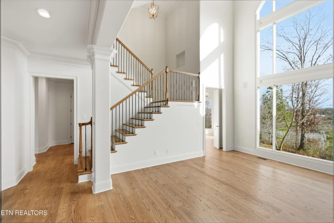
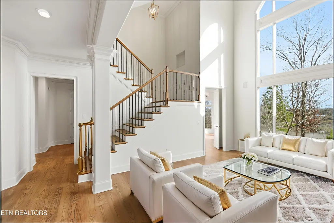
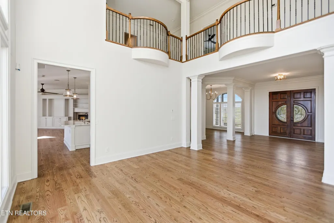
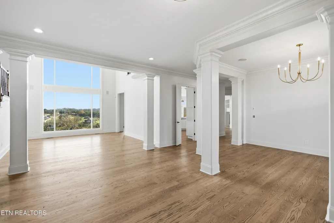
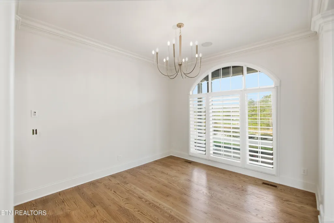
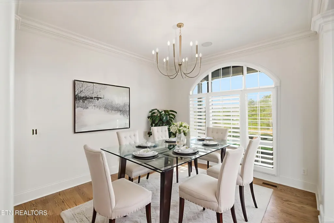
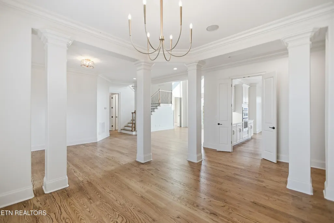
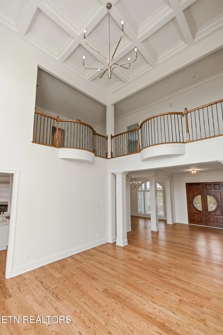
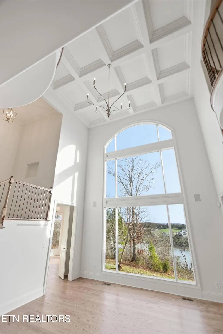
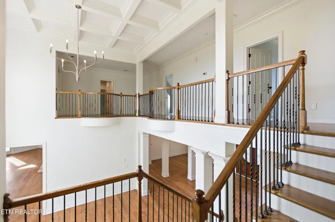
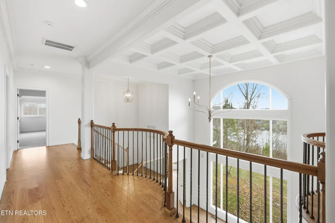
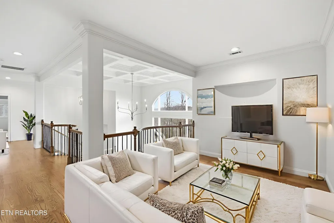
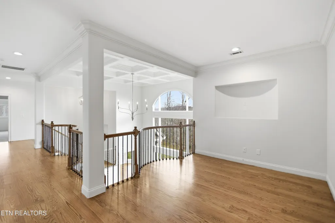
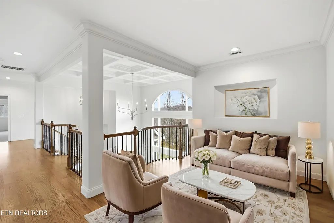
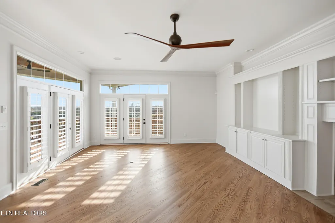
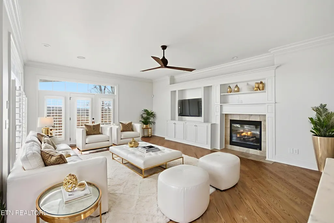
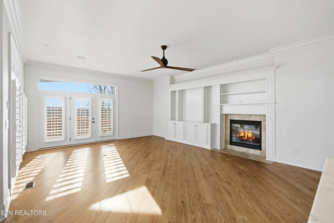
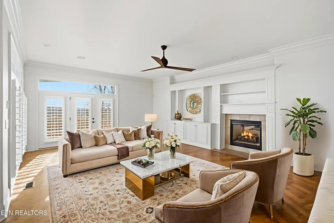
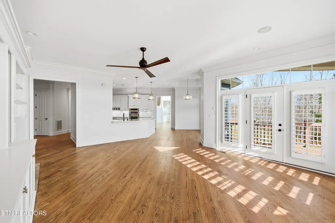
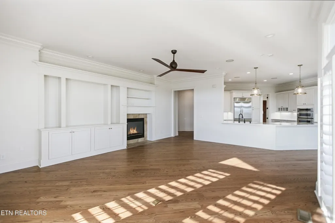
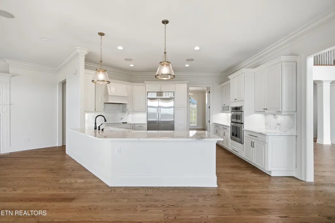
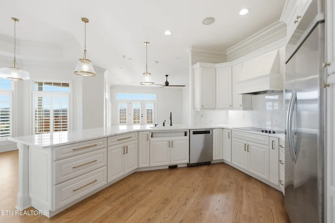
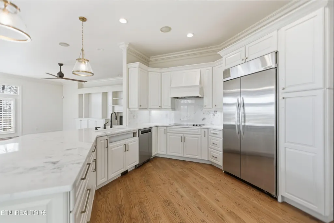
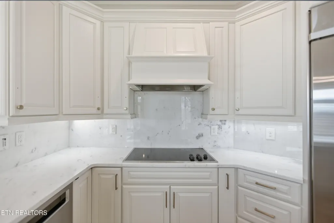
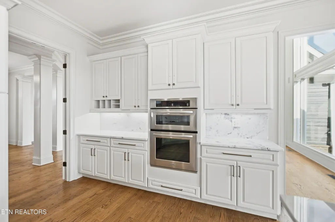
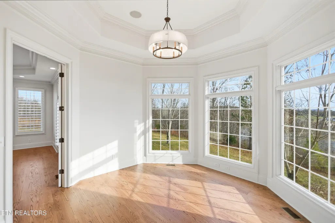
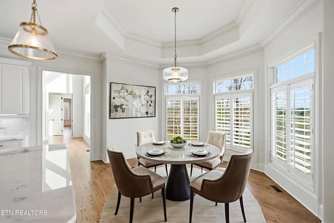
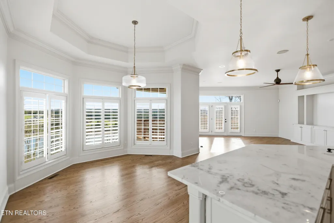
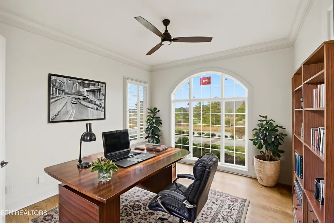
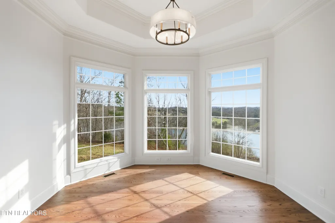
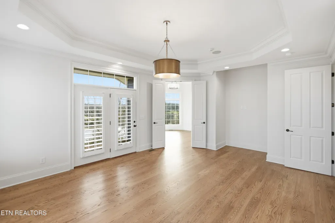
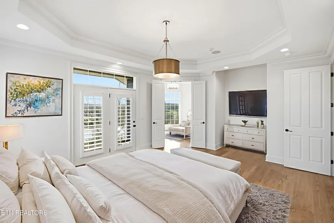
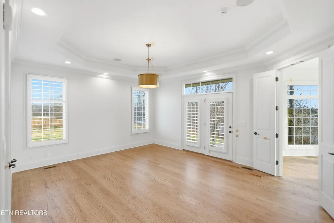
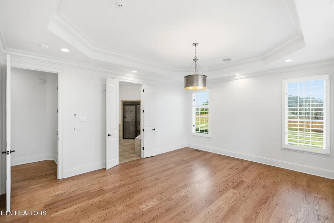
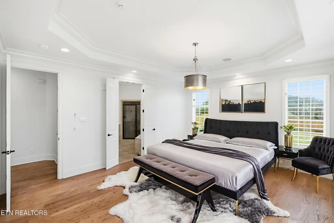
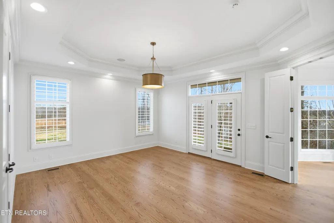
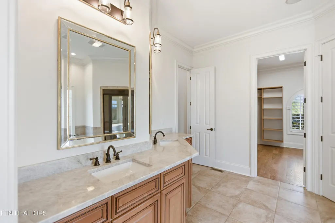
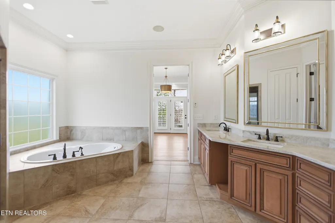
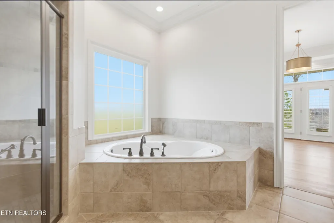
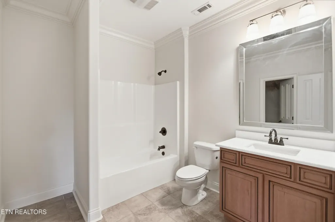
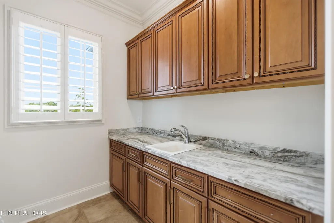
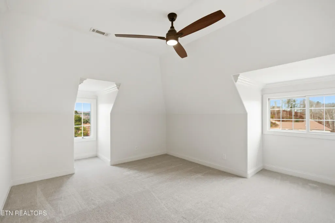
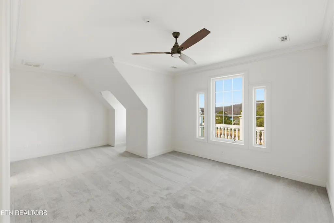
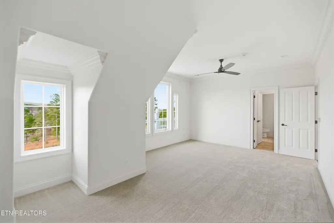
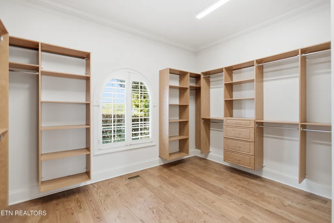
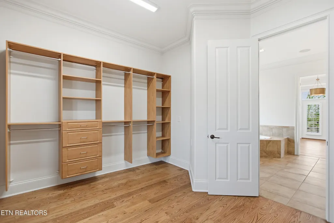
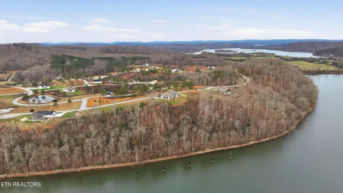
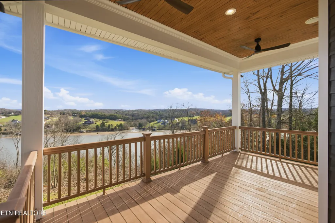
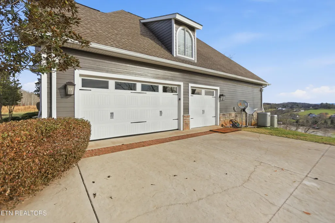
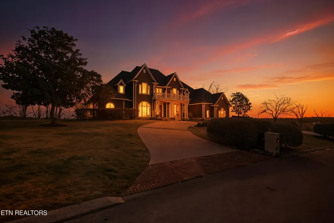
This classic masterpiece is a One-of-a-Kind Residence, Completely Remodeled with impeccable detail, nestled in the serene community of The Cove at Blackberry Ridge in beautiful East Tennessee! Set on an estate-size lot of over 1 acre and featuring a Circular Driveway for easy access and an elegant arrival, this Exceptional Home has undergone a stunning transformation. From the luxury Hardwood Flooring throughout to the soft Neutral Color Palette and beautiful Designer Finishes, every element has been thoughtfully curated to impress. A double Front Door opens into an expansive Living Room with Soaring Ceilings and walls of windows that frame picturesque Water Views and bathe the space in Natural Light. The Gourmet Kitchen is a chef's delight, offering Stainless Steel Appliances, abundant Custom Cabinetry, a convenient Serving Bar, and a bright Breakfast Nook perfectly positioned to take in the lake views. Whether you're preparing a casual meal or hosting a formal dinner party, this Kitchen is designed to inspire. Adjacent to the kitchen, an Elegant Family Room with a cozy Fireplace provides a warm, inviting space for relaxing or entertaining, all while overlooking the tranquil waters beyond. The main-level Primary Suite is a true retreat, featuring serene water views, a separate Seating Area that could also serve as a Private Office, and a Luxurious En-suite Bath, your perfect escape at the end of the day. An additional Bedroom and full Bathroom on the main level add convenience and flexibility for guests, extended family, or single-level living. Upstairs, the Home continues to impress with three spacious Bedrooms and a Huge Bonus Room, ideal for a media room, game room, or additional guest accommodation. Each Bedroom offers its own unique charm and comfort. Outside, an Expansive Deck overlooks the Lake, providing the perfect spot for your morning coffee, sunbathing, outdoor dining, or simply unwinding while you enjoy the soothing sounds of the water at the shoreline. Whether you're an avid boater, a fisherman, or simply someone who loves the peaceful beauty of the Lake, this property is a Dream Come True. With close proximity to Public Docks for easy water access, you can fully embrace the East Tennessee lake lifestyle in a home that truly has it all. Combining thoughtful design, high-end finishes, and an exceptional location, this Fully Remodeled residence offers a rare opportunity to enjoy Luxury Living in a beautifully executed, Move-in-ready Home!
| Elementary School | Middle School | High School |
|---|---|---|
| Midway Elementary School | Midway Middle School | Midway High School |
| Price History | |
|---|---|
| 2/5/2026 | Listed $1,349,900 |
| 2/5/2026 | 4$1,299,900 |
| 3/10/2026 | 8$1,199,900 |
| 3/10/2026 | 8$1,299,900 |
| 4/7/2026 | 2$1,279,900 |
| 5/21/2026 | 6$1,199,900 |
General Features
| Sewer | Public Sewer |
|---|---|
| Heating | Central,Heat Pump,Electric |
| Cooling | Central Cooling,Ceiling Fan(s) |
| Appliances | Dishwasher,Disposal,Refrigerator,Self Cleaning Oven |
| HOA Fee | 400 |
| Garage Spaces | 3 |
| Association Fee Includes | Other |
| Architectural Style | Traditional |
| Security Features | Gated Community,Smoke Detector |
| Construction Materials | Wood Siding,Cement Siding,Frame |
| Year Built | 2007 |
| View | Mountain View,Lake |
| Property Subtype | Single Family Residence |
| Assoc Fee Paid Per | Yearly |
| County | Roane County - 31 |
| Property Type | Single Family |
| HOA | true |
| Attached Garage | true |
| Subdivision Name | The Cove At Blackberry Ridge |
| Total Rooms | 10 |
| Full Baths | 4 |
| Status | Active |
| Directions | From Knoxville take I-75 South to Exit 72, Rt on HWY 72, RT onto Huffine Road to Rt on Blackberry Falls Drive through the gate to Twin Lakes drive RT onto Oak Leaf Drive, LT onto Eagle Nest Drive property on your Right. SOP |
| High School | Midway |
| City | Loudon |
| MLS Area | Roane County - 31 |
| Lot Size Units | Acres |
| Lot Size Square Feet | 51401 |
| Elementary School | Midway |
| Property Attached Y/N | false |
| Middle/Junior High School | Midway |
| MLS Area Minor | Roane County - 31 |
| Structure Type | 2 Story |
| Standard Status | Active |
| New Financing Cash | true |
| New Financing VA Loan | true |
| New Financing Coventional | true |
Interior Features
| Interior Amenities | Walk-In Closet(s),Dry Bar,Pantry,Central Vacuum |
|---|---|
| Basement | Crawl Space |
| Flooring | Carpet,Hardwood,Tile |
| Total Fireplaces | 1 |
| Fireplace Features | Gas Log |
| Basement (Y/N) | false |
| Air Conditioning Y/N | true |
| Heating Y/N | true |
| Window Features | Windows - Insulated |
| Fireplace Y/N | true |
| Half Baths | 1 |
| Total Bedrooms | 5 |
| Total Baths | 5 |
| Other_sp_Rooms_co_Family_sp_Room | true |
Exterior Features
| Exterior Amenities | Windows - Vinyl,Prof Landscaped,Balcony |
|---|---|
| Parking Features | Garage Faces Side,Garage Door Opener,Attached,Main Level |
| Lot Features | Level,Rolling Slope |
| Water Source | Public,Other |
| Lot Size Area | 1.18 |
| Building Area Total | 5074 |
| Lot Dimensions | 186.29 X 335.3 IRR |
| Lot Size Acres | 1.18 |
| Lot Size Source | Tax Records |
Amenities
- Foreclosure
- Views
- Short Sale
- New Construction
- Adult 55+
- Lease To Own
- No HOA Fees
- Furnished
- Primary On Main
- Air Conditioning
- Seller Finance
- Green
- Fixer Upper
- Horse
- Golf
- Fireplace
- Deck
- Garage
- Basement
- Pool
Property vs Single Family Average in 37774
Price
Taxes
Year Built
 Canopy MLS® Copyright ©2026 All rights reserved.
 The data relating to real estate for sale on this Web Site comes from the IDX Program of the East Tennessee Realtors® Multiple Listing Service. © Copyright 2026 All rights reserved. This information is being provided for the consumers' personal, non-commercial use and may not be used for any purpose other than to identify prospective properties the consumers may be interested in purchasing. This information was updated September 15, 2026 11:10 AM UTC Some properties may subsequently have
 Tennessee Virginia Regional MLS All information deemed reliable but not guaranteed. All properties are subject to prior sale, change or withdrawal. Neither listing broker(s) or information provider(s) shall be responsible for any typographical errors, misinformation, misprints and shall be held totally harmless. Listing(s) information is provided for consumer's personal, non-commercial use and may not be used for any purpose other than to identify prospective properties consumers may be interested
